
For Sale
GBP139,950
Morecambe LA3
3 bd
1 ba
Semi-detached house
Listed by Hayley Baxter - Morecambe
Property Details: • Type: Apartment • Tenure: Ask agent • Floor Area: N/A
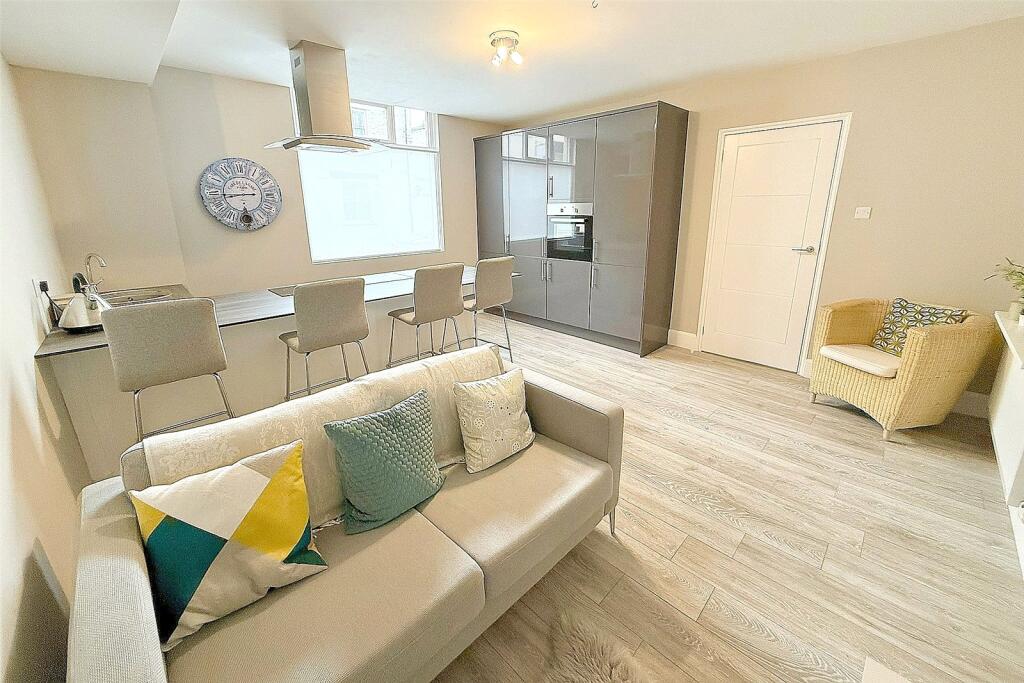
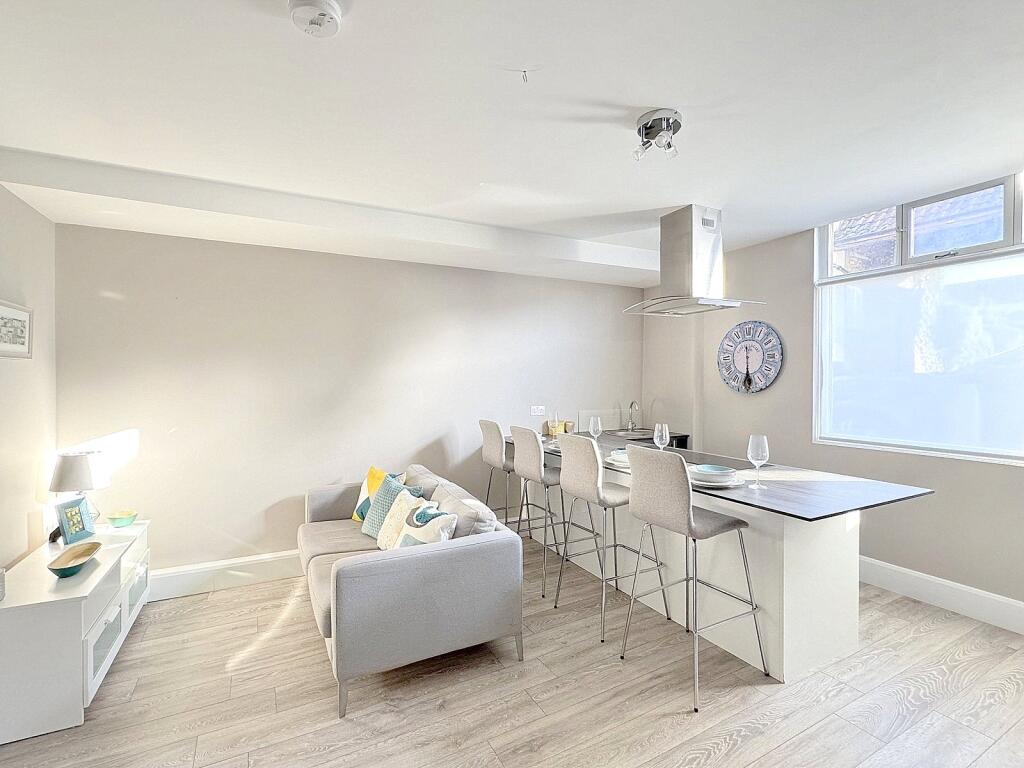
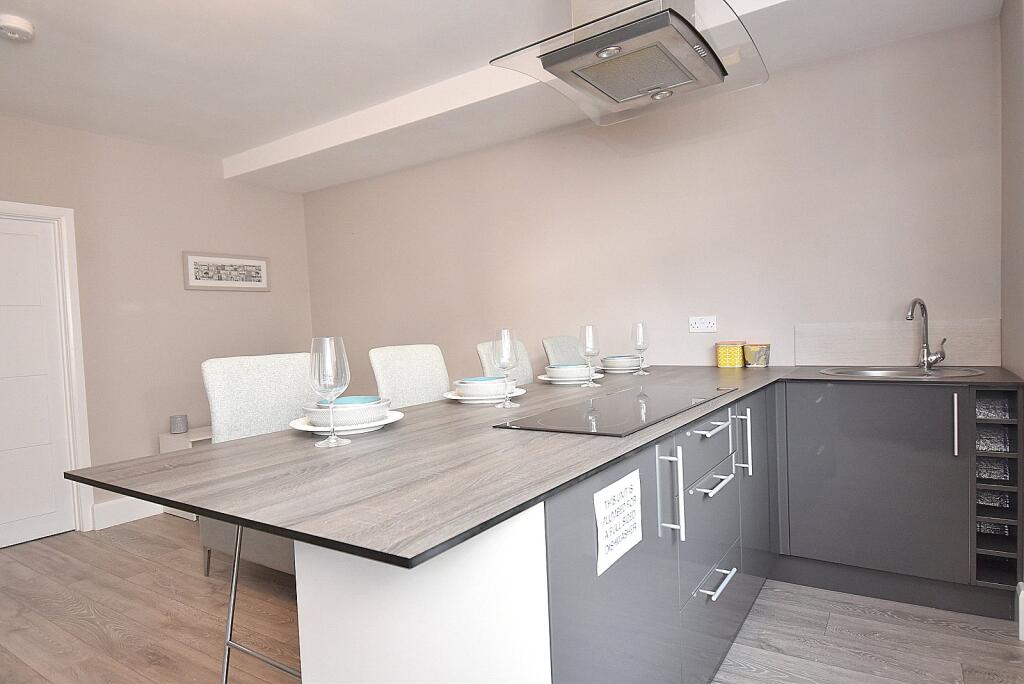
Key Features: • Exceptional two bedroom ground floor apartment • Close to town amenities • Open plan living space • Immaculately presented with contemporary finish • Private courtyard • Allocated parking space
Location: • Nearest Station: N/A • Distance to Station: N/A
Agent Information: • Address: 19 High Street Wincanton BA9 9JT
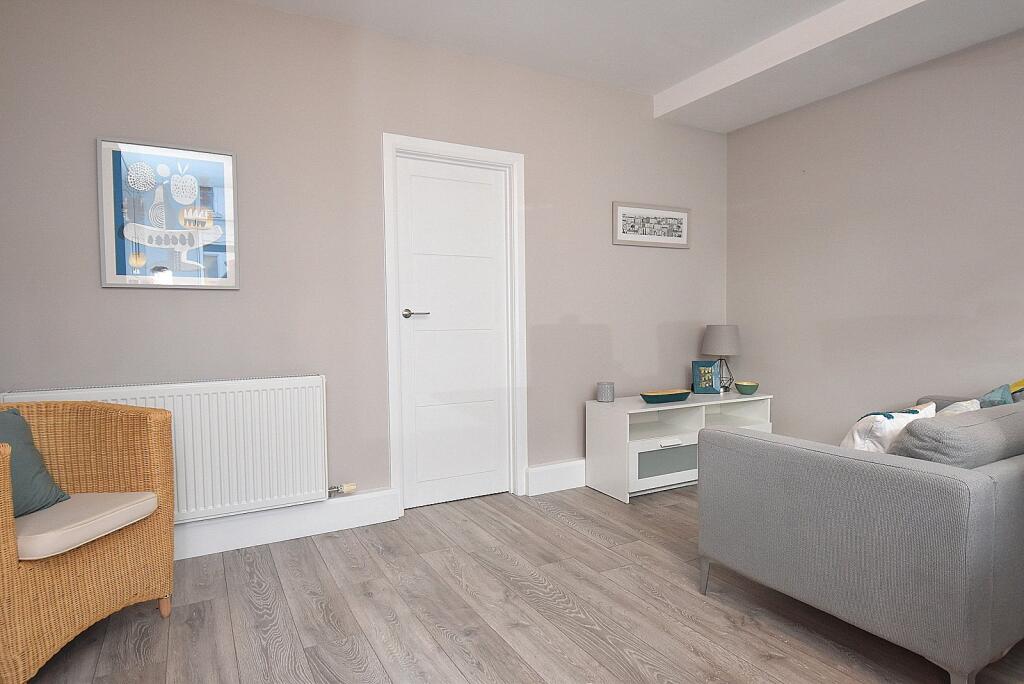
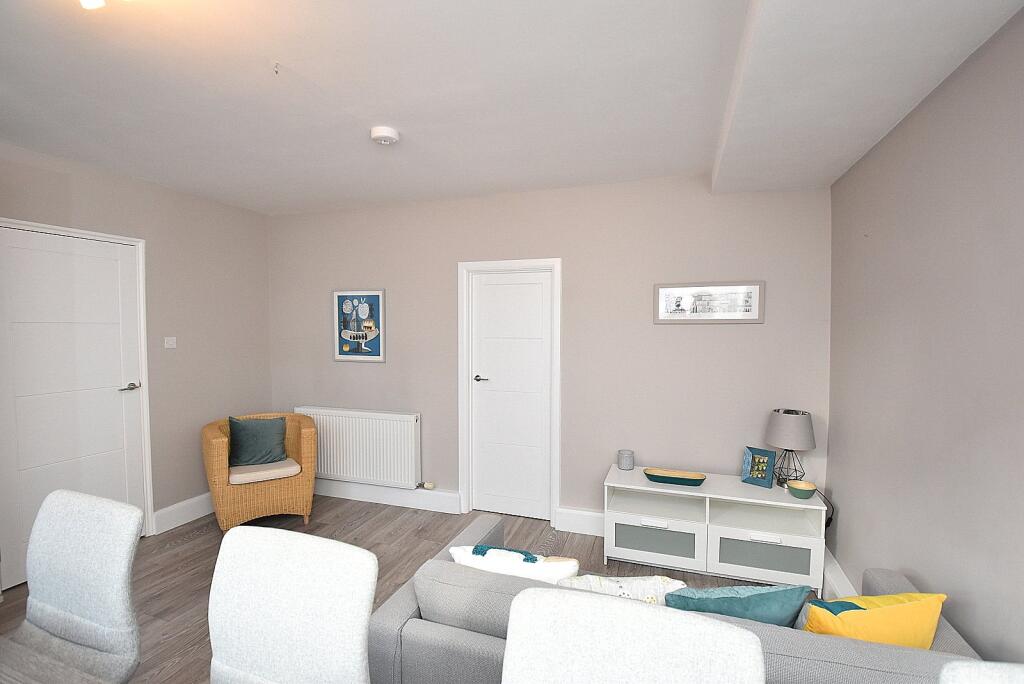
Full Description: The Courtyard in Church Street occupies the ground floor of an attractive period property situated within the heart of Wincanton just a short stroll to the town centre amenities. The apartment benefits from its own private parking space and a courtyard style garden.This exceptional home is presented in excellent order throughout with a modern contemporary finish.The property is accessed via a sizeable lobby area, which opens into the entrance hall and in turn the utility room, all of which are presented with elegant original flagstones throughout. From the entrance hall the noteworthy open plan living space is accessed and offers a stylish fitted kitchen with sleek grey fronted units incorporating an array of modern integrated appliances and a sizeable breakfast bar which helps partition the room to create a separate living area. An inner hall leads to the principle bedroom, with its own dressing room which overlooks the courtyard, and a second bedroom which also enjoys the same courtyard view. In addition, there is also a stylish bathroom with a contemporary white suite. The property can be accessed either through the front or the rear aspect. To the back of the apartment is a courtyard with sections of gravel and there is allocated parking for one vehicle. ACCOMMODATIONGlazed front door to:ENTRANCE VESTIBULE: 7’9” x 6’8” Radiator, flagstone floor, smooth plaster ceiling with smoke detector and cupboard housing consumer unit and gas meter. Door to:ENTRANCE HALLWAY: 16’8” x 3’6” Flagstone floor, radiator and doors to garden, utility room and sitting room.SITTING ROOM/KITCHEN: 15’8” x 14’8” A delightful open plan room with a large double glazed window to the front aspect providing plenty of natural light. The kitchen area comprises inset stainless steel sink with cupboard, further range of matching gloss fronted base units with a slimline work surface over, wine rack, four ring ceramic hob with extractor over, range of tall units with integrated fridge/freezer, high level cooker and two larder units. Living area with radiator, wood effect and vinyl flooring and door to:INNER HALLWAY: 8’9” x 2’10” Room temperature control and wood effect vinyl flooring. BEDROOM 1: 14’ x 9’ Two double glazed windows overlooking the garden, radiator, smooth plastered ceiling and opening to:DRESSING ROOM: 9’ X 5’4” Double glazed window overlooking the garden and smooth plastered ceiling.BEDROOM 2: 8’10” x 6’2” Double glazed window overlooking the garden, radiator and smooth plastered ceiling. BATHROOM: 7’10” X 5’ A modern stylish suite comprising shaped shower bath, low level WC, wash hand basin, electric shaver point, tiled to splash prone areas and smooth plastered ceiling with downlighter. UTILITY ROOM: Space and plumbing for washing machine with work surface over, double glazed window to rear aspect and wall mounted Worcester gas boiler supplying domestic hot water and radiators. OUTSIDEA private courtyard style garden being mainly paved, ideal for al fresco dining. A gate provides access to an allocated parking space. SERVICES: Mains water, electricity, drainage, gas central heating and telephone all subject to the usual utility regulations.TENURE: TBCVIEWING: Strictly by appointment through the agents.Important notice: Hambledon Estate Agents state that these details are for general guidance only and accuracy cannot be guaranteed. They do not constitute any part of any contract. All measurements are approximate and floor plans are to give a general indication only and are not measured accurate drawings therefore room sizes should not be relied upon for carpets and furnishings. No guarantees are given with regard to planning permission or fitness for purpose. No apparatus, equipment, fixture or fitting has been tested. Items shown in photographs are not necessarily included. Purchasers must satisfy themselves on all matters by inspection.The town of Wincanton is an appealing South Somerset town bordering the counties of Dorset and Wiltshire. Local amenities including a Co-Op supermarket, butcher, bakery, fruit and veg and whole foods shop, Morrisons, Lidl, Health Centre, Post Office, library, cafes, eateries and sports centre with gym and swimming pool. The town has a thriving community with an active library as well as a community centre at the Balsam Centre which has a busy schedule of classes and groups. The town is a 10 minute drive from the fantastic offerings of Bruton including the Hauser & Wirth Art Gallery and Roth Bar & Grill, 10 minutes from the impressive highly-regarded Newt Hotel, 15 minutes from the pretty market town of Castle Cary and 20 minutes from the attractive Dorset town of Sherborne. It is also close to the A303 for an easy drive to/from London (approx 2 hours drive) and Berry’s coaches which operates a twice daily service to London. Other local attractions are a number of National Trust properties including Stourhead and approximately an hour’s drive from the beautiful Dorset coastline featuring some of the best beaches in the country. There is a Waitrose 10 minutes away in Gillingham or at Sherborne and an excellent local farm shop and restaurant at Kimbers (5 minutes away). There is also the renowned Wincanton racecourse, Cale Park with children's play area, skatepark, café, and pretty River Cale which runs through to the countryside behind Loxton House.BrochuresParticulars


