Property Details:
• Type: Detached
• Tenure: FREEHOLD
• Floor Area: N/A
Key Features:
• An Elegant Victorian Former Manse in The Heart of Amberley
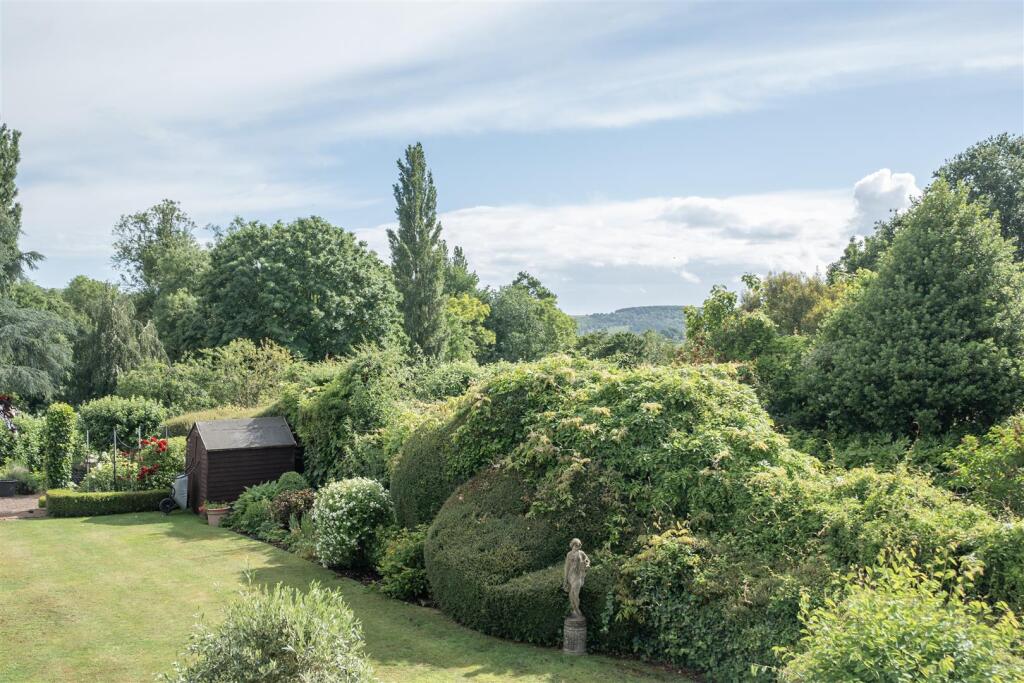
• Fabulous Far Reaching Countryside Views
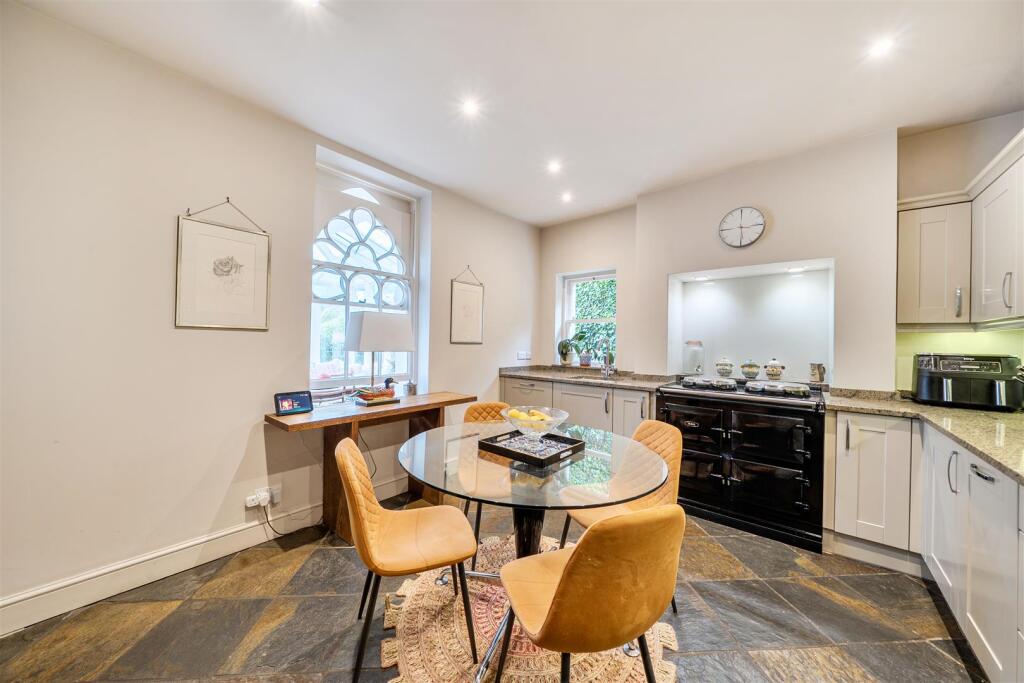
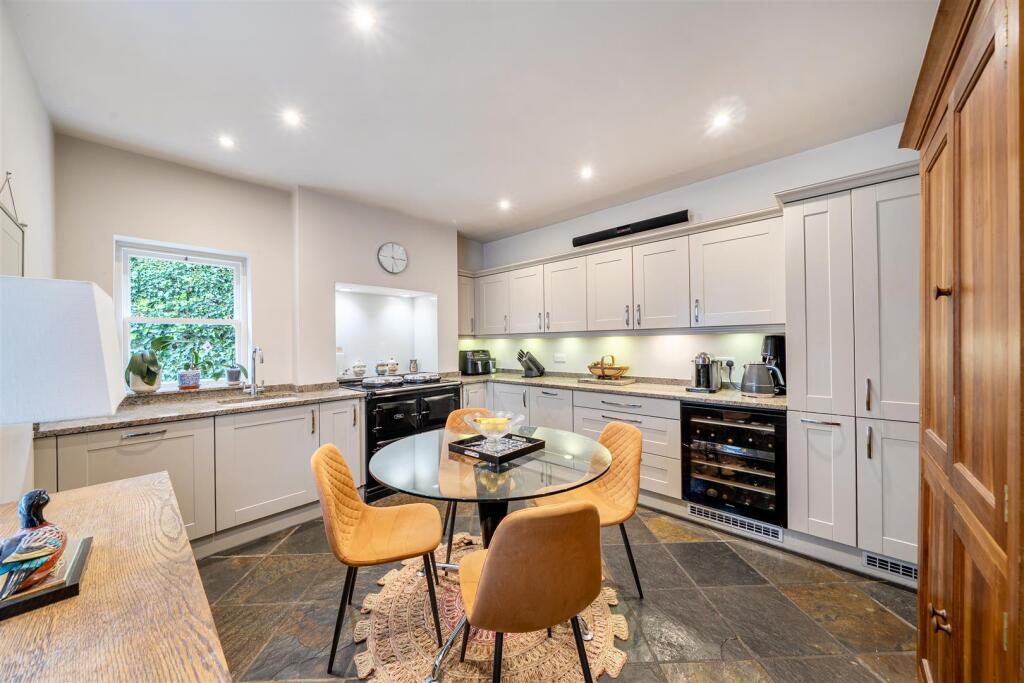
• Contemporary Fitted Kitchen with Electric AGA
• Elegant Living Room with Limestone Fireplace & Wood-burning Stove
• Principal Bedroom with Walk in Wardrobe
• Two Further Double Bedrooms
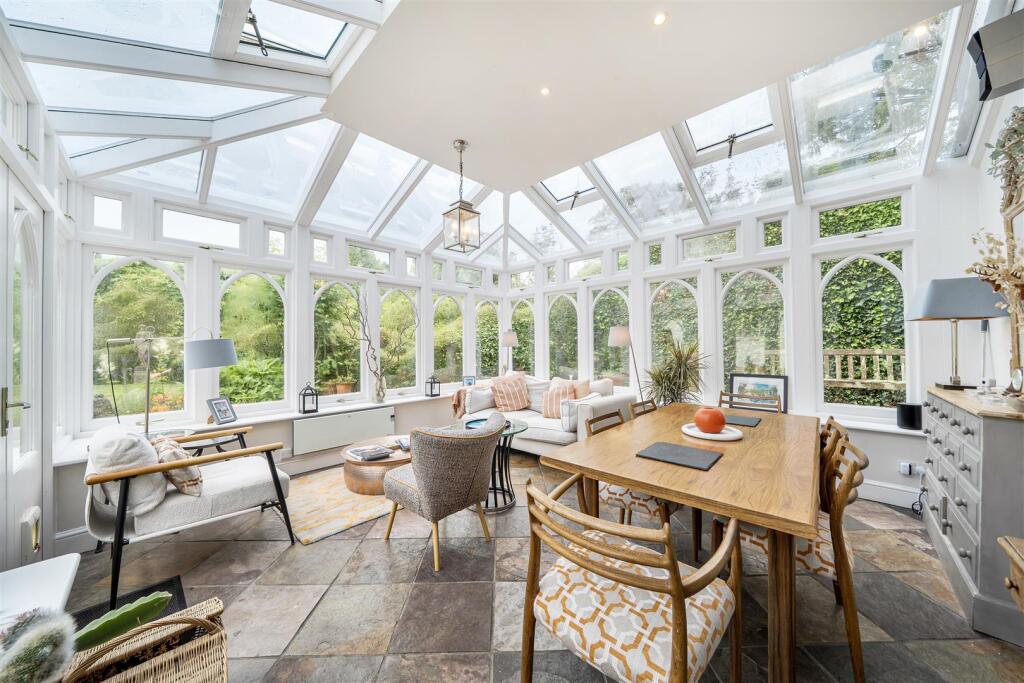
• Striking Moorish Windows, Slate Flooring & Cellar
• Located within The South Downs National Park
• Beautifully Landscaped Gardens
Location:
• Nearest Station: Amberley Station
• Distance to Station: 0.8479565668267491 miles
Agent Information:
• Address: 8A High Street,
Arundel,
BN18 9AB
Full Description:
A Grade II Listed distinguished former Manse of exceptional character, located in the desirable village of AMBERLEY. The property benefits from superb timber orangery, BESPOKE KITCHEN, 3/4 Bedrooms and a BEAUTIFUL MATURE LANDSCAPED GARDEN.<br /><br />A Grade II Listed distinguished former Manse of exceptional character, believed to date from the 1860s and originally associated with Amberley Congregational Chapel. The property retains a wealth of architectural interest, including striking Moorish windows reputedly sourced from the west front of Brighton’s Royal Pavilion, Slate flooring and limestone fireplace. <br /><br />Beautifully enhanced over the years, the house combines period elegance with thoughtful contemporary improvements, including a superb timber orangery overlooking the gardens and an energy-efficient air source heat pump. <br /><br />The accommodation is both stylish and versatile, centred around an impressive entrance hall with slate flooring featuring. The living room features a limestone fireplace with wood-burning stove and underfloor heating, while the contemporary kitchen/breakfast room is fitted with granite worktops, a two-oven electric Aga, underfloor heating and integrated appliances, opening seamlessly into the orangery and gardens beyond. Additional ground floor accommodation includes a study/bedroom four, a shower room and access to the cellar where there is plumbing for a washing machine. <br /><br />On the first floor, the principal bedroom enjoys far-reaching views towards the South Downs and benefits from a dressing room. There are two further bedrooms and a beautifully appointed Victorian-style family bathroom.<br /><br />The landscaped gardens are a particular feature, with brick paved terraces, ornamental pond, established flower and shrub borders and fruit trees. The elevated rear garden enjoys outstanding views across the surrounding countryside towards the South Downs.<br /><br />