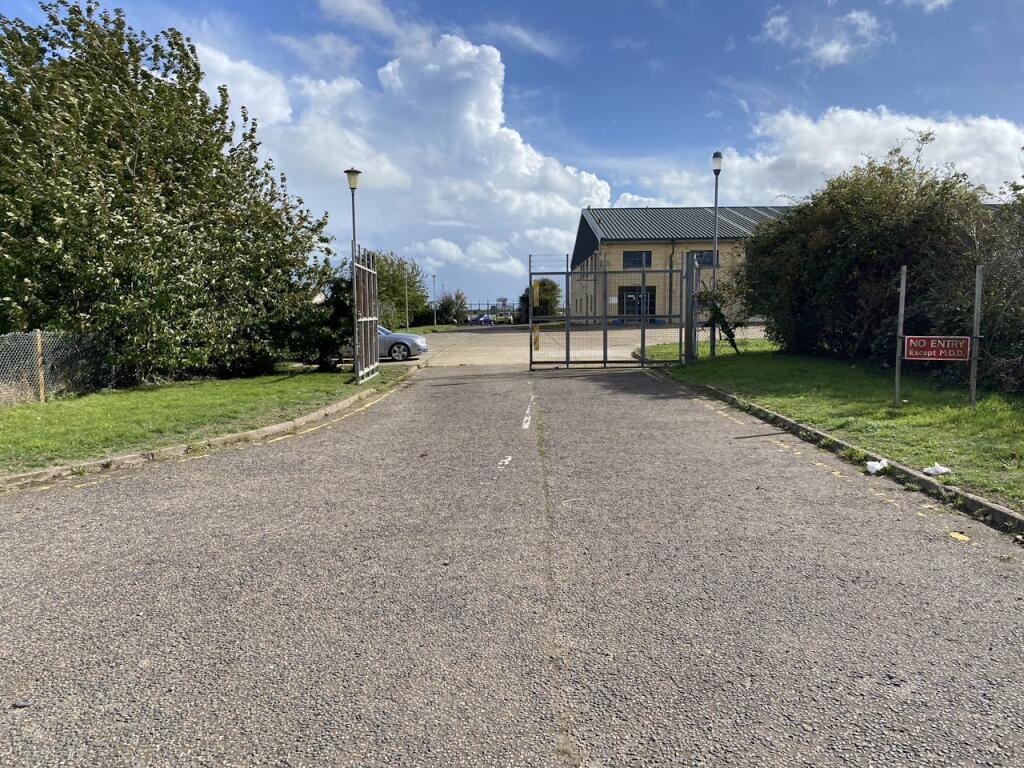
For Rent
£12,500/mo
Spitfire Way, Manston, Ramsgate, CT12 5FF
Studio
15,122 sq ft
Thanet
Listed by CBRE Industrial, London


Property Details: • Type: End of Terrace • Tenure: N/A • Floor Area: N/A
Key Features: • End terrace house • Two bedrooms • Council tax band: a • Village location • Close to shops • Close to bus routes • Courtyard garden • Chain free • Epc rating: tbc • Freehold
Location: • Nearest Station: N/A • Distance to Station: N/A
Agent Information: • Address: 56 High Street, Broadstairs, CT10 1JT
Full Description: Cooke & Co are delighted to present this charming two-bedroom end-of-terrace house, located in the heart of the historic town of St. Peters. Perfectly suited for first-time buyers or savvy investors, this property is offered CHAIN-FREE, ensuring a smooth and straightforward purchase process. The layout begins with a welcoming lounge/diner leading to a separate kitchen area with a breakfast bar and a built in pantry. The rear garden is designed for easy maintenance and offers a serene outdoor space for relaxation or entertaining. Upstairs is positioned two spacious bedrooms. Additionally, there is potential for off-road parking via the rear garden, adding further practicality to this delightful home.This is a fantastic opportunity to secure a beautifully presented property in a sought-after village location which is close to amenities including local bus routes and a Co-operative supermarket. Contact us today to arrange a viewing, or visit our interactive website for more information. operative wait properties like this are in high demand!EntranceVia wooden door into;Lounge/Diner13'06 x 13'02 (4.11m x 4.01m)Windows to front. Fireplace. Wooden flooring. Radiator. Power points. Skirting and picture rails.Kitchen13'05 x 10'05 (4.09m x 3.18m)Windows to side and rear. Matching array of wall and base units with complimentary work surfaces. Space for washing machine. Space for oven. Space for fridge/freezer. Breakfast bar area. Tiled flooring. Storage cupboard. Pantry cupboard. Skirting. Power points.Downstairs Toilet2'07 x 2'10 (0.79m x 0.86m)Low level W/C. Boiler cupboard. Tiled splashbacks, Tiled flooring.Downstairs Bathroom7'01 x 5'02 (2.16m x 1.57m)Window to side. Bath with shower attachments. Sink with mixer taps. Tiled walls. Vinyl flooring.Stairs To First FloorWooden stairs leading to;Bedroom12'09 x 10'06 (3.89m x 3.2m)Windows to rear. Wooden flooring. Skirting and picture rails. Radiator. Power points. Fireplace.Bedroom13'07 x 12'09 (4.14m x 3.89m)Windows to front. Wooden flooring. Skirting and picture rails. Radiator. Power points. Fireplace.Rear GardenSide access via gate. Concrete courtyard area.BrochuresFull Property Details






