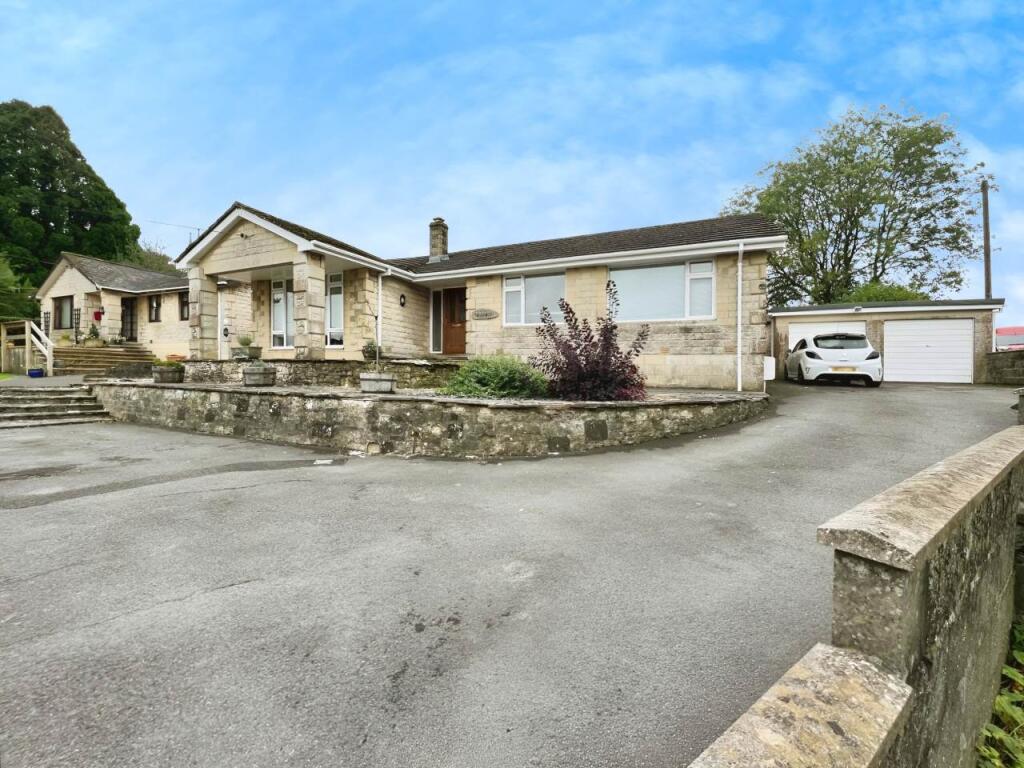
Property Details:
• Type: Detached
• Tenure: FREEHOLD
• Floor Area: 2257 sqft
Key Features:
• Meticulously renovated
• Annex accommodation
• One of a kind fittings
• Backing onto playpark
• Rural setting
• Large rooms throughout
Location:
• Nearest Station: Frome Station
• Distance to Station: 6.079494037406006 miles
Agent Information:
• Address: 1 Somer House, Midsomer Norton, BA3 2HN
Full Description:
Vendor comment's - "Having outgrown our first property, we fell in love with this home due to the versatile space that it offers and that the property backs onto the playpark which has been ideal for our young family. Across our six years in the property, we have enjoyed the opportunity to open up the space making it ideal for entertaining whilst maintaining a truly cosy feel throughout. We are located in a very peaceful setting and have created so many happy memories that will last a lifetime."<br /><br />A wonderful property that makes an immediate impression with its generous rooms, distinctive style and rural village setting. Meticulously renovated, this is a must view to appreciate. <br /><br />At its heart is a standout kitchen/dining room: a bright, sociable space with a large central island, extensive quartz worktops and room to gather around the table. Patio doors connect the room to the rear garden, making it equally well suited to busy family mornings and entertaining friends. Striking and stylish in design, the space is truly unique and inviting and sure to turn heads. <br />The entrance hall sets a welcoming tone and leads through to the main living spaces. The large sitting room offers ample space for comfortable seating, with decorative detailing that gives it a warm, individual feel. It is the perfect room for the family to come together in the evening. A ground-floor WC and study are also located off the entrance hall.<br /><br />The bedrooms continue the sense of space. Each has its own character, with a mix of soft colours, feature finishes and room for substantial furniture. Bedrooms one to three are large doubles, while bedroom four would make an ideal nursery or young child’s room. Bedroom one has the added benefit of a fantastic en-suite shower room. Bedrooms two and four have access to a connecting closet, creating a fun space for children while Jack and Jill doors provide privacy.<br />The family bathroom is an outstanding, one-of-a-kind room. Twin sinks fitted into an old dresser create a particularly impressive finish.<br /><br />The property is stylish throughout, with thoughtful interior design that makes every room feel distinctive.<br /><br />A further range of rooms to the rear gives this property exceptional flexibility. With additional living space, a kitchen, shower room and bathroom, the annexe is well suited to multigenerational living. It is currently open to the main house, although the connecting doorway could be closed to separate the two areas. The annexe also has large patio doors onto the garden and its own rear entrance.<br /><br />Outside, there is comfortable parking for up to five cars at the front, with space to create further parking. A side driveway leads to the recently landscaped garden. The paved terrace provides a calming space for outdoor dining and relaxing, with tasteful planting and garden rooms. Beyond it is a more playful area for children, with gated access to the play park at the rear. A single garage at the top of the garden provides useful storage.<br /><br />Coleford combines a countryside setting with everyday amenities, including two Co-op shops, a primary school, pharmacy, GP surgery and village pub. For buyers seeking generous proportions, an impressive kitchen and space that can adapt over time, this is a home well worth viewing.<br /><br />