Only details supplied with this listing are shown. Ask the listing contact to confirm measurements, taxes and costs.
About this home
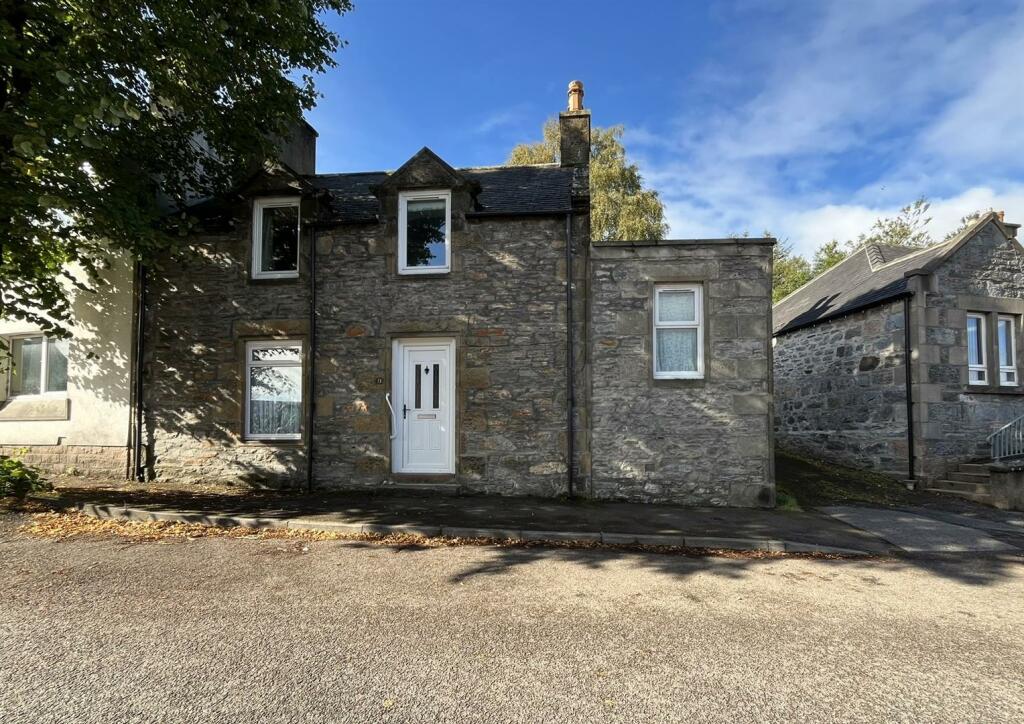
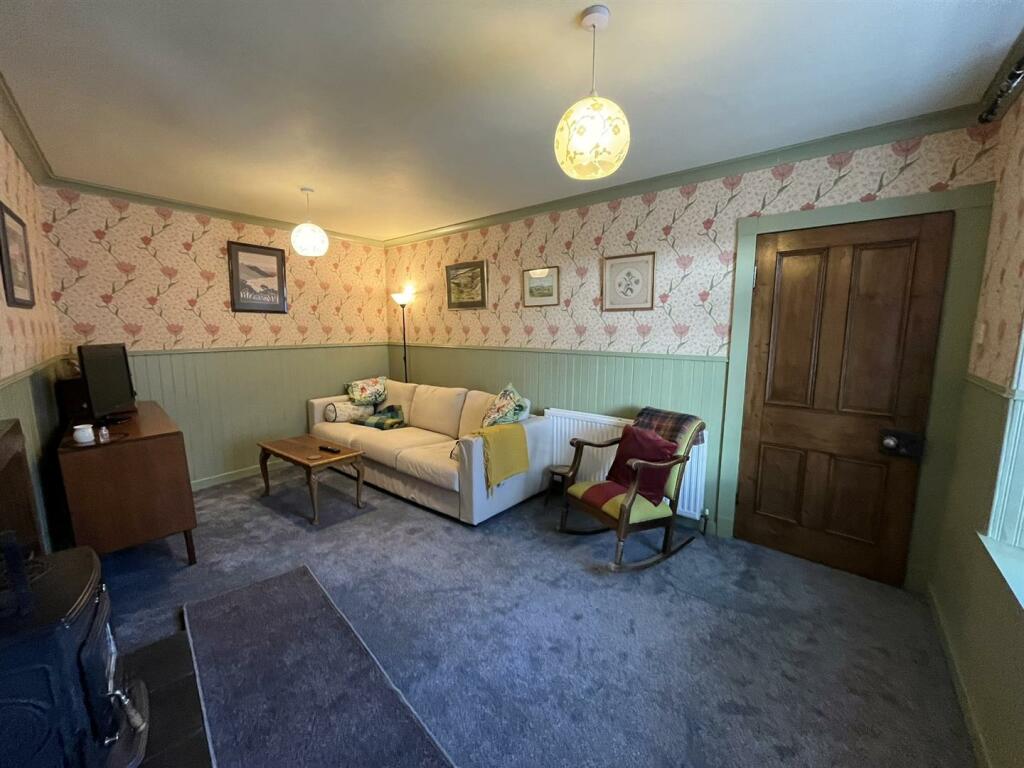
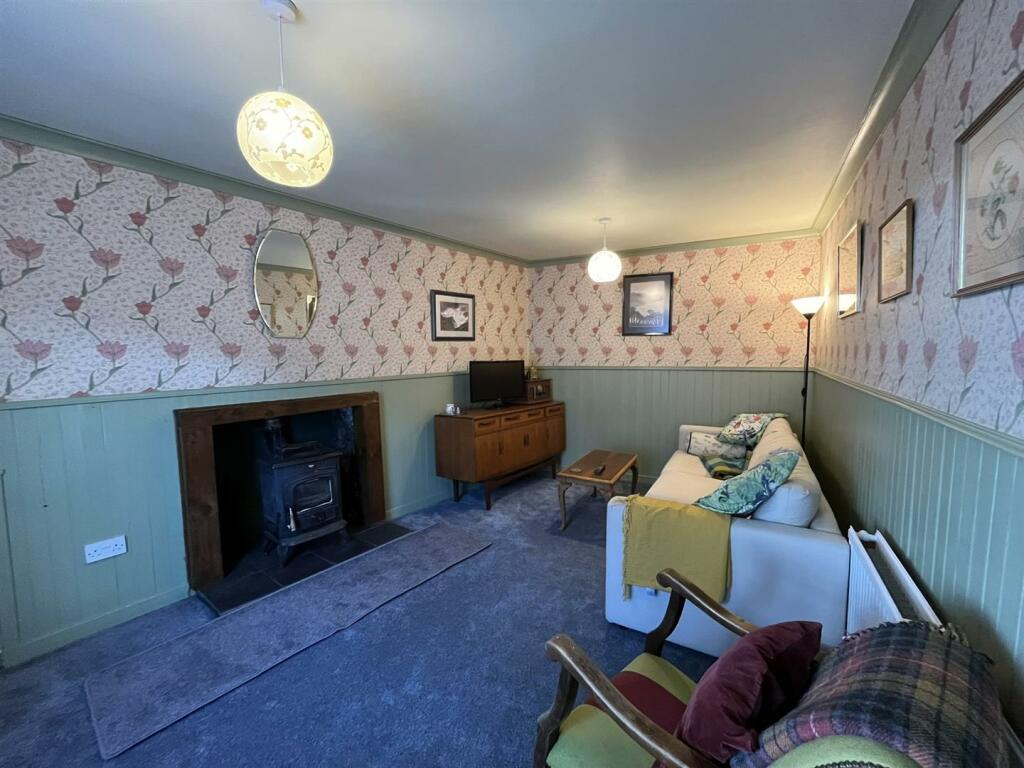
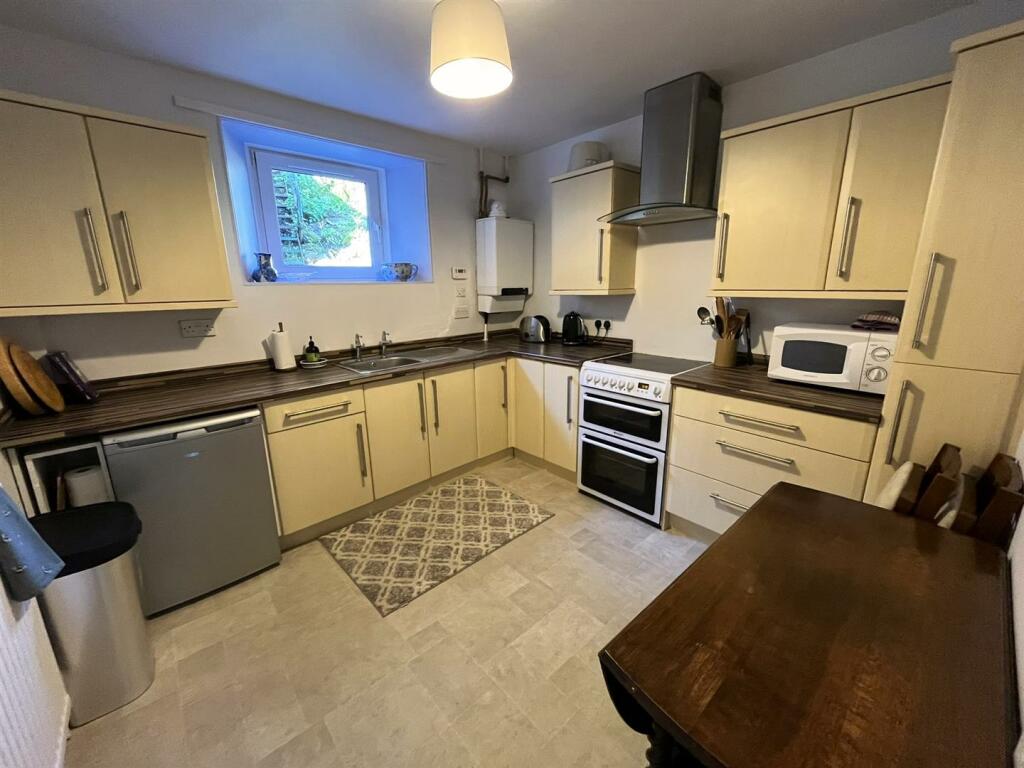
Traditional end-terraced house situated in the popular Speyside town of Dufftown with many famous Speyside distilleries on it's doorstep. The accommodation comprises entrance hallway, lounge, dining kitchen, two double bedrooms, shower room and utility room. The property further benefits from double glazing, gas central heating and a terraced rear garden.Entrance Hallway - uPVC and glazed entrance door; under stair storage cupboard; vinyl flooring; ceiling light fitting.Lounge - 5.28 x 3.19 at longest and widest (17'3" x 10'5" a - Window to front; recessed log-burner; shelved recess; fitted carpet; two ceiling light fittings.Dining Kitchen - 3.04m x 2.98m (9'11" x 9'9" ) - Window to rear; range of base and wall units in light wood effect; slot-in electric cooker; under counter fridge; vinyl flooring; ceiling light fitting.Staircase And Landing - Front facing window; fitted carpet; the half-landing gives access to the shower room and utility room.Shower Room - 1.74m x 1.45m (5'8" x 4'9" ) - Window to front; sink, WC and shower cubicle with electric shower; fitted carpet; ceiling light fitting.Rear Vestibule/Utility Room - 2.0m x 1.98m (6'6" x 6'5") - Window to side; plumbed in washing machine; tumble dryer; vinyl flooring; ceiling light fitting.Upper Landing - Window to front; fitted carpet; hatch to the floored loft space.Bedroom 1 - 4.58m x 3.20m (15'0" x 10'5") - Window to front; two sets of double built-in wardrobes; fitted carpet; ceiling light fitting.Bedroom 2 - 3.06m x 2.95m (10'0" x 9'8" ) - Window to side; fitted carpet; ceiling light fitting.Outside - The rear garden is terraced on two levels with the lower part gravelled and paved. Wooden outbuilding which has been lined and floored with power, light and window to side - ideal as a home office. Second wooden storage shed. The upper garden is accessed by metal steps; has areas of lawn,'low maintenance gravel; a greenhouse and has superb views over the town to the hills in the distance.Notes - Included in the asking price are all carpets and fitted floor coverings, all light fittings, all shower room fittings, the slot-in electric cooker and under counter fridge in the kitchen and the two wooden sheds in the garden. Council Tax Band: AViewing: Contact The Selling Agent - BrochuresChurch Street, DufftownBrochure
Features & amenities
Features & finishes
double glazing
gas central heating
terraced rear garden
under stair storage cupboard
vinyl flooring
ceiling light fittings
log-burner
built-in wardrobes
fitted carpet
new kitchen appliances
two wooden sheds
greenhouse
Location
If the interactive map is unavailable, open the supplied location in maps.
Added and updated dates describe the Mirror record. Source publication and verification dates are shown separately when known; none establishes time on market. Confirm current price and availability with the listing contact.