
Church street, Ilchester
Property facts
- Property type
- Terraced
- Bedrooms
- 4
- Bathrooms
- 2
Only details supplied with this listing are shown. Ask the listing contact to confirm measurements, taxes and costs.
About this home
Property Details: • Type: Terraced • Tenure: FREEHOLD • Floor Area: N/A
Key Features: • Substantial mixed use property • Centrally located in Ilchester town • Large shop premises (two) along with attached former garage/workshop • 3 of 4 bedroom house • Self contained 1 bedroom split level cottage/flat • Numerous Garages/Barns • Large Garden • Live planning for development of barn to a 2 bedroom bungalow • Opportunity for multi generational living of rental income • No onward chian
Location: • Nearest Station: Yeovil Pen Mill Station • Distance to Station: 4.914633932206718 miles
Agent Information: • Address: 2 Court Ash, Yeovil, BA20 1HG
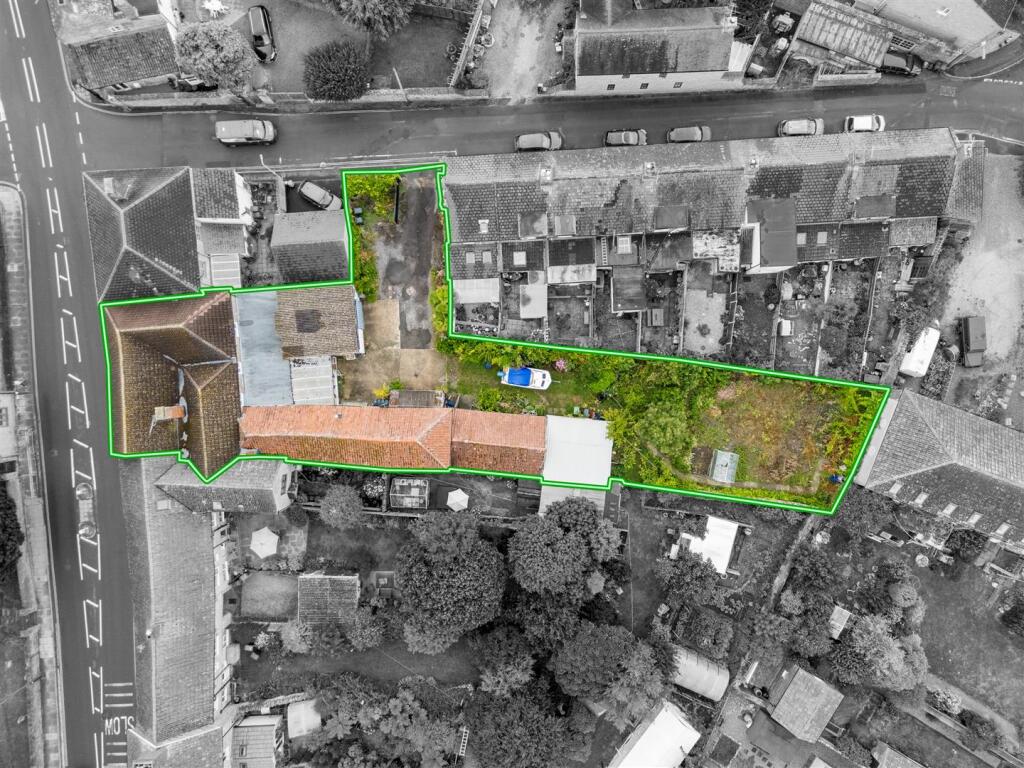
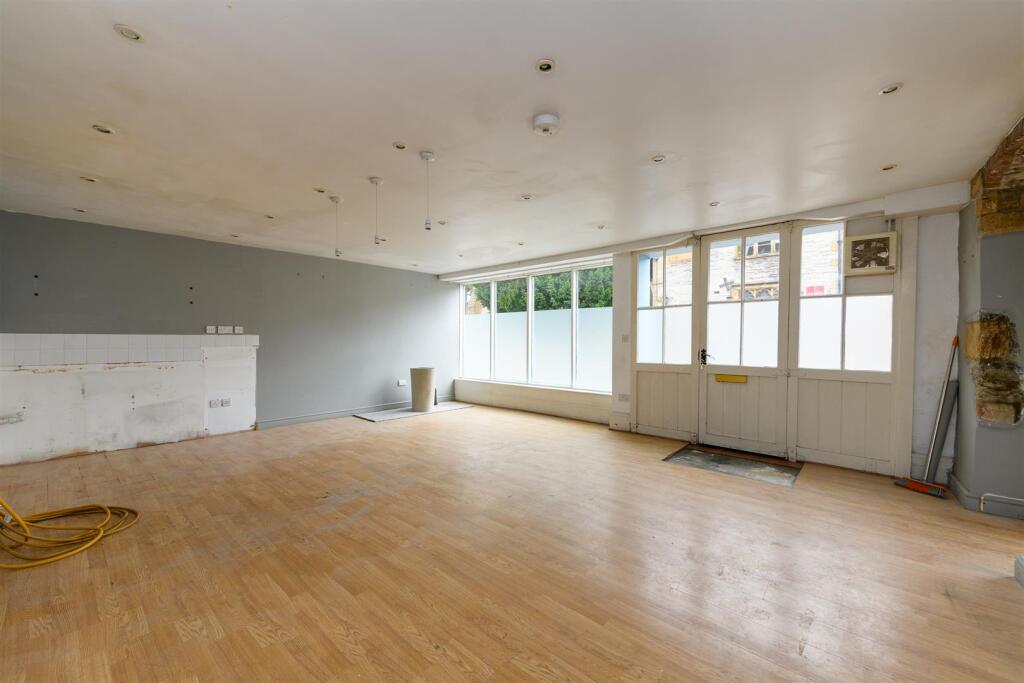
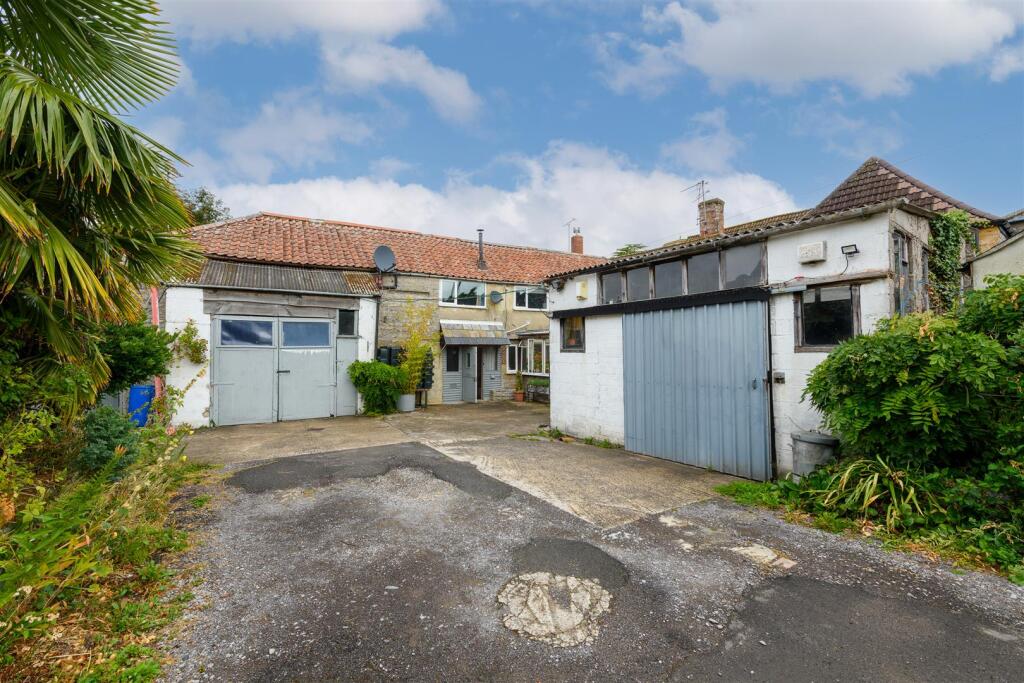
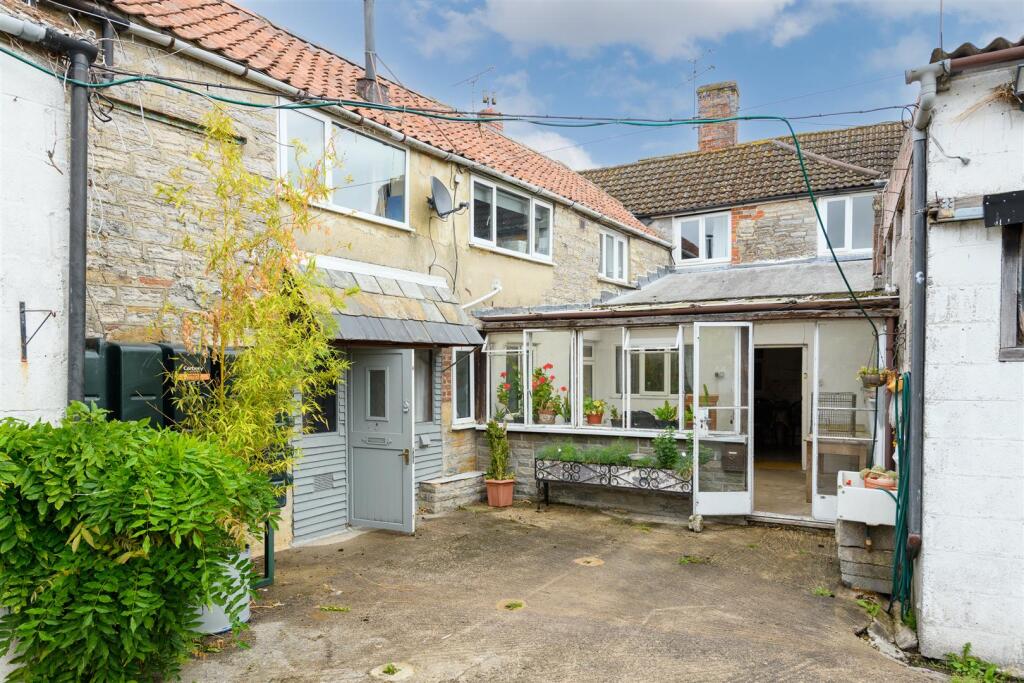
Full Description: A versatile mixed-use property in the heart of Ilchester, offering multiple dwellings requiring modernisation and some renovation, together with a yard, generous parking, and further development opportunity to build a bungalow within the grounds.<br /><br /><b>The Dwelling</b> - 4 Church Street comprises a versatile mixed-use property in the heart of Ilchester, offering multiple dwellings requiring modernisation and some renovation, together with a yard, generous parking, and further development opportunity to build a bungalow within the grounds. <br /><br />Vehicular/pedestrian access into the property is from Almshouse Lane, providing ample parking/turning areas along with a barn/garage, large workshop and further garage. In all, the property has a former shop frontage to Church Street, a generous three/four bedroom cottage, a one-bedroom split-level cottage/flat, an outbuilding, garage/workshop adjoining the shop premises (which could be knocked through).<br /><br />In addition, full planning permission has been granted to convert the existing outbuilding to the left of the yard into a two-bedroom attached bungalow with a large garden and garage, offering an excellent investment or multi-generational living opportunity. Work has commenced on the development of a new bungalow, triggering the planning permission. The owner has documentation from the planning department of Somerset Council acknowledging the start of afore mentioned bungalow, deeming the planning now in perpetuity. <br /><br />Planning Ref: 00/01713/CON<br /><br /><b>Accommodation</b> - Currently the accommodation comprises the shop premises (two rooms) with an adjacent garage/workshop which could be incorporated into the shop premises to enlarge the area, a 3/4 bedroom house with 2 reception rooms, conservatory, kitchen/breakfast room, bathroom, a further self contained split level 1 bedroom cottage/flat, a garage, further barn and games room, the former being part of the planning permission to demolish and build a new 2 bedroom bungalow with the large adjoining gardens.<br /><br /><b>Outside</b> - There is pedestrian access from Church Street to the main former shop premises. The rear of the property is accessed via Almshouse Lane, leading to a large open yard area that provides parking for several vehicles and access to the 1-bedroom flat/cottage, the large cottage/house, workshops, garages, etc. There is plenty of scope to redesign the outside area to provide areas for the house and cottage, together with the redevelopment of the workshop/barn into a 2-bedroom bungalow with the adjoining large garden. This accommodation may suit multi-generational living or substantial letting income for at least 3 or 4 properties.<br /><br /><b>Situation</b> - Lying in the heart of this popular village, where a good range of day-to-day facilities can be found, including a hotel and restaurant. For a greater selection, Yeovil is within 5 miles, where a selection of shopping, recreational and scholastic facilities can be found, along with a mainline rail link to Exeter and London Waterloo. The property is also well placed, being within 1.5 miles of the A303, giving easy access to Exeter, Bristol and Bath in under an hour's drive.<br /><br /><b>Directions</b> - What 3 words: ///sketching.resides.kidney<br /><br />The property can be found on your right-hand side, shortly after the Church on your left. Continue past the property and take the first turning right into Almshouse Lane and the first gate opening on your right into the parking area.<br /><br /><b>Services</b> - Mains electricity, water and drainage are connected.<br />Night storage heating.<br /><br /><b>Material Information</b> - Council Tax Band: C<br /><br />Flood Risk: Very Low<br /><br />
Features & amenities
Location
If the interactive map is unavailable, open the supplied location in maps.
Open location in mapsThe pin uses coordinates supplied with this listing. Confirm the exact location with the listing contact.
Listing information
- Original source
- www.rightmove.co.uk
- Added to Mirror
Added and updated dates describe the Mirror record. Source publication and verification dates are shown separately when known; none establishes time on market. Confirm current price and availability with the listing contact.
View original listing