For Rent
Price on request
4 bed detached house for saleLilliana Way, Bridgwater, Somerset TA5
Studio
Somerset TA5


Property Details: - Type: Detached house - Bedrooms: 4 - Bathrooms: 0
Agent: Brightest Move Sales & Lettings - Bridgwater Phone: 01278 285339
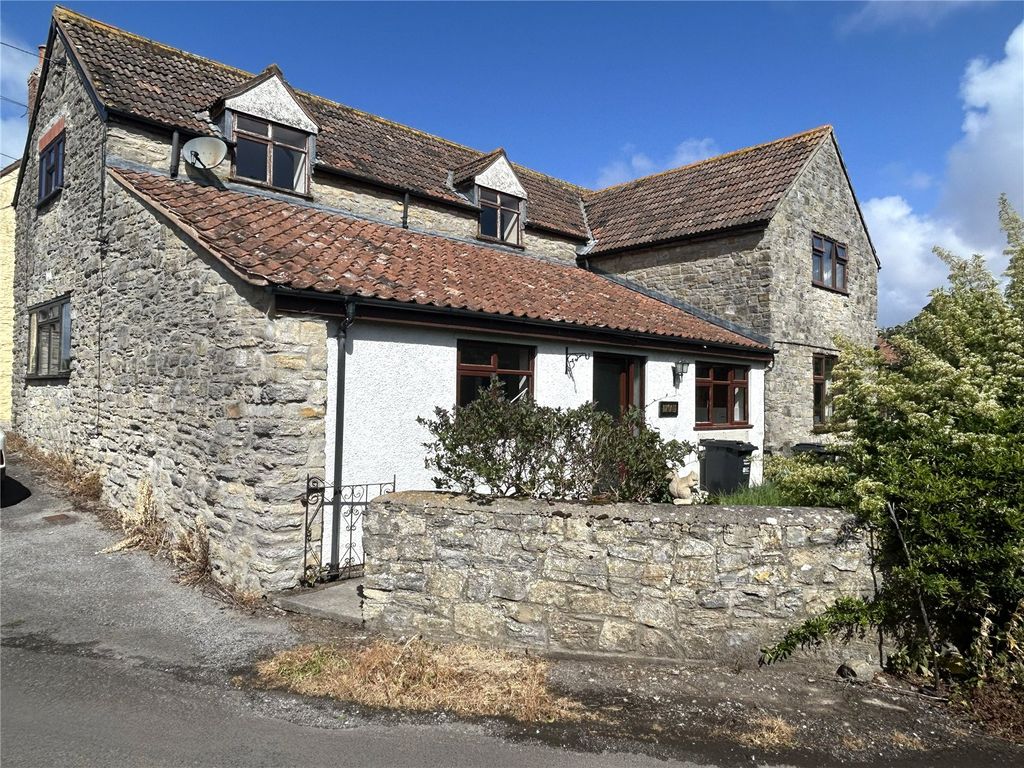
<strong>FULL</strong> <strong>DESCRIPTION</strong> <strong></strong> Brightestmove are delighted to offer for sale this Grade II listed detached cottage which is situated in the historic village of Stogursey . <br/>The oldest parts of this four bedroom property are believed to date back to the 1400's and the property retains a plethora of period features and much charm. <br/>This spacious property is warmed by an oil fired central heating system which is supplemented by a log burner in the sitting room . <br/>The accommodation briefly comprises reception hallway, hallway, sitting room, living room, dining room, kitchen, utility room and WC to the ground floor with four double bedrooms, dressing room and two bathrooms upstairs . <br/>Vicars is situated on a good size plot with large and mature cottage gardens as well as off street parking to the side of the property. <br/>The boiler was replaced in 2025 but otherwise the property is now in need of updating but is being sold with the added advantage of no onward chain . <br/>Nestled on the edge of the Quantock Hills, Stogursey is a charming Somerset village known for its historic character and strong community spirit. The village features traditional cottages, a medieval church, and the remains of a motte-and-bailey castle that reflect its rich heritage. Surrounded by beautiful countryside and within easy reach of the coast, Stogursey offers a peaceful rural lifestyle while remaining well connected to nearby towns.<br/>For more information or an appointment to view please contact the vendors sole agents. <br/><br/><strong>ENTRANCE</strong> <strong></strong> Via timber front door with obscure leaded light pane inset to: <br/><br/><strong>RECEPTION</strong> <strong>HALLWAY</strong> <strong>18' 02" x 4' 07" (5.54m x 1.4m)</strong> Flagstone flooring, radiator, half glazed panelled (wall light) door to gardens and door to: <br/><br/><strong>INNER</strong> <strong>HALLWAY</strong> <strong>(L-Shaped)</strong> Flagstone flooring, radiator, storage cupboard, staircase rising to first floor and access to sitting room, living room and rear hallway. <br/><br/><strong>SITTING</strong> <strong>ROOM</strong> <strong></strong> <strong>13' 04" x 12' (4.06m x 3.66m)</strong> Front aspect casement window with wooden shutters. Exposed beam, inglenook fireplace with exposed beam and cast iron log burner inset, radiator. <br/><br/><strong>LIVING</strong> <strong>ROOM</strong> <strong>17' 07" x 11' 09" (5.36m x 3.58m)</strong> Front aspect casement window with wooden shutters. Feature fireplace, radiator. <br/><br/><strong>REAR</strong> <strong>HALLWAY</strong> <strong></strong> Boiler cupboard housing oil fired boiler, access to utility room and dining room and half glazed door providing access to gardens. <br/><br/><strong>UTILITY</strong> <strong>ROOM</strong> <strong>9' 11" x 5' 03" (3.02m x 1.6m)</strong> Radiator, space for appliances, recessed cupboard with space and plumbing for washing machine. Door to: <br/><br/><strong>GROUND</strong> <strong>FLOOR</strong> <strong>WC</strong> <strong></strong> Small rear aspect window. Fitted with a two piece suite comprising pedestal wash hand basin and close coupled WC. <br/><br/><strong>DINING</strong> <strong>ROOM</strong> <strong>14' 05" x 10' 06" (4.39m x 3.2m)</strong> Side aspect casement window with deep wooden sill, radiator, storage cupboard and access to: <br/><br/><strong>KITCHEN</strong> <strong>10' 07" max x 10' 04" max (3.23m x 3.15m)</strong> Small side aspect obscure window. Built in base units with work surfaces over and one and a quarter bowl stainless steel sink and drainer unit inset. Integral fridge and freezer. Space and point for electric cooker, space for dishwasher. <br/><br/><strong>LANDING</strong> <strong></strong> Obscure side aspect window, radiator. Split level and access to bathroom and dressing room. <br/><br/><strong>BEDROOM</strong> <strong>ONE</strong> <strong>14' 10" x 12' 05" (4.52m x 3.78m)</strong> Front aspect casement window with shutters, radiator. <br/><br/><strong>BEDROOM</strong> <strong>TWO</strong> <strong>13' 06" x 12' 01" (4.11m x 3.68m)</strong> Front aspect casement window with shutters, radiator, storage cupboards. <br/><br/><strong>BEDROOM</strong> <strong>THREE</strong> <strong>13' 02" x 11' 09" (4.01m x 3.58m) (Excluding recess)</strong> Side aspect casement window, feature curved recess, radiator. <br/><br/><strong>BEDROOM</strong> <strong>FOUR</strong> <strong>12' 02" x 10' 03" (3.71m x 3.12m)</strong> Side aspect casement window, radiator. <br/><br/><strong>BATHROOM</strong> <strong>ONE</strong> <strong>6' 08" x 6' 07" (2.03m x 2.01m)</strong> Small side aspect window. Fitted with a three piece suite comprising panelled bath with chrome telephone style tap and shower attachment, pedestal wash hand basin and close coupled WC, radiator. <br/><br/><strong>DRESSING</strong> <strong>ROOM</strong> <strong>7' 02" x 5' 09" (2.18m x 1.75m)</strong> Recessed storage and door to: <br/><br/><strong>BATHROOM</strong> <strong>TWO</strong> <strong>11' 04" x 6' 03" (3.45m x 1.91m)</strong> Front aspect casement window with shutters. Fitted with a three piece suite comprising panelled bath with chrome telephone style tap with shower attachment, pedestal wash hand basin and close coupled WC. Feature fireplace, radiator. <br/><br/><strong>EXTERIOR</strong> <strong></strong> <br/><br/><strong>PARKING</strong> <strong></strong> <strong></strong> For one vehicle only in front of timber gates to side leading to gardens . <br/><br/><strong>GARDENS</strong> <strong></strong> <strong></strong> Large enclosed mature gardens . Lean to adjacent to house with workshop attached. Verdant and well stocked cottage gardens which retain a high degree of privacy in most parts. Ornamental pond with footbridge to rear. <br/>There is also an unused well close to the property . <br/><br/><strong>SERVICES</strong> <strong></strong> <strong></strong> Mains water, electricity and drainage. <br/><br/><strong>HEATING</strong> <strong></strong> <strong></strong> Oil fired central heating system . The boiler was replaced and is under guarantee until 11/03/2033. <br/><br/><strong>TENURE</strong> <strong></strong> Freehold <br/><br/><strong>COUNCIL</strong> <strong>TAX</strong> <strong>BAND</strong> <strong></strong> Band D