Property Details:
• Type: End of Terrace
• Tenure: NON_TRADITIONAL
• Floor Area: 660 sqft
Key Features:
Location:
• Nearest Station: Trowbridge Station
• Distance to Station: 1.7346676046620626 miles
Agent Information:
• Address: 5 Fore Street
Trowbridge
Wiltshire, BA14 8HD
Full Description:
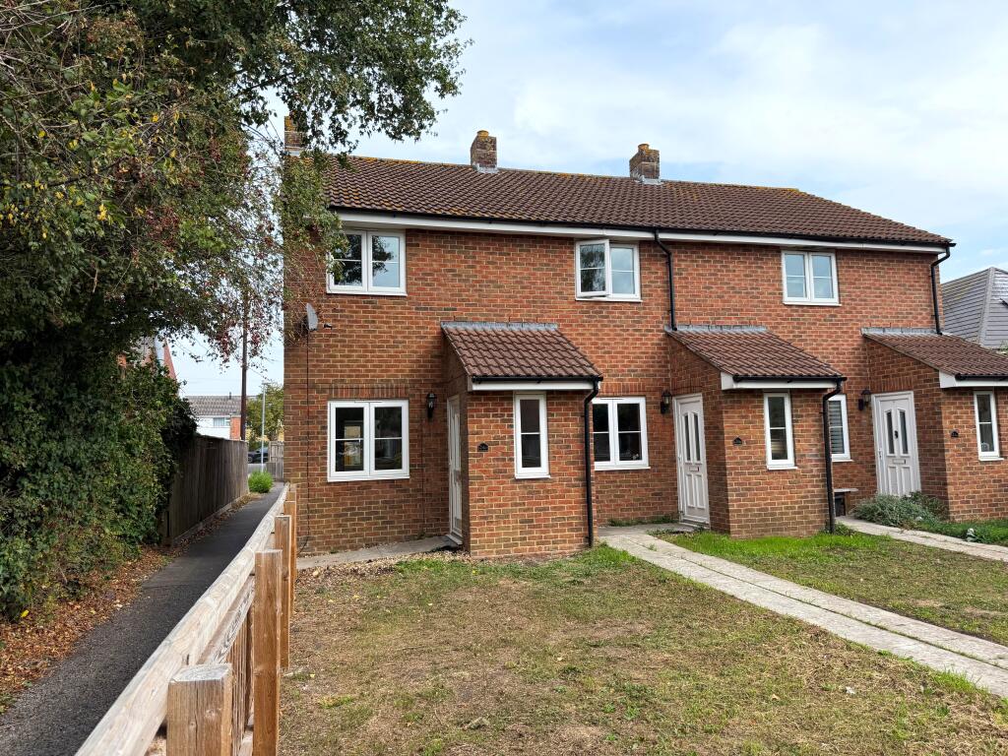
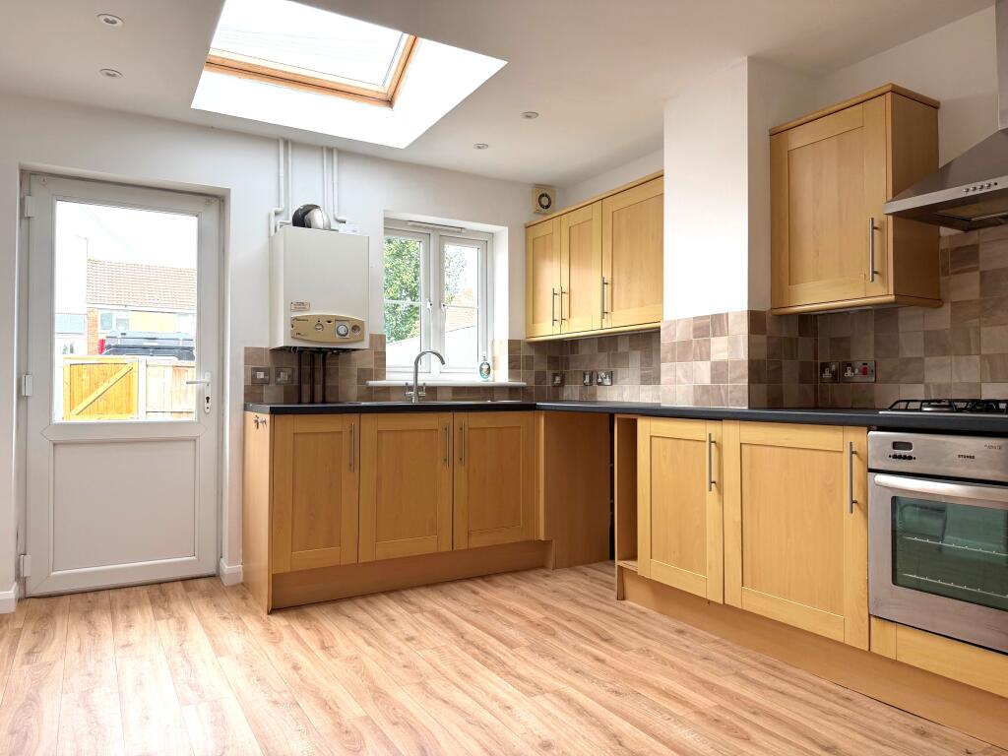
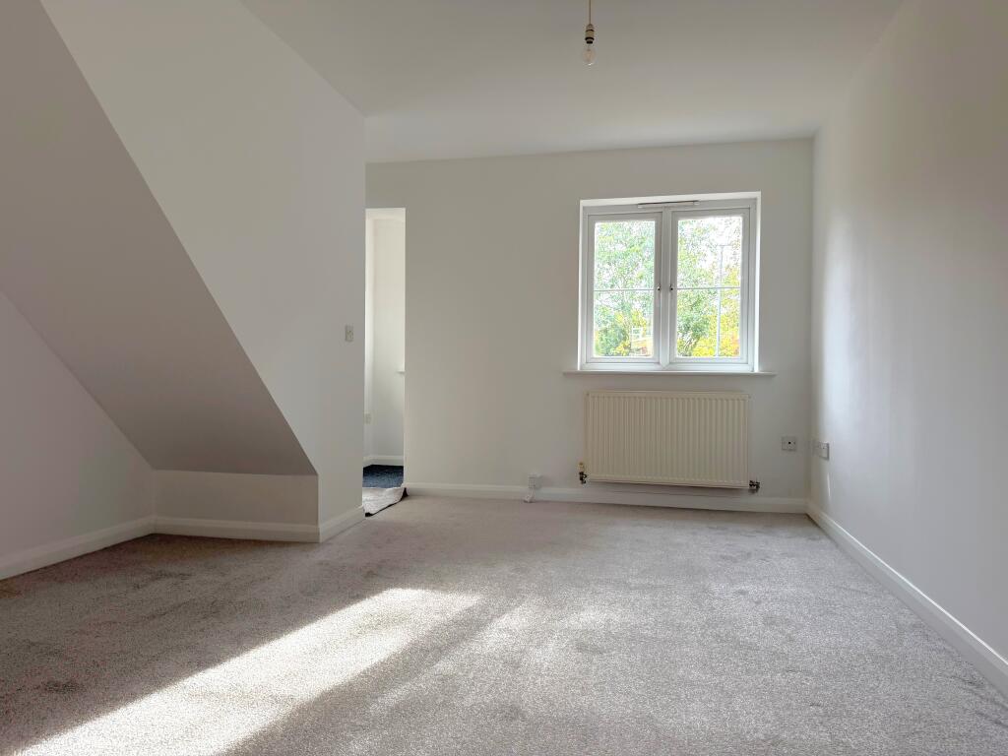
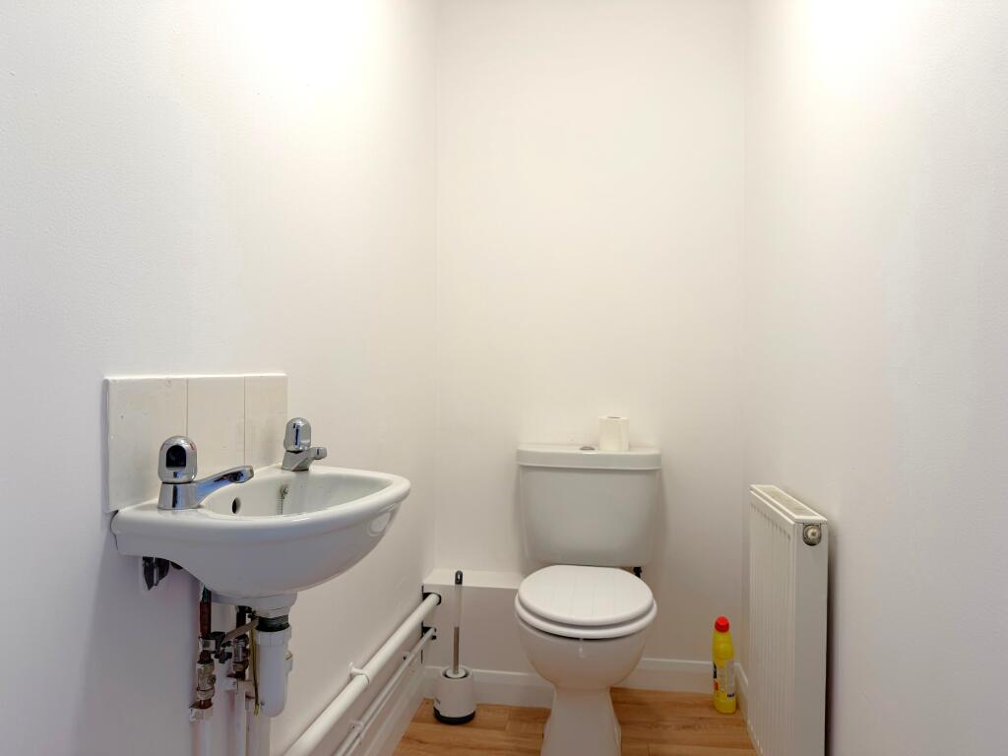
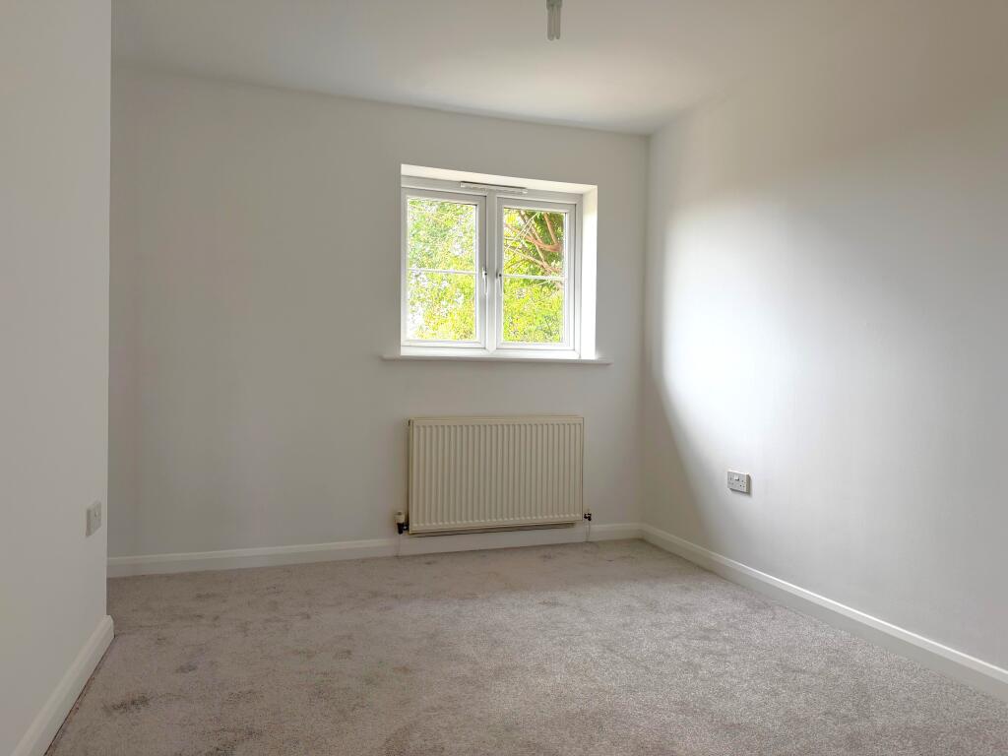
A modern, village located, end of terraced two bedroom house situated in a cul-de-sac, within walking distance of village school, shop, and pub. The chain free property offers accommodation comprising entrance porch/hall with stairs to first floor, good sized sitting room, inner hallway with coat/storage cupboard and downstairs WC, large kitchen/breakfast room with rear garden access, VELUX window and built-in breakfast bar, two bedrooms and a bathroom with window. The property benefits from Worcester combination gas boiler central heating and hot water and PVC double glazing and has recently undergone an extensive programme of redecoration as well as new carpets and flooring throughout. In addition the electric fuse board has been replaced and upgraded to current building regulation standards. To the outside of the property, there is a good size front garden and fully enclosed rear garden with gated access onto two parallel car parking spaces.<br /><br /><br />ACCOMMODATION<br />All measurement are approximate<br /><br />Entrance Hall<br />Part obscured UPVC double glazed door to the side. UPVC double glazed window to front. Radiator. Open to vestibule leading to inner hallway and stairs to first floor. Brand new installed consumer unit - full commissioning test done September 2026. Further opening into:<br /><br />Living Room 4.30 x 3.60 (14'1" x 11'10")<br />UPVC double glazed window to front. Radiator. Thermostat for central heating. Open to:<br /><br />Inner Vestibule<br />Coat cupboard with hooks for hanging. Doors to downstairs WC and kitchen/diner.<br /><br />Kitchen/Breakfast Room 3.65 x 3.59 (11'12" x 11'9")<br />Half UPVC double glazed door to rear garden. UPVC double glazed window overlooking rear garden. Large Velux window flooding kitchen with light. Range of fitted wall and base units with tiled splash-backs and work surfaces over. Stainless steel single drainer sink unit. Built-in stainless steel oven, four burner gas hob and chimney style extractor. Fitted 2-seater breakfast bar with radiator beneath. Wood effect vinyl flooring and recessed ceiling lights. Wall extractor. Wall-mounted Worcester combination gas boiler for central heating and hot water.<br /><br />Cloakroom<br />Low level WC and suspended wash hand basin. Radiator. Ceiling extractor. Wood effect vinyl flooring.<br /><br /><br />FIRST FLOOR<br /><br />Landing<br />Access to loft. Doors off and into:<br /><br />Bedroom One 3.56 x 3.50 max (11'8" x 11'6" max)<br />UPVC window over-looking front garden and gardens of neighbouring properties. Wardrobe recess over stairs. Radiator.<br /><br />Bedroom Two 3.74 x 2.00 (12'3" x 6'7")<br />UPVC double glazed window to rear. Radiator.<br /><br />Bathroom<br />Obscured UPVC double glazed window to rear. Three piece white suite comprising panelled bath with tap shower attachment, curtain rail and curtain, low-level WC and pedestal wash hand basin. Shaver light with shaver socket. Radiator. Ceiling extractor. Wood effect vinyl flooring and recessed ceiling lights.<br /><br /><br />EXTERNALLY<br /><br />To The Front<br />Lantern entrance light. Generous area of open garden with gated access from Church Street onto paths separating the three gardens in the terrace.<br /><br />To The Rear<br />Enclosed by fencing with gated access to/from car parking spaces, path from gate leading to rear door into kitchen. Garden laid between broken slate, gravel and plastic base for shed. Planted border and plum tree. Outside water tap. PIR activated coach lamp.<br /><br />Parking<br />2 parallel parking spaces immediately at rear of property with gated access into rear garden leading to rear entrance into house.<br /><br /><br />TENURE: The property is sold on a mix of freehold and leasehold title. The leasehold element comprises the remainder of a 1000 year lease, originally dated 1st September 1800. There is no ground rent collected.<br /><br />AGENTS NOTE: under the Estate Agents Act we declare: The property is currently owned by a employee of Kingstons Estate Agents.