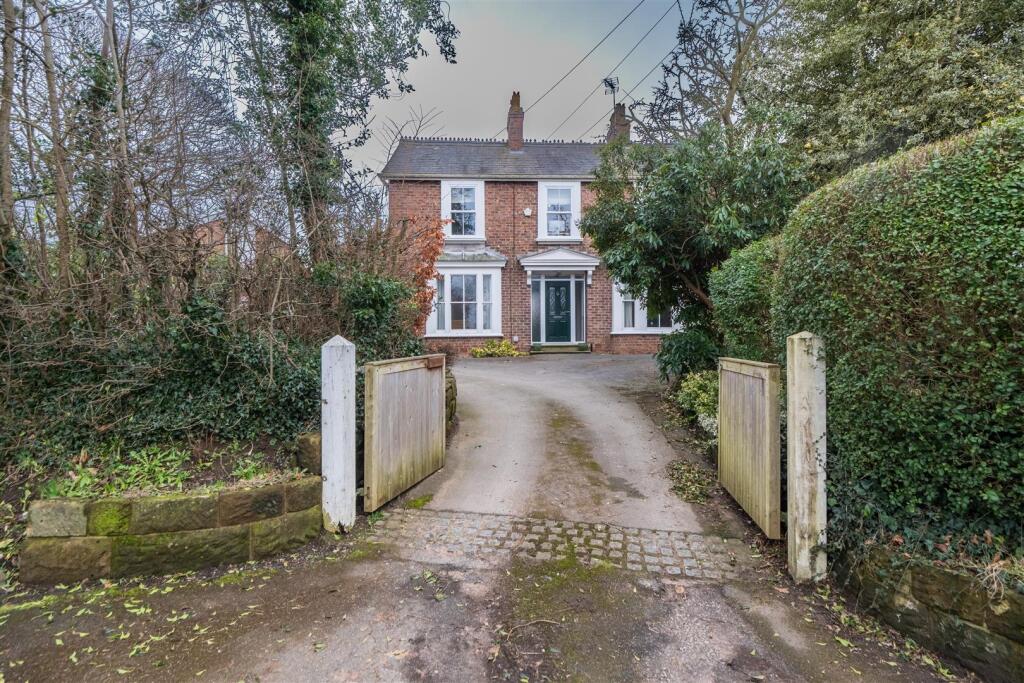
Property Details:
• Type: House
• Tenure: FREEHOLD
• Floor Area: N/A
Key Features:
• Living room with log burning stove
• Slightly elevated position with driveway parking
• Contemporary style home
• Large plot extending to circa 0.23 acre
• Large dining room with two sets of bi-folding doors to outside which is open-plan to the kitchen
• Three further good sized bedrooms and family bathroom with bath and separate shower
• Larger than average lawned garden to rear with tiled terrace and superb covered outdoor seating area
• Study, utility room and downstairs WC
• Westerly facing garden
• Principal bedroom with feature vaulted ceiling and apex window with double opening French doors and Juliette style balcony, well appointed ensuite shower room and walk-in wardrobe
Location:
• Nearest Station: Mouldsworth Station
• Distance to Station: 2.780719995871592 miles
Agent Information:
• Address: 14 Grosvenor Street, Chester
CH1 2DD
Full Description:
CONTEMPORARY FOUR-BEDROOM DETACHED HOME | GENEROUS PLOT | A superb four-bedroom detached family home, occupying a slightly elevated position on Church Street within the highly sought-after Cheshire village of Tarvin. Having been thoughtfully extended to both the side and rear, the property has recently undergone a comprehensive programme of modernisation and improvement, creating a stylish and contemporary home with a versatile layout ideally suited to modern family living and entertaining. The accommodation is approached via an open porch leading into a welcoming reception hallway, featuring a stylish porcelain tiled floor. The generous living room provides a comfortable and inviting space, centred around a log-burning stove. At the heart of the home is the impressive modern fitted kitchen, complete with integrated appliances and opening directly into a superb dining room. This exceptional entertaining space benefits from two sets of bi-folding doors, creating a seamless connection between the indoors and the garden. Also located on the ground floor is a separate study, a useful utility room and a convenient downstairs WC. To the first floor, the landing provides access to four well-proportioned bedrooms and the family bathroom. The principal bedroom is a particular highlight, featuring a striking vaulted ceiling with apex window, together with double-opening French doors leading to a Juliet-style balcony, a walk-in wardrobe and en-suite shower room. There are three further generously sized bedrooms, complemented by a beautifully appointed family bathroom with a double-ended bath and separate shower. Externally, Deighton Bank occupies a slightly elevated position, with a lawned front garden complemented by established shrubs and trees. A tarmac driveway provides off-road parking for several vehicles and there is a useful garage store.<br />EPC Rating: D