Only details supplied with this listing are shown. Ask the listing contact to confirm measurements, taxes and costs.
About this home
Property Details:
• Type: End of Terrace
• Tenure: FREEHOLD
• Floor Area: 990 sqft
Key Features:
• CHAIN FREE
• Gorgeous End of Terrace Home
• Beautifully Presented
• Two Double Bedrooms
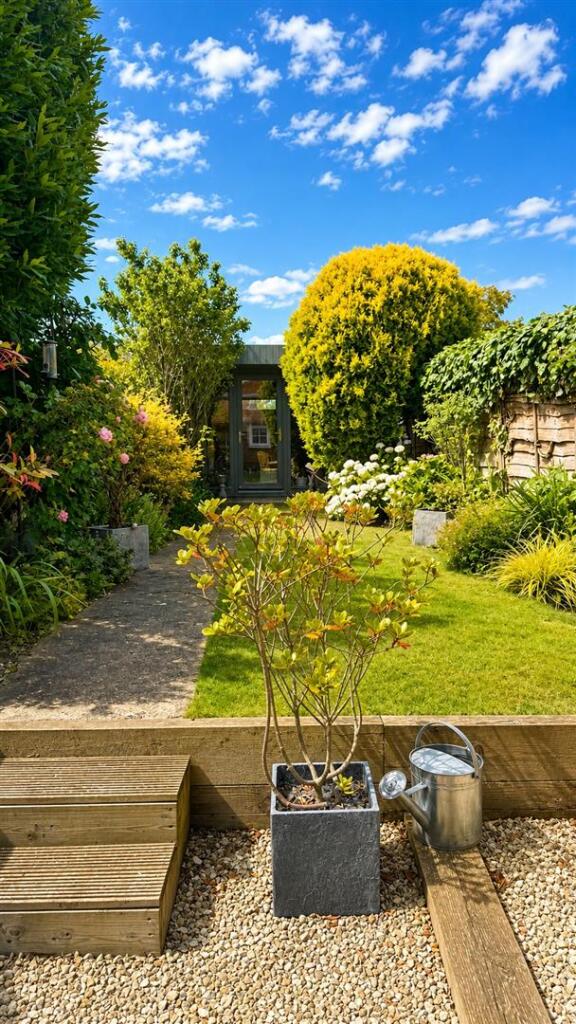
• Garden Room / Office with power
• Attractive Front Garden
• Wonderful Location At Foot Of South Downs
• Close To Village Pub and Post Office
• UPVC Sash Windows
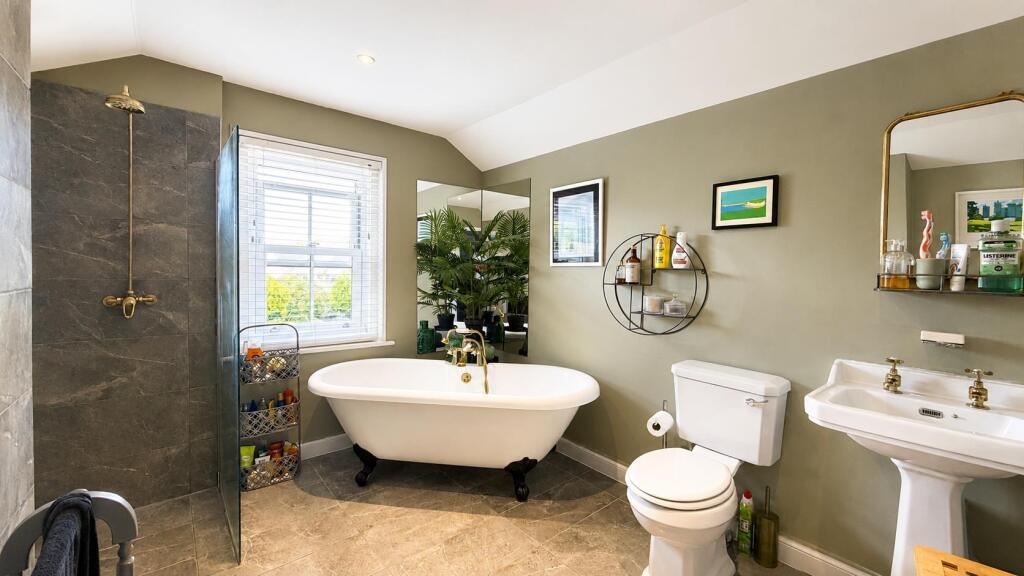
• Excellent Bath & Shower Room
Location:
• Nearest Station: Hampden Park Station
• Distance to Station: 1.2755986660046263 miles
Agent Information:
• Address: 1
George Street
Hastings
TN34 3EG
Full Description:
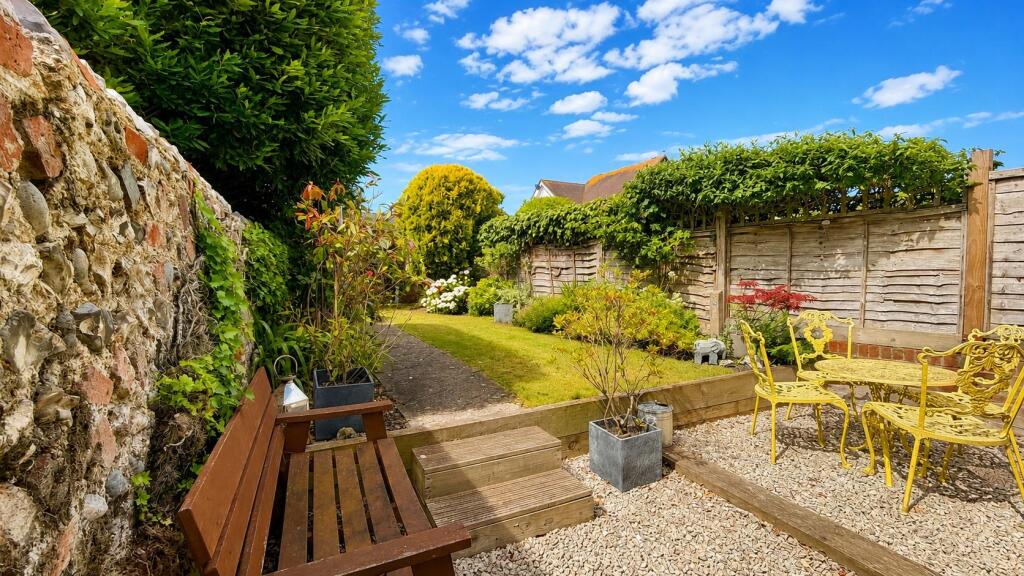
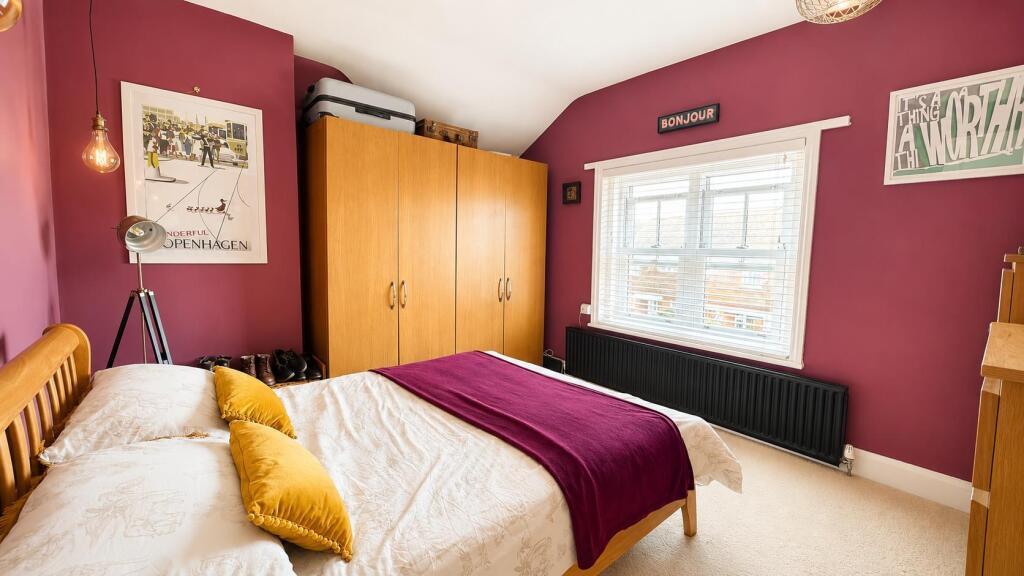
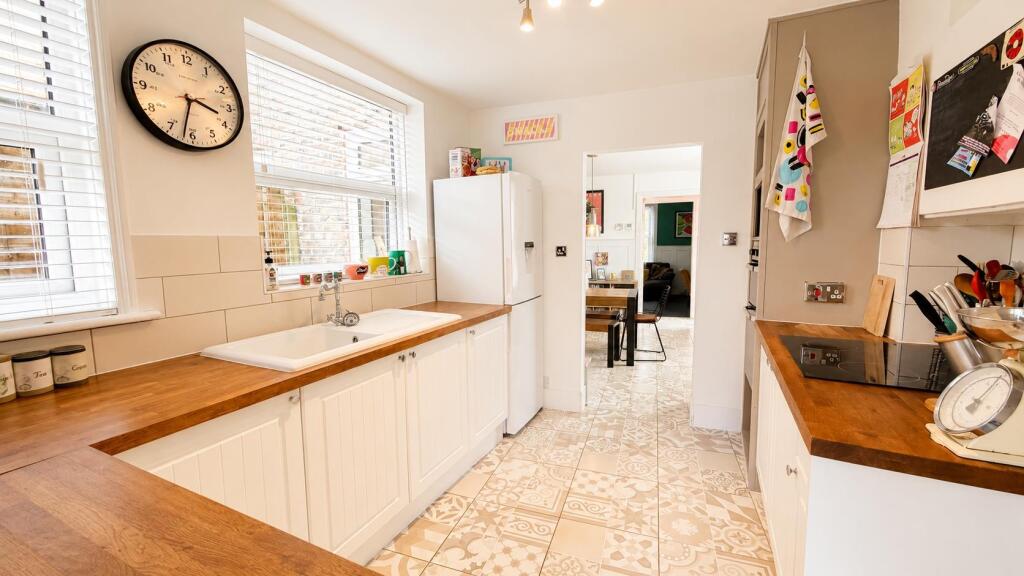
CHAIN FREE<br /><br />A beautifully presented, chain-free two-bedroom end of terrace home, located within the picturesque old village of Willingdon and having been the subject of a sympathetic and comprehensive presentation over the last few years. Located at the foot of the South Downs near to Eastbourne.<br /><br />Finished to an exceptional standard throughout, the property offers spacious and versatile accommodation comprising two separate reception rooms, a stunning fitted kitchen with electric underfloor heating and a useful ground florr WC. On the first floor are two generously sized bedrooms and a luxurious fitted bath/shower room. with the home also benefiting from fantastic decoration throughout and a gas-fired central heating boiler. <br /><br />A particular feature of the property is the beautifully landscaped rear garden, which includes an impressive garden room/home office, providing the perfect space for those working from home, a hobby room or additional entertaining area.<br /><br />The property is considered to be conveniently situated just a few hundred yards from the local amenities on Wish Hill, whilst Polegate High Street and the mainline railway station are approximately 1.5 miles away, offering excellent transport links.<br /><br />Early viewing is highly recommended by Just Property, the vendor's choice of sole agents.<br /><br /><b>Front Door</b> - <br /><br /><b>Entrance Hallway</b> - <br /><br /><b>Under Stairs Storage</b> - <br /><br /><b>Living Room</b> - 3.89 x 3.33 (12'9" x 10'11") - <br /><br /><b>Dining Room</b> - 3.91 x 3.33 (12'9" x 10'11") - <br /><br /><b>Kitchen</b> - 3.35 x 2.64 (10'11" x 8'7") - <br /><br /><b>Downstairs Wc</b> - <br /><br /><b>Lean To</b> - <br /><br /><b>Stairs Up To Landing</b> - <br /><br /><b>Bedroom</b> - 3.89 x 3.33 (12'9" x 10'11") - <br /><br /><b>Bedroom</b> - 3.35 x 2.95 (10'11" x 9'8") - <br /><br /><b>Built In Cupboard</b> - <br /><br /><b>Bath / Shower Room</b> - 3.35 x 2.59 (10'11" x 8'5") - <br /><br /><b>Front Garden</b> - <br /><br /><b>Rear Garden</b> - <br /><br /><b>Garden Room</b> - <br /><br />
Features & amenities
Features & finishes
CHAIN FREE
Gorgeous End of Terrace Home
Beautifully Presented
Two Double Bedrooms
Garden Room / Office with power
Attractive Front Garden
Wonderful Location At Foot Of South Downs
Close To Village Pub and Post Office
UPVC Sash Windows
Excellent Bath &
Shower Room
Location
If the interactive map is unavailable, open the supplied location in maps.
Added and updated dates describe the Mirror record. Source publication and verification dates are shown separately when known; none establishes time on market. Confirm current price and availability with the listing contact.