Property Details:
• Type: Detached
• Tenure: FREEHOLD
• Floor Area: 2282 sqft
Key Features:
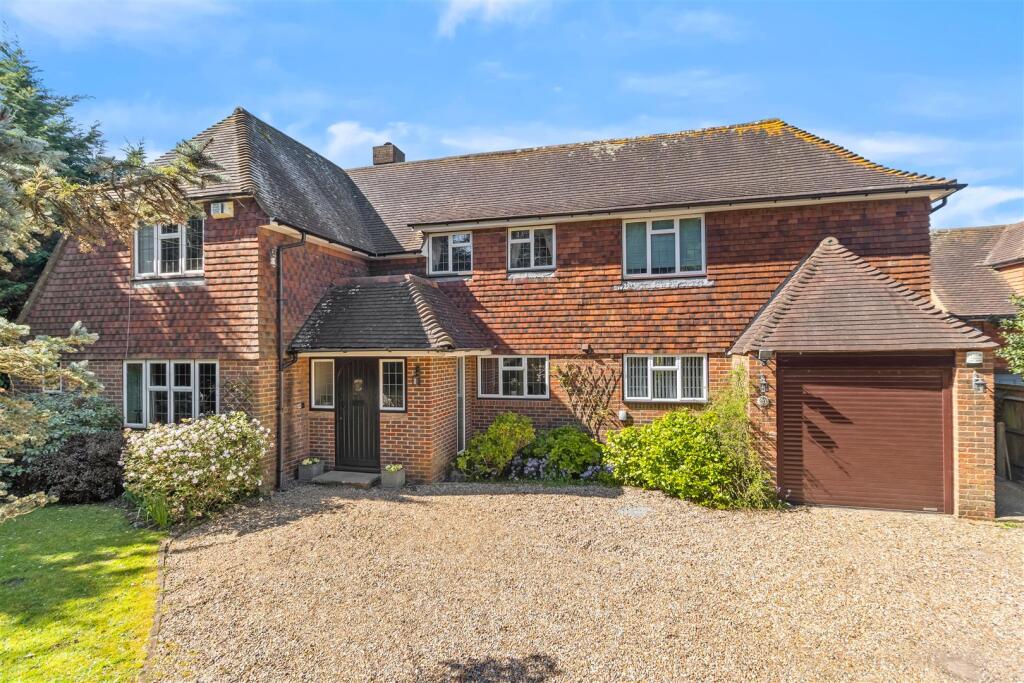
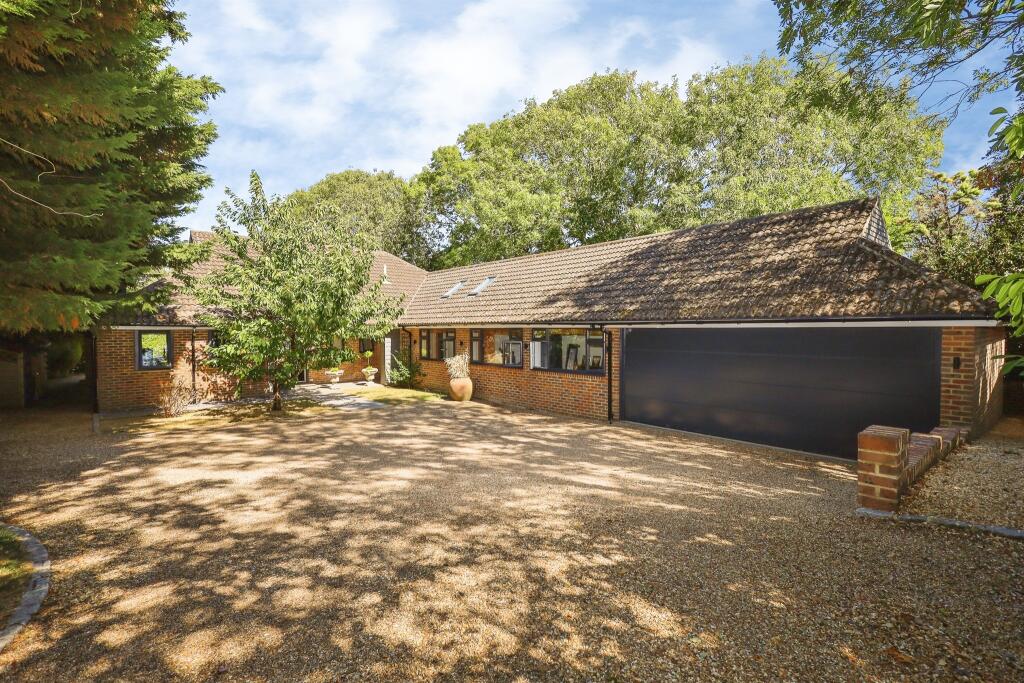
• ONE OF WILLINGDON'S MOST SOUGHT AFTER ROADS
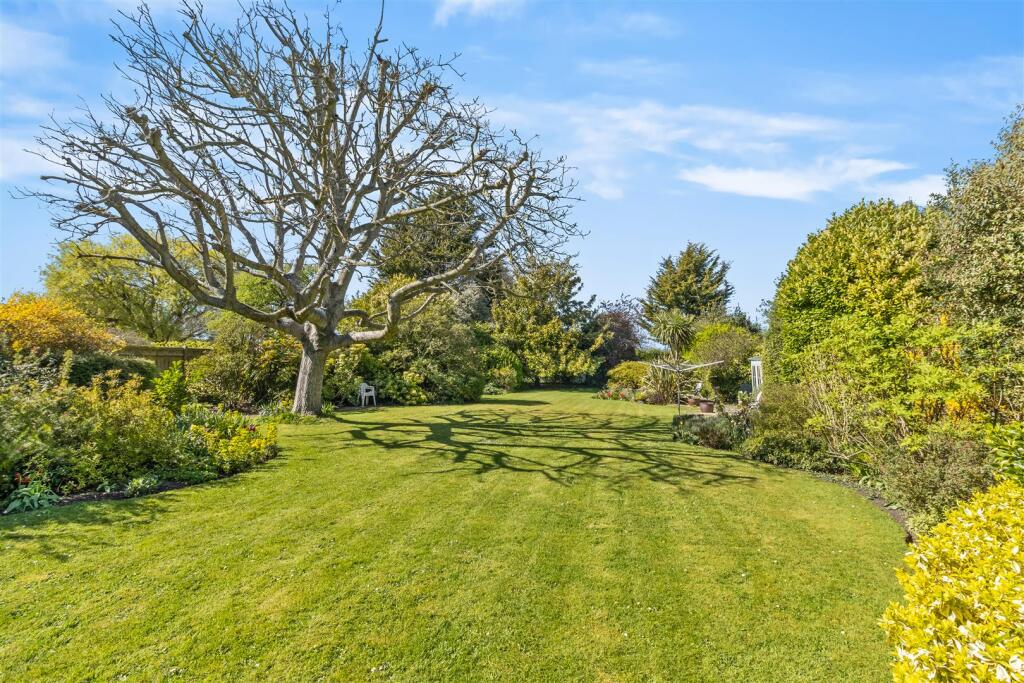
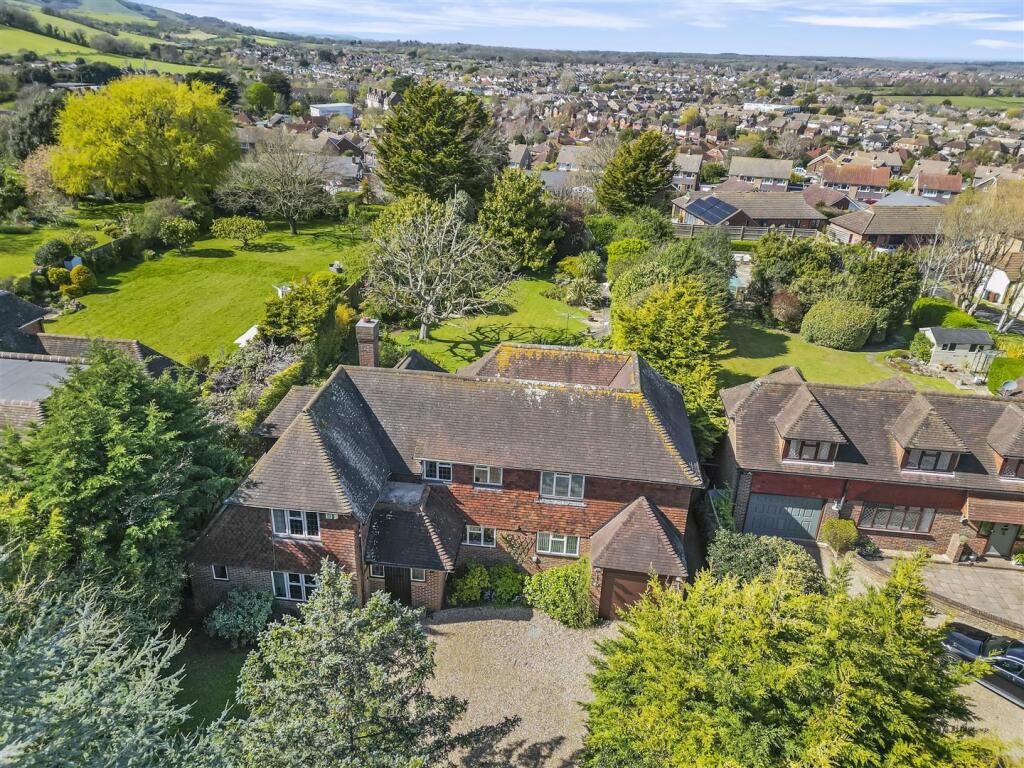
• PLOT EXTENDING TO APPROXIMATELY HALF AN ACRE
• FOUR BEDROOMS
• SITTING ROOM, DINING ROOM, FAMILY ROOM AND STUDY
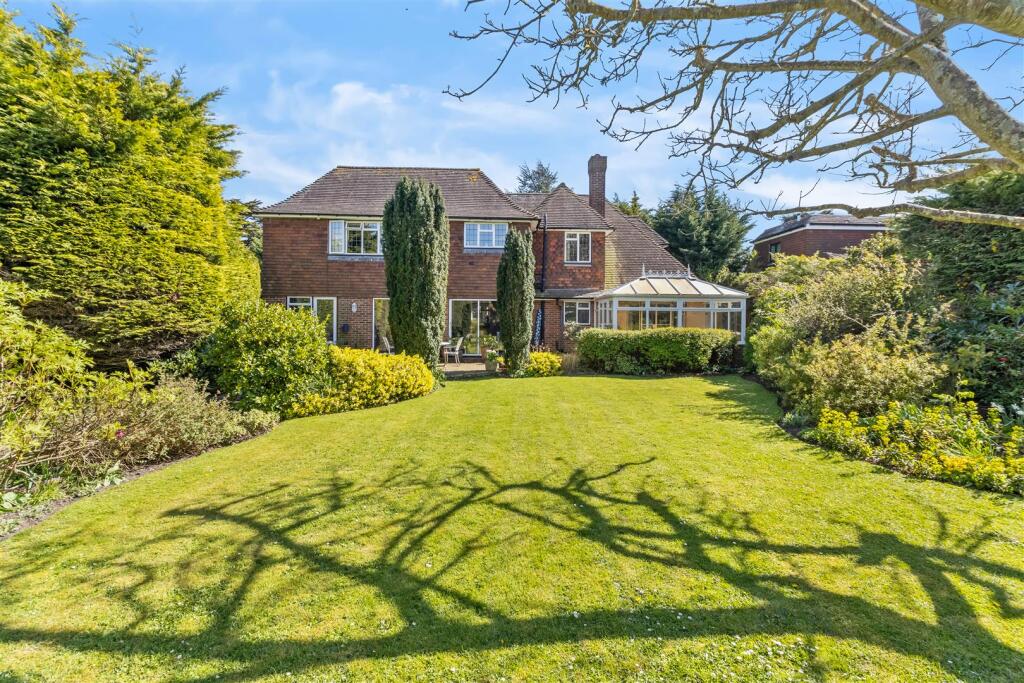
• ESTABLISHED GARDENS
Location:
• Nearest Station: Hampden Park Station
• Distance to Station: 1.11398308962157 miles
Agent Information:
• Address: 6 Cornfield Road,
Eastbourne,
Sussex,
BN21 4PJ
Full Description:
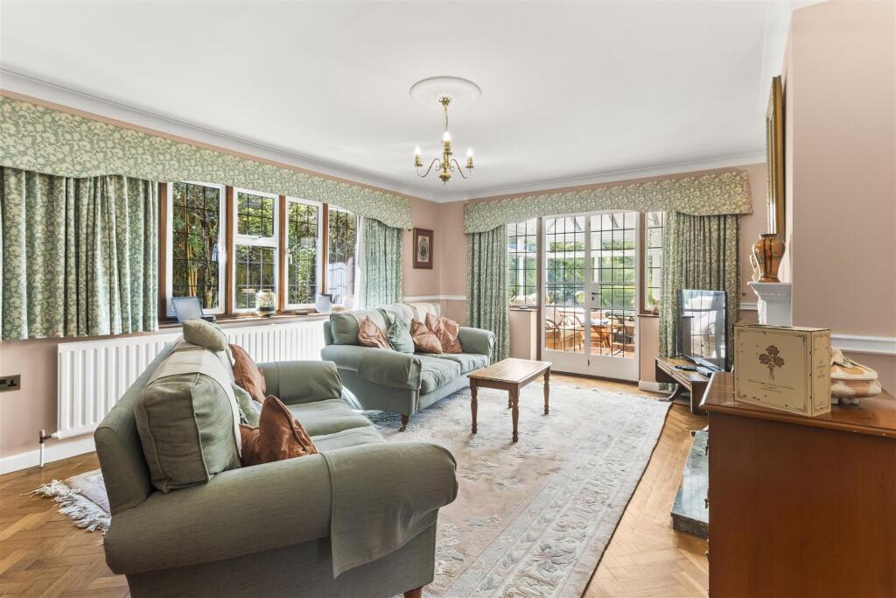
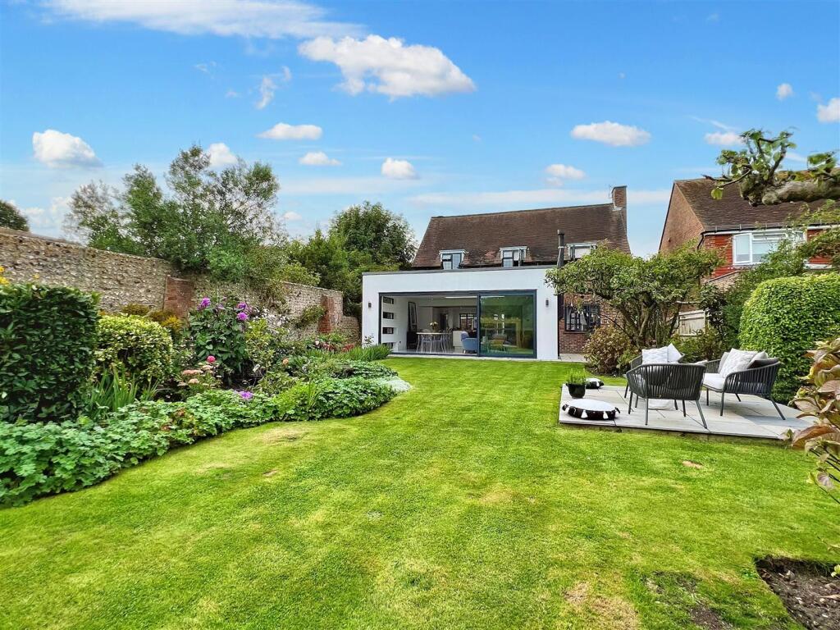
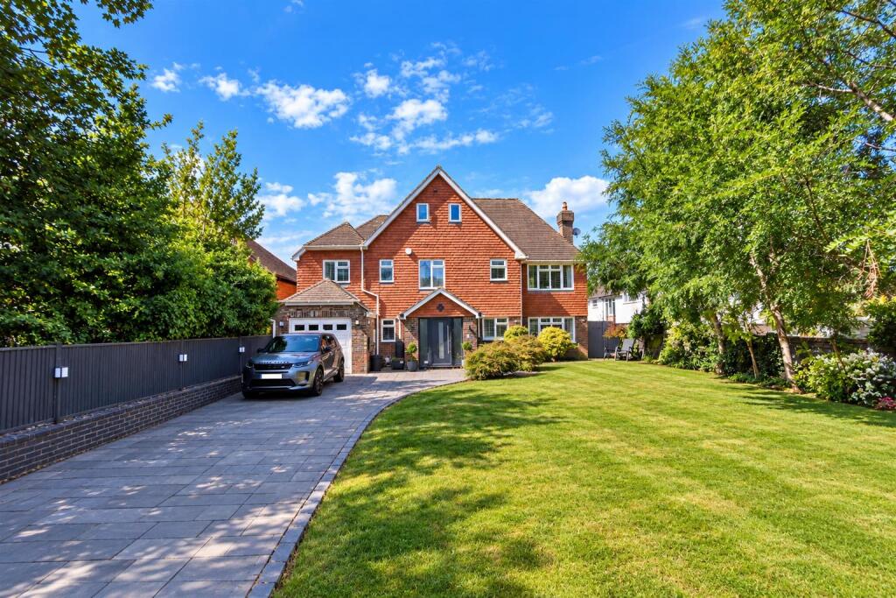
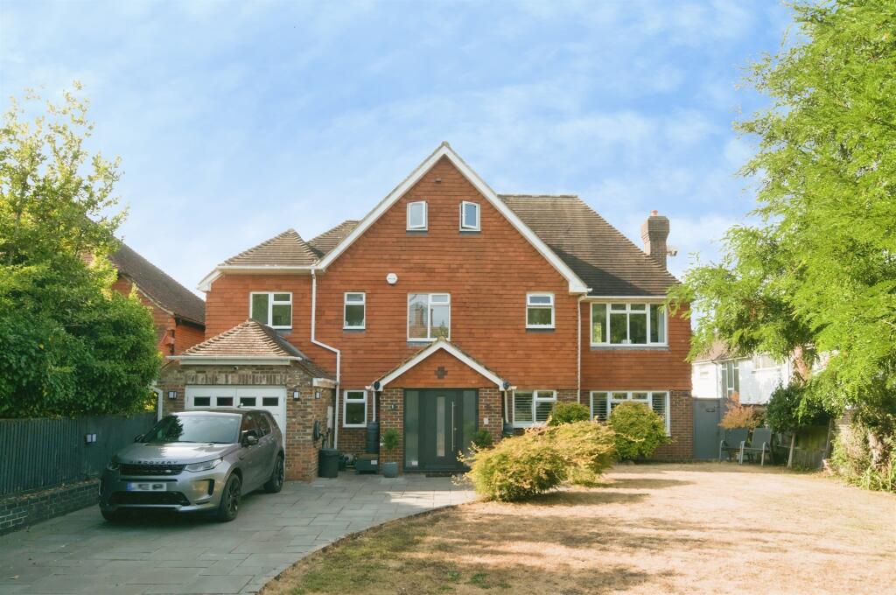
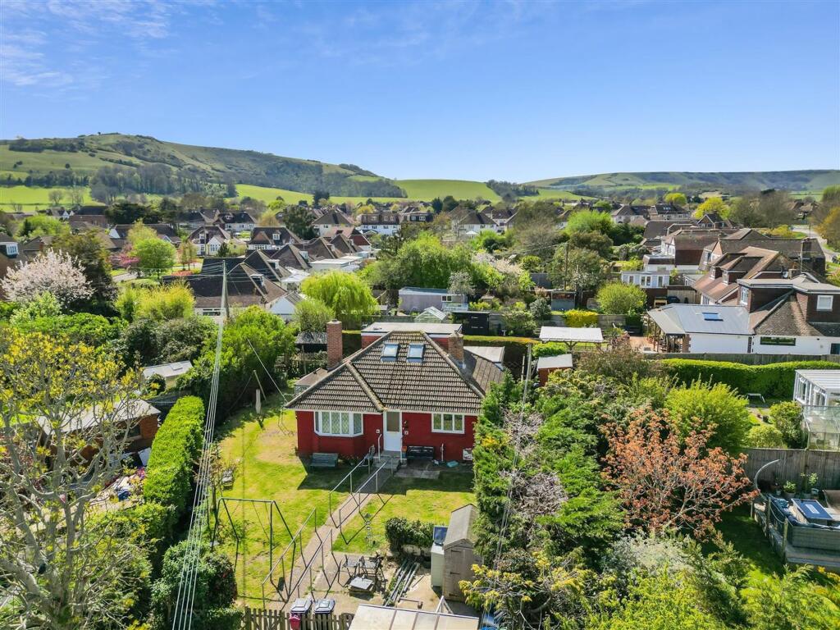
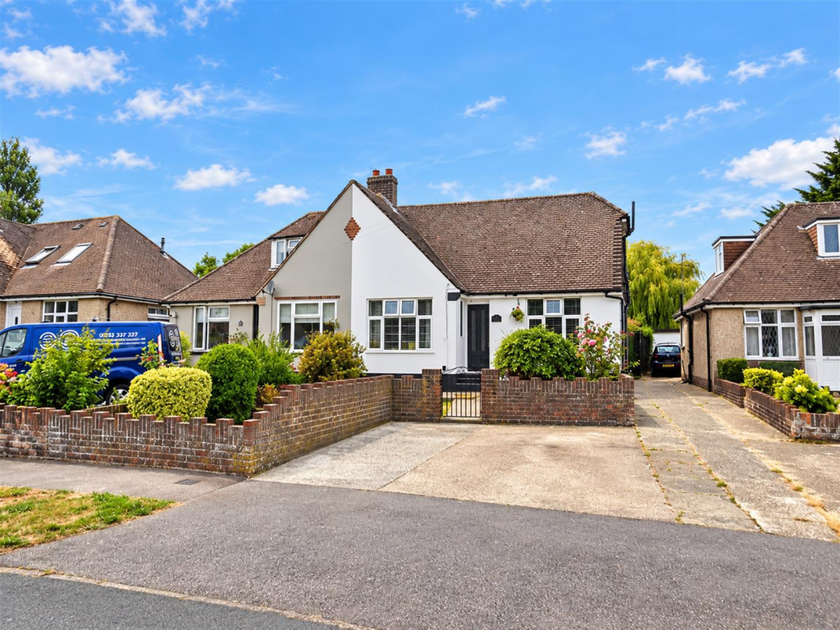
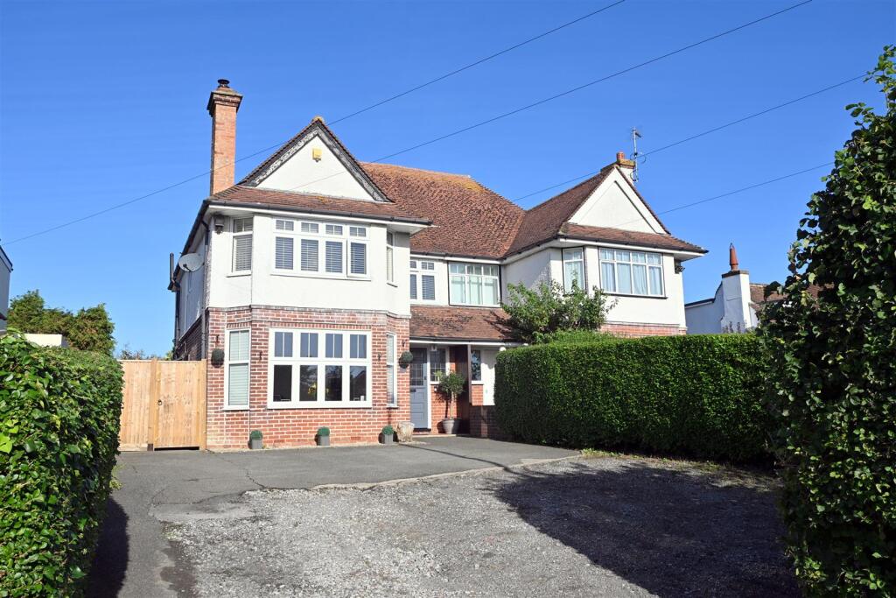
Taylor Engley are delighted to offer to the market this INDIVIDUAL FOUR BEDROOMED DETACHED SUSSEX STYLE HOME, located in the highly desirable Church Street at Willingdon. The property is set within established well stocked gardens enjoying a good degree of privacy with a plot extending to approximately half an acre. The property is considered to provide ideal family accommodation with the benefit of gas fired central heating and double glazing. Features include two separate reception rooms, study, conservatory, kitchen open plan to family room, utility room and a spacious principle bedroom with en-suite. Outside there is ample driveway parking. EPC=D.<br /><br /><b>The Accommodation</b> - Comprises:<br /><br />Oak front door opening to:<br /><br /><b>Porch</b> - Tiled floor, door opening to:<br /><br /><b>Entrance Hall</b> - Radiator, understairs storage cupboard.<br /><br /><b>Cloakroom</b> - Low level w/c with concealed cistern, wash hand basin set into cabinet and having adjacent drawers, radiator, tiled splash back, tiled floor, downlighters, window to rear.<br /><br /><b>Sitting Room</b> - 5.46m x 4.22m (17'11 x 13'10) - Fireplace with fitted living flame gas fire, parquet flooring, window to side and double doors opening to:<br /><br /><b>Conservatory</b> - 3.94m x 2.90m (12'11 x 9'6) - Tiled floor, two wall lights, electric heater, double doors opening to rear garden.<br /><br /><b>Dining Room</b> - 5.26m x 3.33m (17'3 x 10'11) - Radiator, outlook to front.<br /><br /><b>Kitchen</b> - 3.61m x 3.33m (11'10 x 10'11) - (maximum measurements include depth of fitted units)<br />Comprises, range of base and wall mounted cupboards, worktops with inset one and a half bowl stainless steel sink unit, eye level electric oven with cupboard above and below, induction hob with extractor fan over, dishwasher, under counter fridge, outlook to front, wide arched opening to:<br /><br /><b>Family Room</b> - 5.84m x 3.05m (19'2 x 10') - Two radiators, downlighters, two sets of patio doors opening to rear garden, connecting doors to utility room and study.<br /><br /><b>Study</b> - 3.76m x 2.39m (12'4 x 7'10) - Range of fitted base units and wall mounted cupboards, radiator outlook to front.<br /><br /><b>Utility Room</b> - 3.20m x 2.74m (10'6 x 9') - (maximum measurements include depth of fitted units)<br />Range of base and wall mounted cupboards, worktops with tiled splash back and inset single drainer stainless steel sink unit, space and plumbing for washing machine, space for tumble dryer, integrated fridge/freezer, tiled floor, personal door to garage and door to rear garden<br /><br /><b>Stairs From Entrance Hall Rising To</b> - <br /><br /><b>First Floor Landing</b> - Radiator, two loft hatches to roof space.<br /><br /><b>Bedroom 1</b> - 6.96m max x 6.25m max (22'10 max x 20'6 max) - ('L' shaped room maximum wall to wall measurements provided, 22'10 reducing to 12'5)<br />Spacious double aspect room, range of fitted bedroom furniture including wardrobe cupboards, drawer units, dressing table and display shelving, two radiators with covers, downlighters, door to:<br /><br /><b>En-Suite Bathroom</b> - Spacious en-suite comprises, corner bath, separate shower cubicle, wash hand basin set into unit with cabinet and drawers having pelmet with lighting over, low level w/c with concealed cistern, medicine cabinets and fitted mirrors, tiled walls, tiled floor, chrome effect heated towel rail, widow to side.<br /><br /><b>Bedroom 2</b> - 3.63m x 3.53m (11'11 x 11'7) - (11'7 extending to 14'7 max into recess)<br />Two double fitted wardrobe cupboards, wash hand basin with cabinet below outlook to front.<br /><br /><b>En-Suite Shower Room</b> - Shower cubicle, low level w/c, tiled walls.<br /><br /><b>Bedroom 3</b> - 3.96mmax x 3.33m (13'max x 10'11) - Double and single wardrobe cupboards, radiator, outlook to front.<br /><br /><b>Bedroom 4</b> - 3.30m max x 3.02m (10'10 max x 9'11) - (10'10 max into window recess)<br />Radiator, access to under eves storage, window to side.<br /><br /><b>Family Bathroom</b> - Bath with shower over, shower screen, wash hand basin set into unit with cabinet and drawers, low level w/c with concealed cistern, radiator, tiled walls, tiled floor, medicine cabinet mirror with light over downlighters, window to rear.<br /><br /><b>Integral Garage</b> - 5.41m max x 2.77m max (17'9 max x 9'1 max) - (maximum measurements include depth of internal pillars, fittings and structures)<br />Electric operated door to front, single glazed window to side, Glow Worm gas fired boiler, gas and electric meters and fuse board, light and power, personal door to utility room.<br /><br /><b>Driveway Parking</b> - Spacious gravel driveway parking located at the front of the property.<br /><br /><b>Front Garden</b> - Lawned area, and a variety of established trees and shrubs<br /><br /><b>Rear Garden</b> - Considered to be a feature of the property having a spacious lawn flanked by well stocked borders, there is a wealth of established trees and shrubs which provide a good degree of privacy, There is an ornamental pond, greenhouse, and a further lawned area towards the far end of the garden, to the immediate rear of the property there is a patio area, outside lighting and gate to side of property providing access to front garden area.<br /><br /><b>Council Tax Band:</b> - Council Tax Band - 'G' Wealden District Council<br /><br /><b>Broadband And Mobile Phone Checker:</b> - For broadband and mobile phone information please see the following website:<br /> <br /><br /><b>For Clarification:</b> - We wish to inform prospective purchasers that we have prepared these sales particulars as a general guide. We have not carried out a detailed survey nor tested the services, appliances & specific fittings. Room sizes cannot be relied upon for carpets and furnishings.<br /><br /><b>Viewing Arrangements:</b> - All appointments are to be made through TAYLOR ENGLEY.<br /><br />