Property Details:
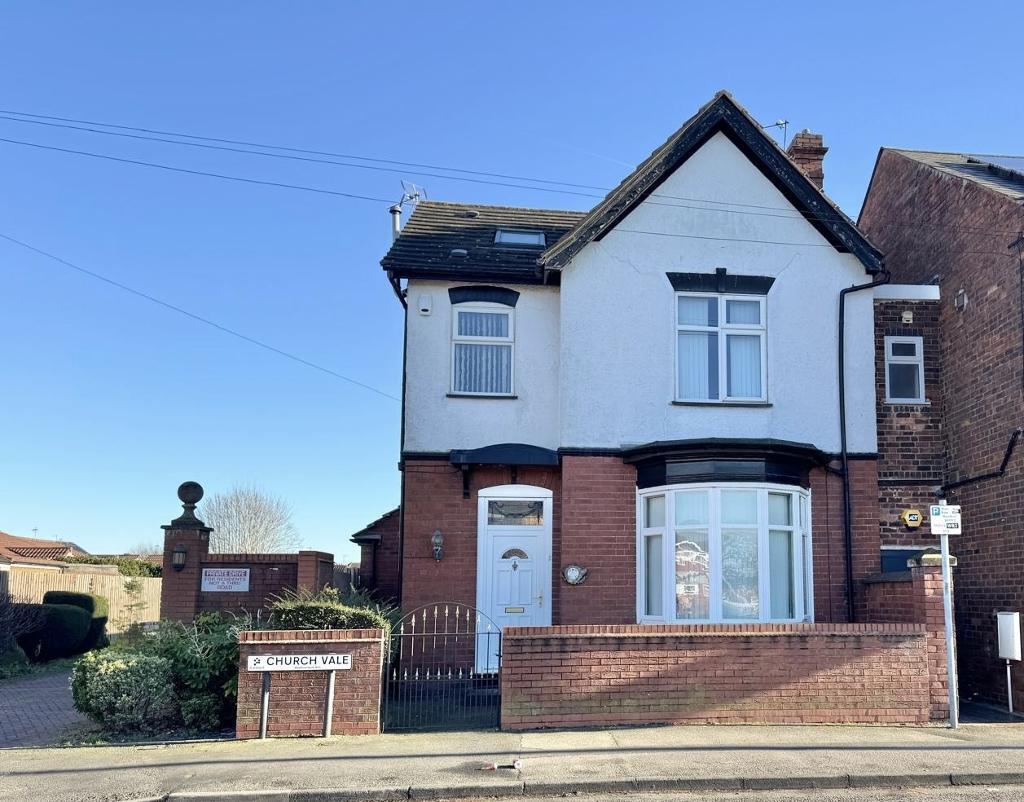
• Type: Link Detached House
• Tenure: N/A
• Floor Area: N/A
Key Features:
• A SUBSTANTIAL LINK DETACHED PROPERTY
• FOUR BEDROOMS (TOP FLOOR ENSUITE)
• TWO RECEPTION ROOMS
• SOUGHT AFTER LOCATION
• EXCELLENT FOR COMMUTING
• GARAGE AND DRIVEWAY TO REAR
• DOWNSTAIRS SHOWER ROOM AND UTILITY
• IMPRESSIVE KITCHEN & ENTERTAINING AREA
• CATCHMENT AREA FOR LOCAL SCHOOLS
• FREEHOLD WITH NO UPWARD CHAIN
Location:
• Nearest Station: N/A
• Distance to Station: N/A
Agent Information:
• Address: 132 Walsall Road,
Stone Cross,
West Bromwich,
West Midlands.
B71 3HP
Full Description:
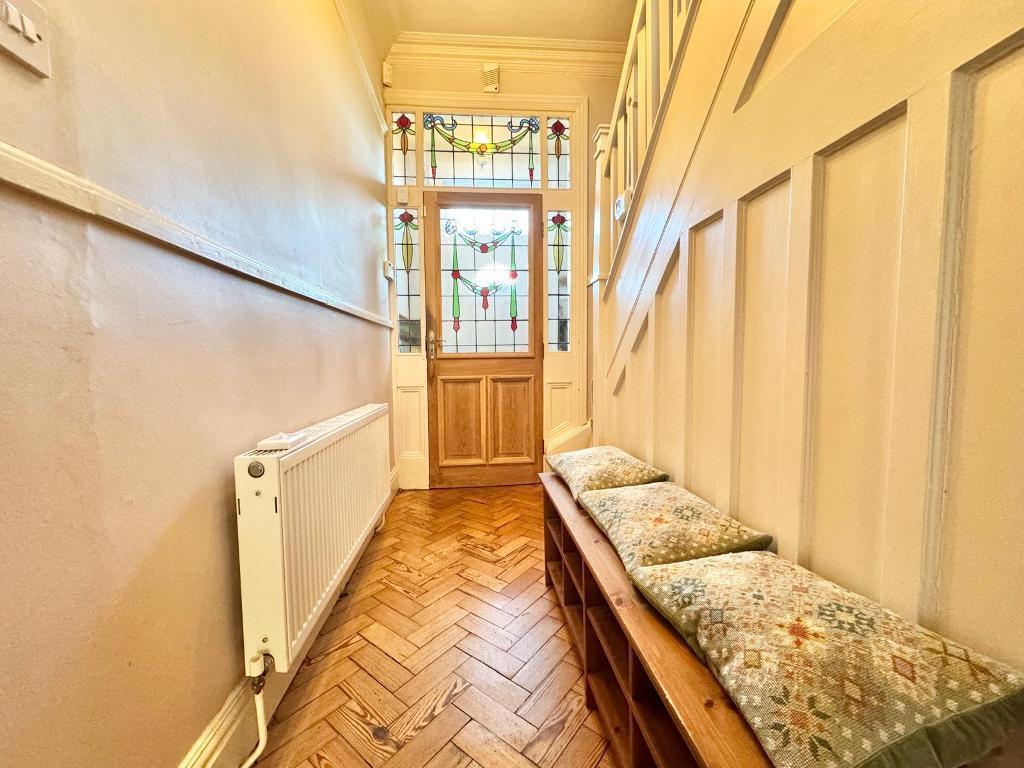
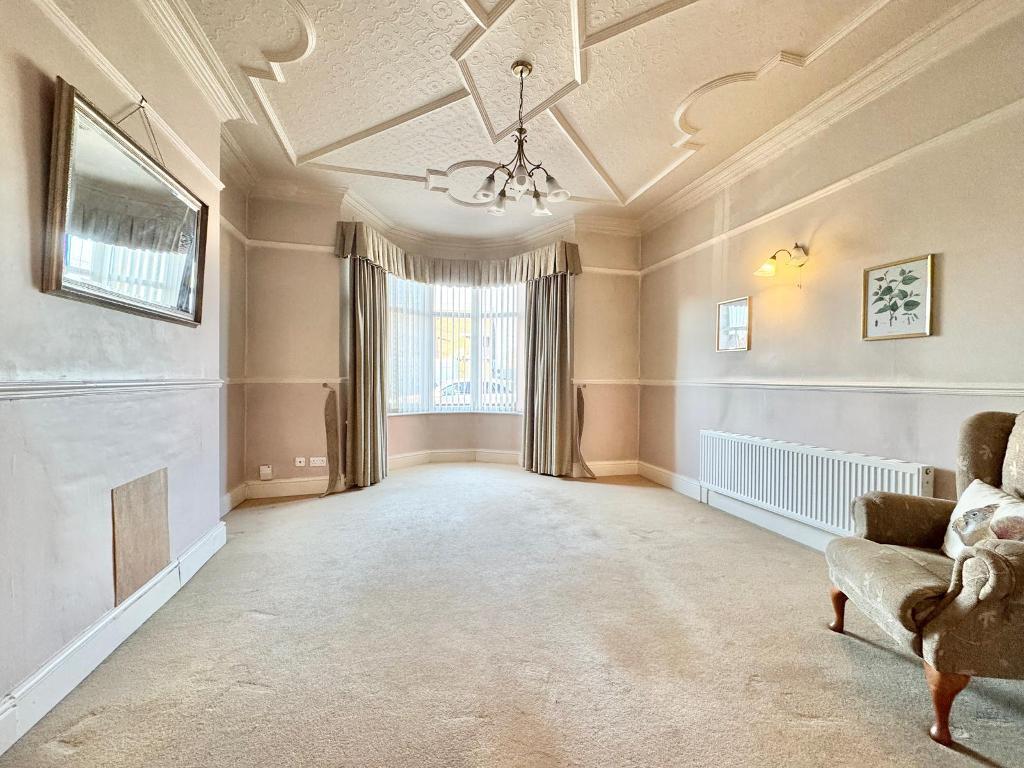
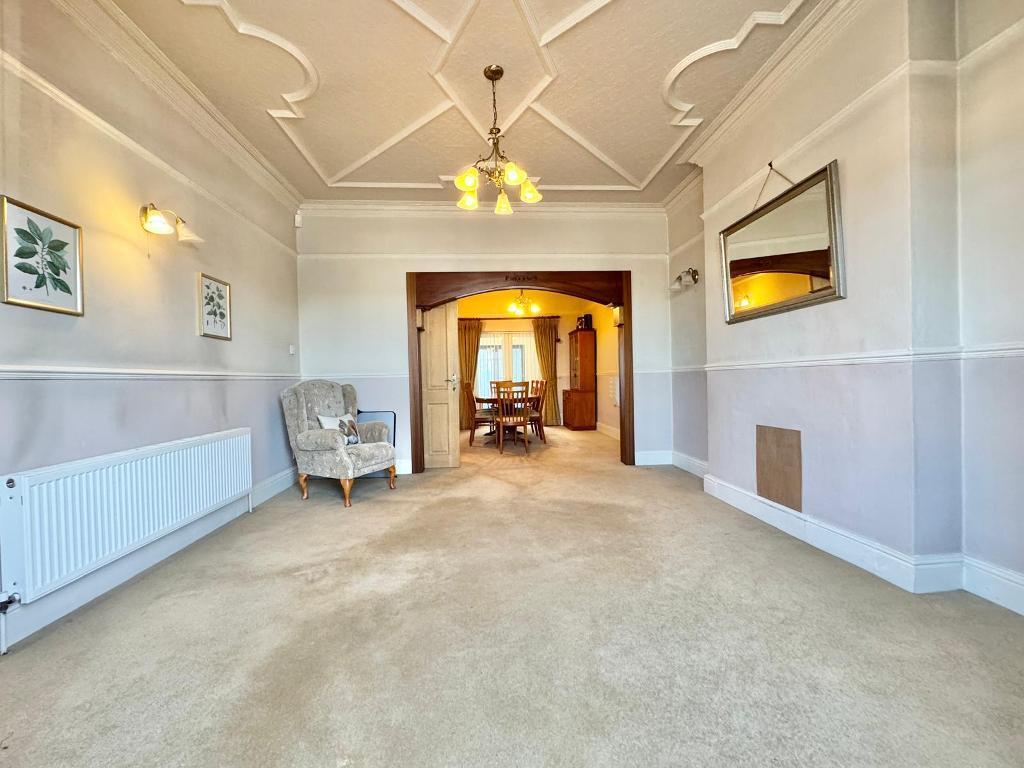
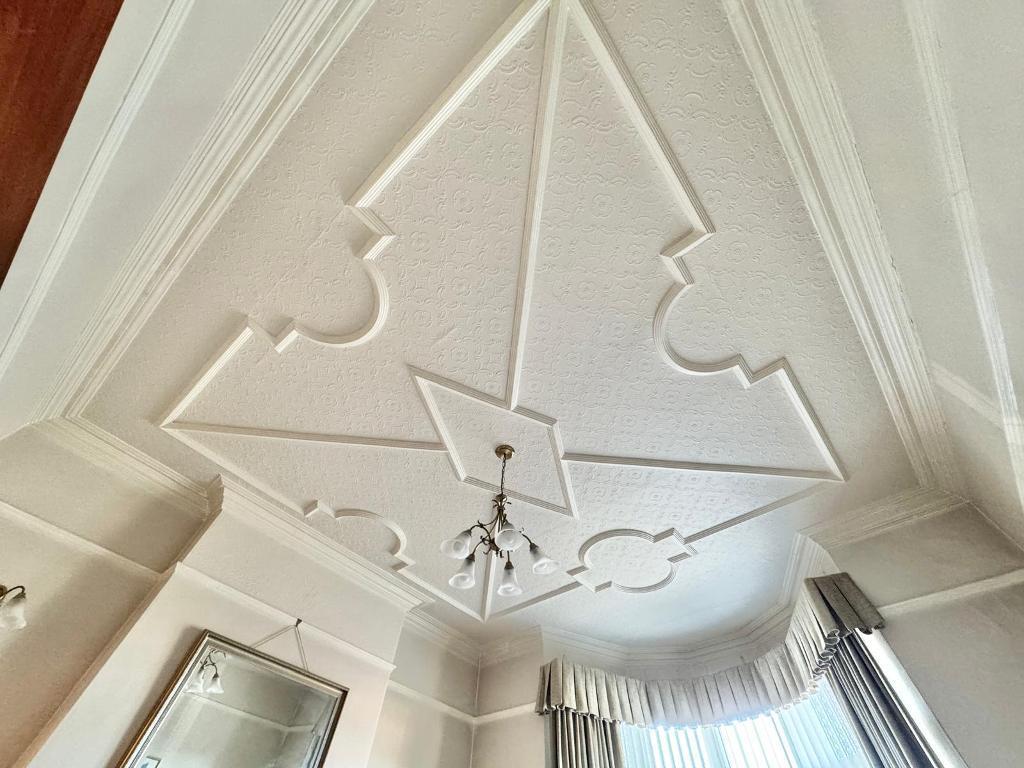
A substantial link detached property situated on a sought after road in West Bromwich which deserves internal viewing to appreciate the size and accommodation on offer. This would make a perfect family home for those looking for an abundance of space and exemplary room sizes. Benefits include being close to transport links, local amenities, well regarded schools, Sandwell Valley, Dartmouth Park, Nature Reserves and walking distance to Sandwell General Hospital.Briefly comprising; Entrance Porch, Hallway, Two Reception Rooms, Kitchen incorporating Entertaining Area, Utility Room, Shower Room, Four Bedrooms (Master with En-Suite), Bathroom, External Double Glazing, Central Heating, No upward chain, Freehold.ENTRANCE PORCHWith Victorian tiled flooring, dado rail, decorative tiling and decorative ceiling coving.HALLWAYWith central heating radiator, dado rail, stained glass single glazed door and window to front elevation, thermostat, alarm panel, smoke alarm, understairs storage and decorative wooden panelling to stairs.RECEPTION ROOM ONE16' 9'' x 13' 5'' (5.11m x 4.09m)With dado rail, picture rail, central heating radiator, double glazed bay window to front elevation, TV point, decorative coving and decorative ceiling design.RECEPTION ROOM TWO12' 5'' x 10' 7'' (3.8m x 3.23m)With central heating radiator, picture rail, dado rail, double glazed French doors leading to entertaining area.KITCHEN/DINER23' 0'' x 12' 5'' (7.03m x 3.8m)With wall and base units to match, vinyl flooring, spotlights, splashback tiling, plumbing for dishwasher, extractor hood, two central heating radiators, alarm panel, one and a half sink and drainer, two double glazed double bi-fold doors to rear elevation, entertaining area measuring 5.04 x 3.99, TV point and storage cupboard.UTILITY ROOM5' 8'' x 5' 11'' (1.74m x 1.82m)With central heating radiator, vinyl flooring, porcelain sink, splashback tiling, extractor, plumbing for washing machine and space for vented tumble dryer.DOWNSTAIRS SHOWER ROOM7' 7'' x 5' 10'' (2.33m x 1.79m)With heated towel rail, vinyl flooring, tiled walls, WC set within low level vanity unit incorporating hand wash basin with mixer tap, double glazed window to side elevation, walk in glass panelled shower with electric shower, splashback tiling, spotlights and electric heater.STAIRS AND LANDINGWith double glazed window to side elevation, smoke alarm and dado rail.BEDROOM ONE13' 5'' x 13' 1'' (4.09m x 4.01m)With central heating radiator, dado rail, double glazed window to front elevation and ceiling coving.BEDROOM TWO10' 6'' x 12' 4'' (3.22m x 3.78m)With central heating radiator, double glazed window to rear elevation and ceiling coving.BEDROOM THREE9' 7'' x 9' 0'' (2.94m x 2.75m)With central heating radiator, double glazed window to rear elevation, picture rail and ceiling coving.BATHROOM4' 2'' x 6' 8'' (1.29m x 2.04m)With double glazed window to front elevation, central heating radiator, laminate flooring, WC, wash hand basin, part tiled wall, "Worcester Bosch" central heating boiler and walk in shower cubicle.STAIRS AND LANDINGWith Velux window to rear elevation, central heating radiator and storage to eaves.BEDROOM FOUR14' 6'' x 11' 1'' (4.44m x 3.4m)With central heating radiator, two "Velux" windows to rear elevation, "Velux" window to front elevation, storage to eaves, spotlights and TV point.EN SUITE7' 7'' x 5' 5'' (2.32m x 1.67m)With "Velux" window to side elevation, WC, bath, part tiled walls, spotlights, radiator, extractor and wash hand basin set with vanity unit.FRONTWith a paved frontage and brick walls to borders.REARWith complete decking to rear, brick wall and wooden fences to borders and access to garage.GARAGE15' 11'' x 10' 9'' (4.87m x 3.3m)With up and over door to front elevation, metal door to side elevation and mains power unit.GENERAL INFORMATIONPOSSESSIONWith Vacant Possession upon CompletionSERVICESWe understand that all Mains Services are available at the propertyTENUREWe are advised by the Vendor that the property is Freehold but this has not been verified and confirmation will be forth coming from the vendors solicitors during pre-contract enquiriesFIXTURES / FITTINGSAs per sales details