Churchill Close, Eastbourne
About this home
Property Details: • Type: End of Terrace • Tenure: FREEHOLD • Floor Area: N/A
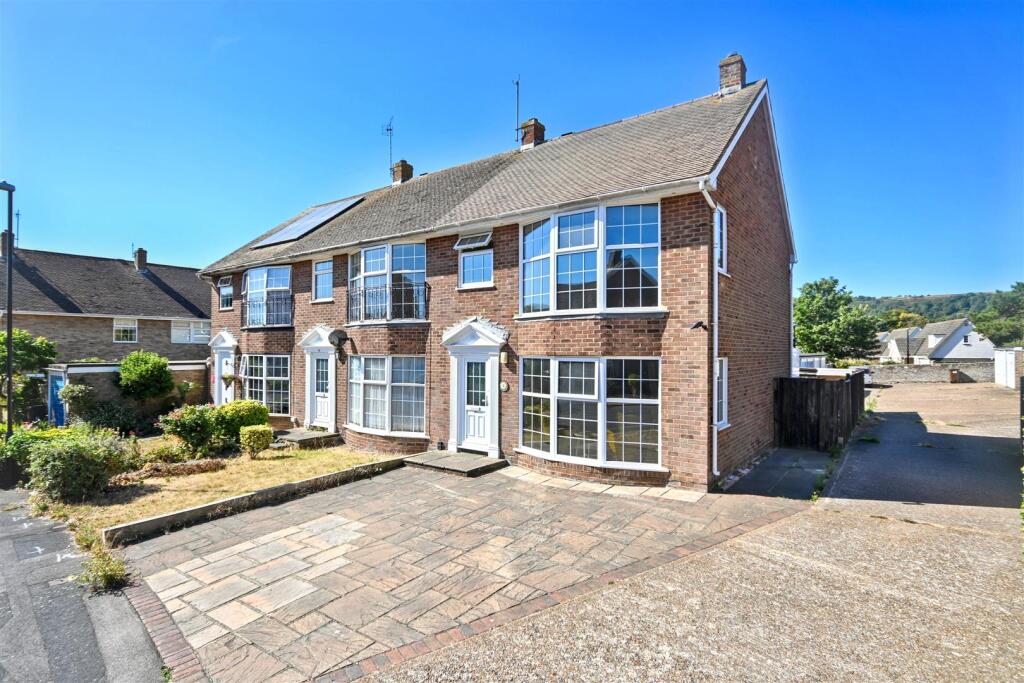
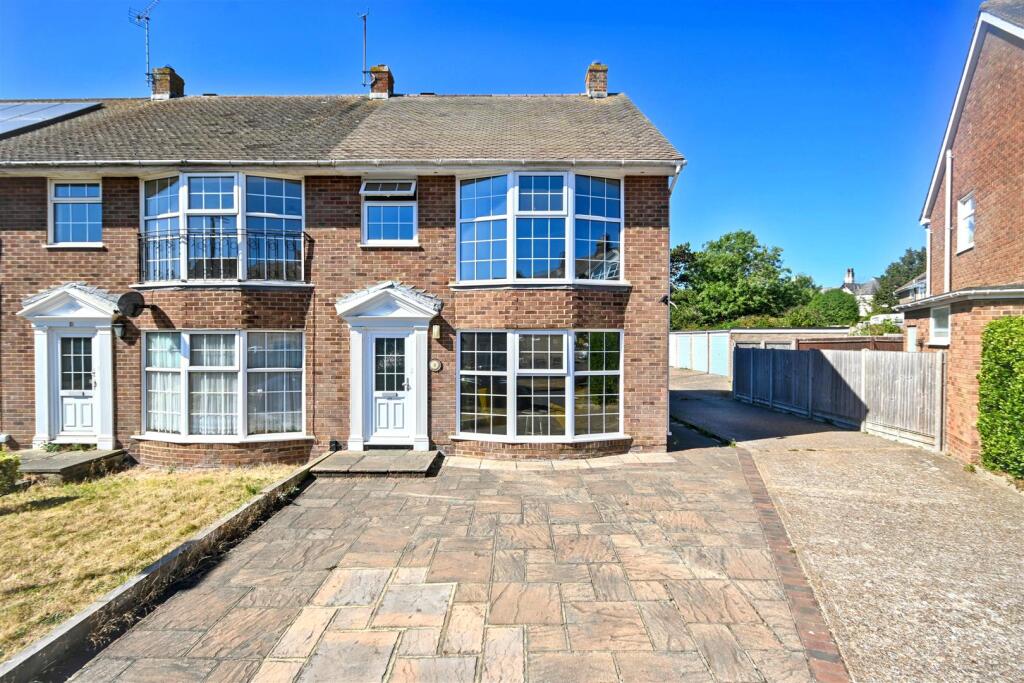
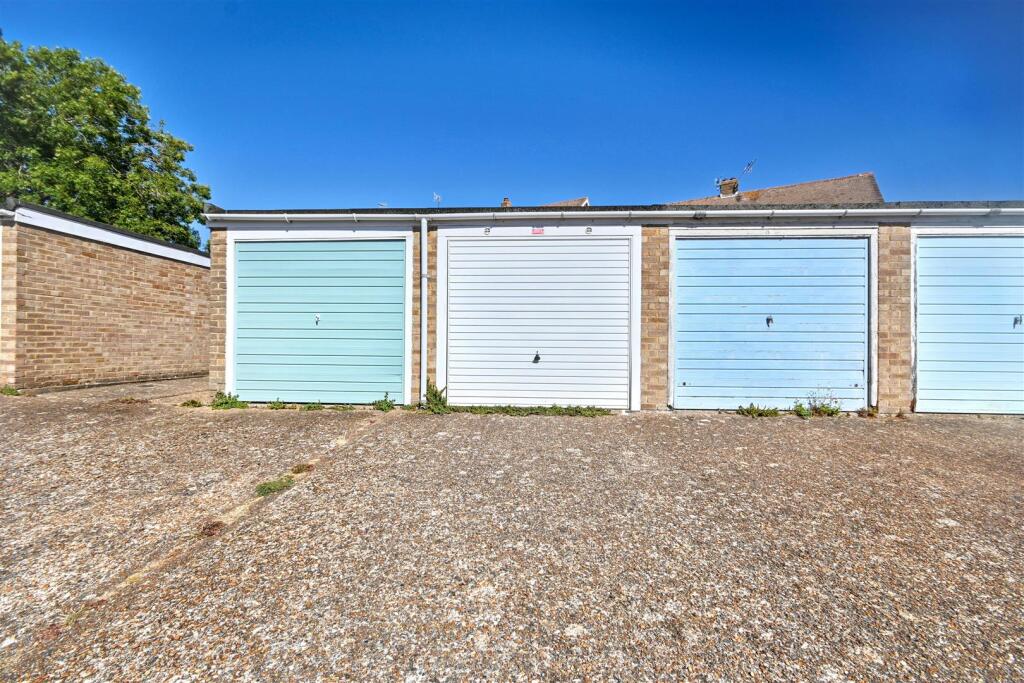
Key Features: • End of Terrace House • 3 Bedrooms • Open Plan Lounge & Dining Room • Kitchen • Conservatory/Garden Room • Shower Room/WC • Patio Rear Garden • Garage En Bloc • Close to Local Schools, Shops & Transport Links • CHAIN FREE
Location: • Nearest Station: Eastbourne Station • Distance to Station: 0.7121708435200722 miles
Agent Information: • Address: 15 Cornfield Road Eastbourne BN21 4QD
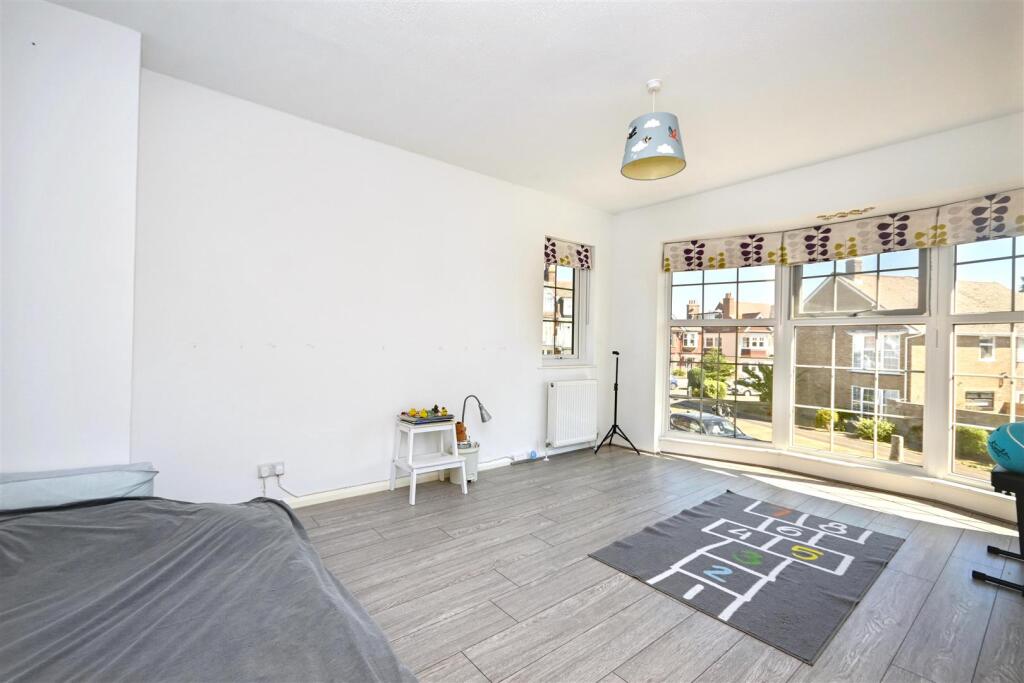
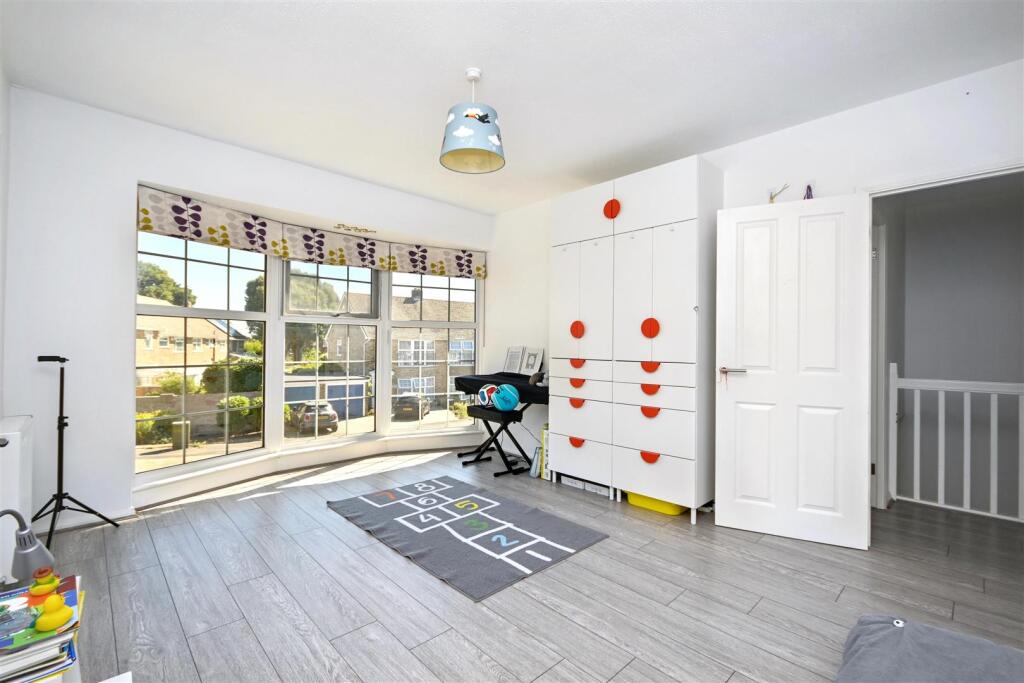
Full Description: A nicely presented three bedroom end of terrace house, offered to the market CHAIN FREE and benefiting from a useful garden room extension providing valuable additional reception space. The ground floor offers a spacious open plan living and dining room, modern kitchen and access into the rear garden. Upstairs are three bedrooms and a family shower room. Outside, there is a patio rear garden and a garage situated in a nearby block. Located in the ever popular Old Town area, the property is close to Gildredge Park, Waitrose, local amenities and excellent transport links, with the town centre and South Downs also within easy reach.<br /><br /><b>Entrance</b> - Double glazed front door to-<br /><br /><b>Hallway</b> - Stairs to first floor.<br /><br /><b>Lounge</b> - 4.95m x 4.55m (16'3 x 14'11) - Radiator. Understairs cupboard. Gas fireplace. Double glazed bay window to front aspect. Opening to -<br /><br /><b>Dining Room</b> - 3.30m x 2.87m (10'10 x 9'5) - Radiator. Double glazed patio doors to conservatory. Door to-<br /><br /><b>Kitchen</b> - 3.02m x 2.49m (9'11 x 8'2) - Fitted range of wall and base units, surrounding worktop with inset single drainer sink unit and mixer tap. Electric hob with electric oven under and extractor over. Integrated fridge freezer and dishwasher. Double glazed door to-<br /><br /><b>Conservatory/Garden Room</b> - 5.21m x 2.64m (17'1 x 8'8) - UPVC and brick construction. Fitted range of wall and base units. Space and plumbing for washing machine and tumble dryer. Boiler. Double glazed windows. Double glazed patio doors to garden.<br /><br /><b>Stairs From Ground To First Floor Landing</b> - Loft access (not inspected).<br /><br /><b>Bedroom 1</b> - 5.03m x 3.45m (16'6 x 11'4) - Radiator. Double glazed bay window to front aspect.<br /><br /><b>Bedroom 2</b> - 2.77m x 2.92m (9'1 x 9'7) - Radiator. Double glazed window to rear aspect.<br /><br /><b>Bedroom 3</b> - Radiator. Built in wardrobe above stairs. Double glazed window to front aspect.<br /><br /><b>Shower Room/Wc</b> - Shower cubicle. Low level WC. Pedestal wash hand basin with mixer tap. Heated towel rail. Double glazed window to rear aspect.<br /><br /><b>Outside</b> - The rear garden is laid to patio with fenced boundaries.<br /><br /><b>Garage</b> - Located in a nearby block.<br /><br /><b>Council Tax Band = D</b> - <br /><br /><b>Epc = D</b> - <br /><br />