Churchill Crescent, Welham Green
Property facts
- Property type
- Semi-Detached
- Bedrooms
- 3
- Bathrooms
- 1
Only details supplied with this listing are shown. Ask the listing contact to confirm measurements, taxes and costs.
About this home
Property Details: • Type: Semi-Detached • Tenure: FREEHOLD • Floor Area: 1097 sqft
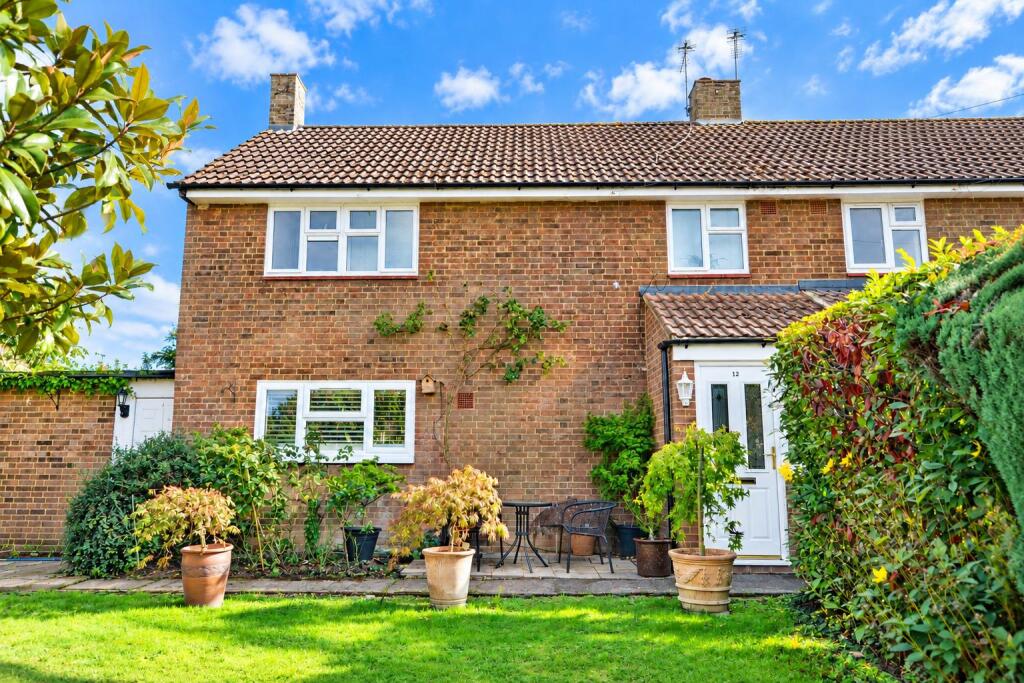
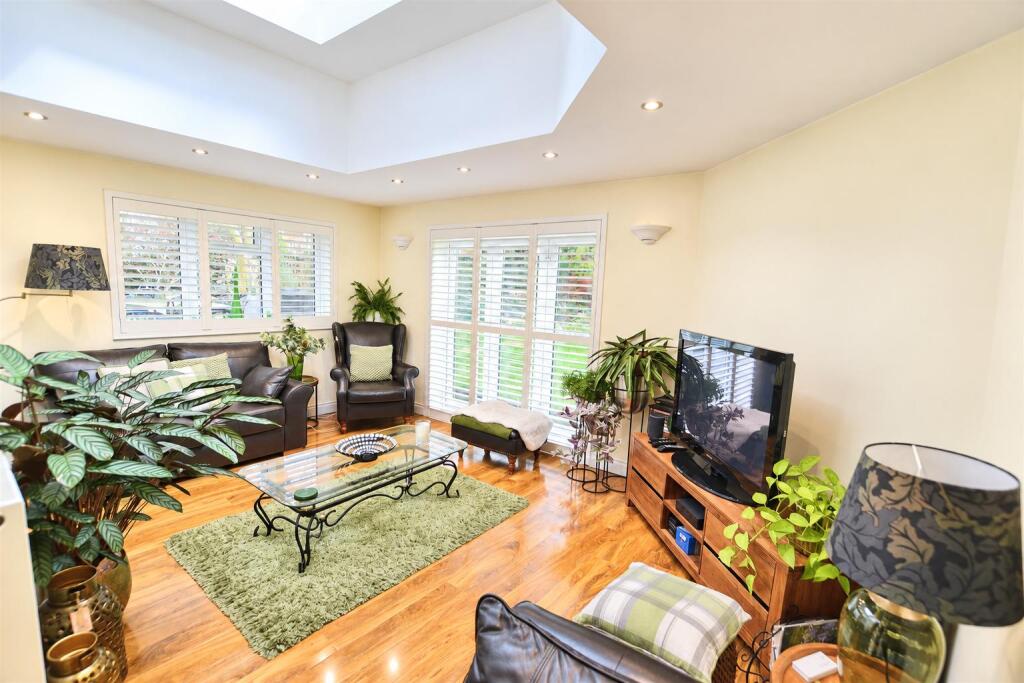
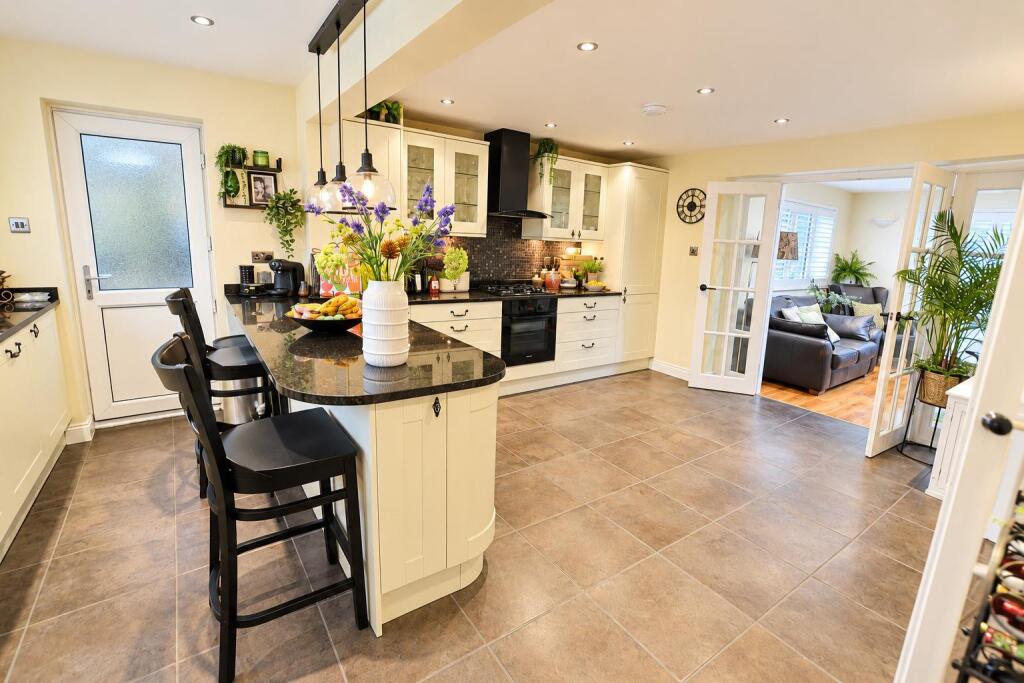
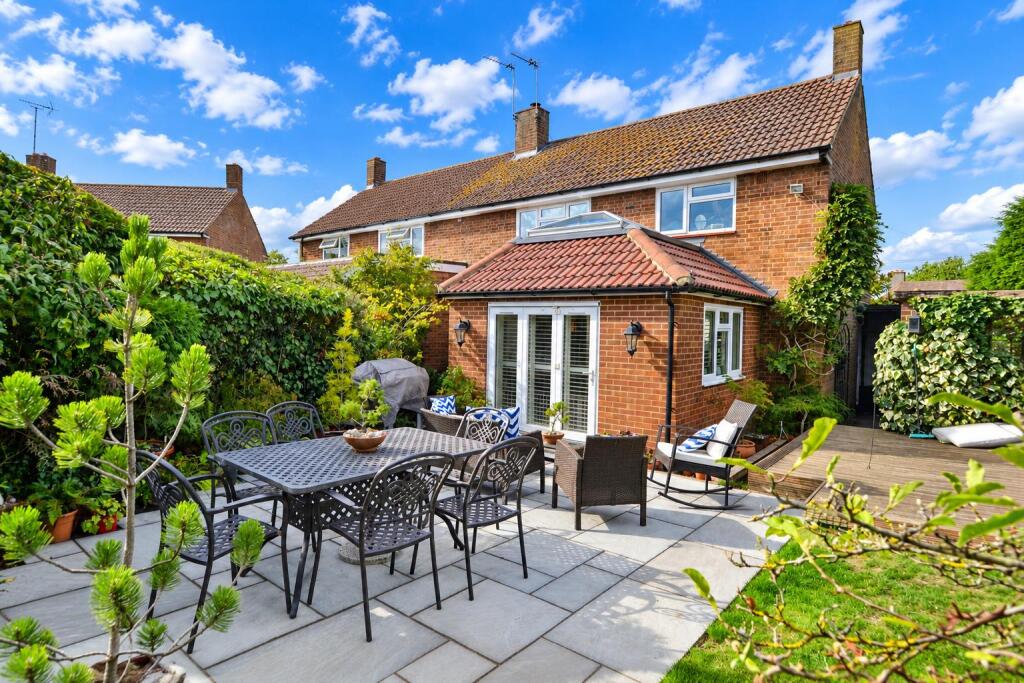
Key Features: • Fabulous three bedroom extended family home close to village centre • Short walk to train station, village shops & school • Early viewing strongly advised • Dual aspect lounge with feature ceiling lantern, • Separate 18' dining room with feature fireplace • 18' Refitted kitchen/diner with built in appliances • Three first floor bedrooms • Refitted shower room/wc • Lovely landscaped garden to rear & a good size front garden • Private driveway to front
Location: • Nearest Station: Welham Green Station • Distance to Station: 0.18873013884942874 miles
Agent Information: • Address: 27 Market Place, Hatfield, AL10 0LJ
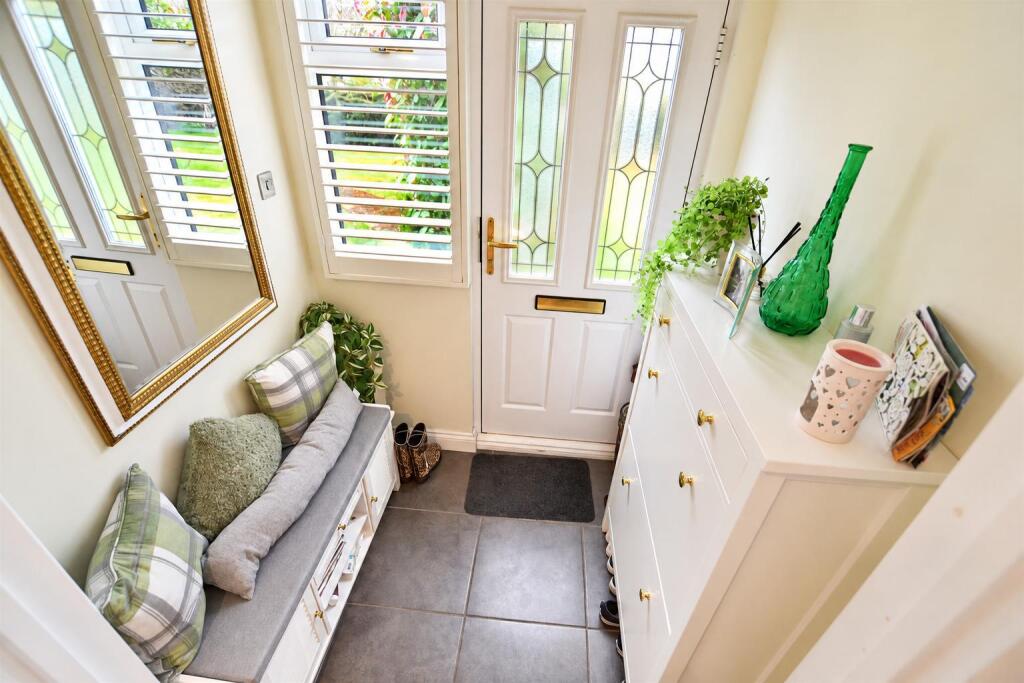
Full Description: Guide Price £500,000-£525,000<br /><br />Delightful family home which has been extended and much improved by our sellers over many happy years of ownership.. <br /><br />Conveniently located just a short walk from the train station, village shops and school, also offering great access to major road links.<br /><br />The accommodation briefly comprises of and extended entrance hall, dual aspect lounge with feature ceiling lantern and doors to the garden, an 18' dining room with feature fireplace, an 18' refitted kitchen/diner with built in appliances, gallery landing, three bedrooms and a refitted shower room. The house is double glazed and has gas radiator central heating.<br /><br />To the rear is stunning garden which has been well stocked, established and loved over many years by and experienced landscaper. The front garden is a good size and set back from the road behind a hedge, there is also a private driveway.<br /><br />For further information or to book your viewing, please contact us on <br /><br /><b>Entrance Hall</b> - Double glazed window and door to front, tiled flooring, french doors to:<br /><br /><b>Dining Room</b> - 5.56m x 3.61m (18'3 x 11'10) - Feature fireplace with wood burner, french doors to kitchen, radiator, under stairs storage cupboard, wood effect flooring, opening to:<br /><br /><b>Dual Aspect Lounge</b> - 4.88m x 3.35m (16 x 11) - Double glazed windows to side and rear, radiator, double glazed door to rear garden, wood effect flooring, french doors to kitchen<br /><br /><b>Refitted Kitchen/Diner</b> - 5.56m x 3.96m (18'3 x 13) - Refitted with a range of wall and base units, complimentary work surfaces with tiled splash backs, one and a half bowl sink/drainer with mixer tap, breakfast bar, built in gas hob with chimney style extractor hood over and oven under, integrated fridge/freezer and dishwasher, space for slimline wine cooler, tiled flooring, storage cupboard, french doors to dining room and lounge, double glazed window to front, double glazed door to side to access garden<br /><br /><b>Gallery Landing</b> - Double glazed window to front, loft access, doors to:<br /><br /><b>Bedroom One</b> - 3.73m x 3.25m (12'3 x 10'8) - Double glazed windows to rear, radiator, wood effect flooring<br /><br /><b>Bedroom Two</b> - 3.28m x 3.25m (10'9 x 10'8) - Double glazed window to rear, built in wardrobes, storage cupboard, radiator, wood effect flooring<br /><br /><b>Bedroom Three</b> - 2.95m x 2.18m (9'8 x 7'2) - Double glazed window to front, storage cupboard, radiator, wood effect flooring<br /><br /><b>Refitted Shower Room</b> - Refitted suite comprising of corner shower cubicle with rainfall shower, vanity wash hand basin with mixer tap and storage under, concealed cistern dual flush wc, complimentary wall and floor tiling to full height, heated towel rail, double glazed window to front.<br /><br /><b>Front Garden</b> - A great size with the house set back from the road behind a hedge, lawn, flower and shrub beds, various specimens and evergreens, gate to rear garden and access to the workshop.<br /><br /><b>Driveway</b> - Private driveway providing off street parking.<br /><br /><b>Landscaped Rear Garden</b> - Stunning landscaped gardens to the rear which is a real credit to our sellers, established over many years numerous flowers, shrubs, specimens and evergreens, feature pond, patio areas, timber shed, water tap and lighting, gate leading to the front.<br /><br />
Features & amenities
Location
If the interactive map is unavailable, open the supplied location in maps.
Open location in mapsThe pin uses coordinates supplied with this listing. Confirm the exact location with the listing contact.
Listing information
- Original source
- www.rightmove.co.uk
- Added to Mirror
Added and updated dates describe the Mirror record. Source publication and verification dates are shown separately when known; none establishes time on market. Confirm current price and availability with the listing contact.
View original listing