Property Details:
• Type: Semi-Detached
• Tenure: Freehold
• Floor Area: N/A
Key Features:
• Brand New Home
• Two Double Bedrooms
• Luxury Specifications Throughout
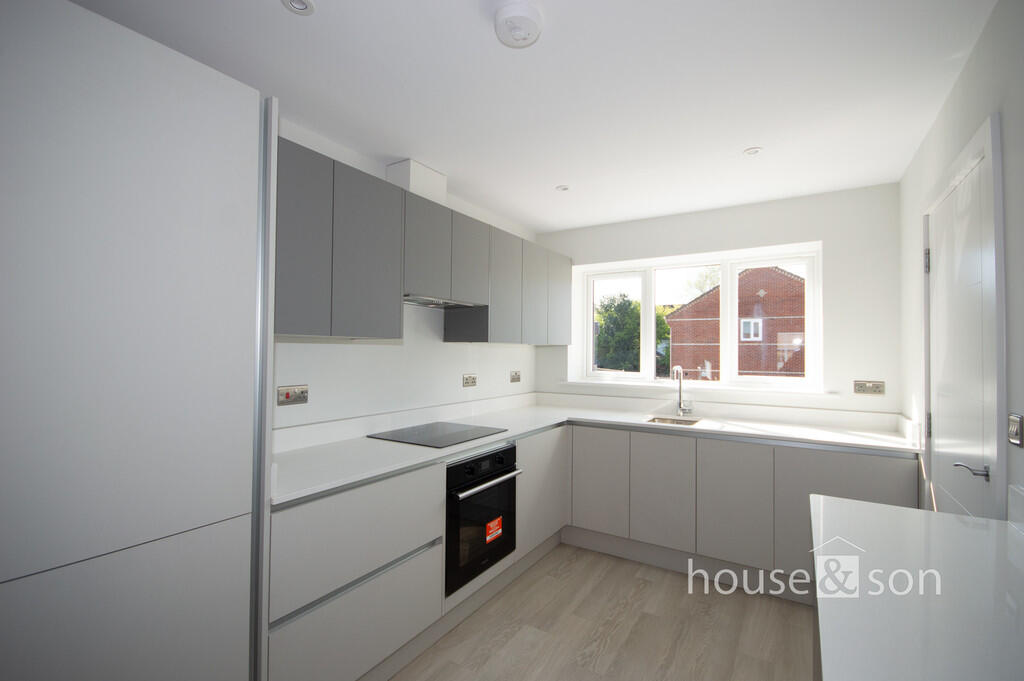
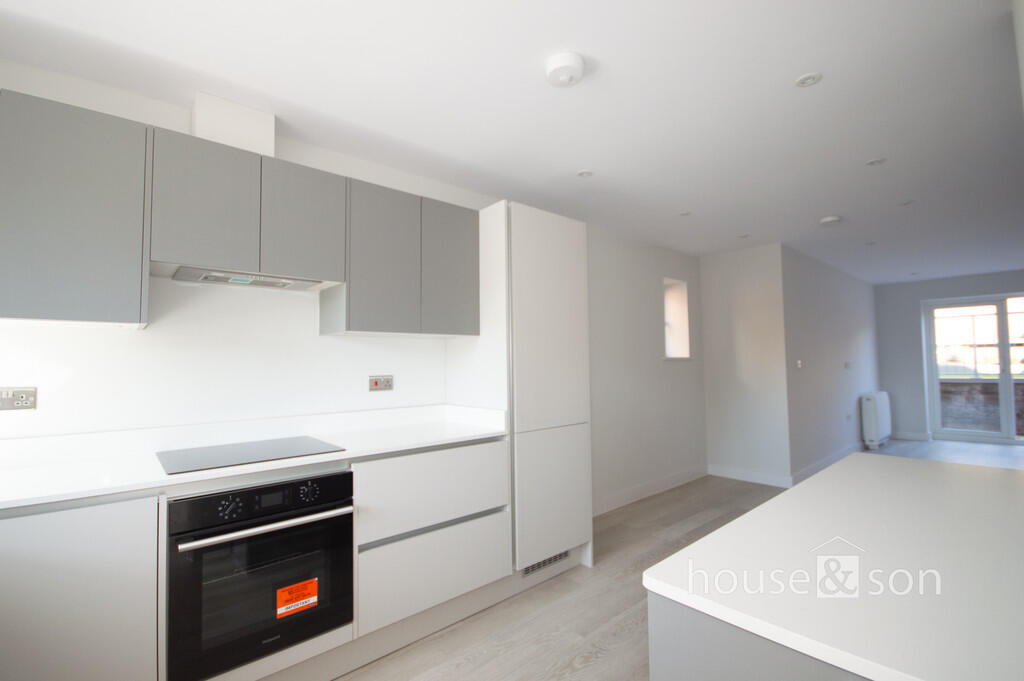
• Integrated Kitchen Appliances
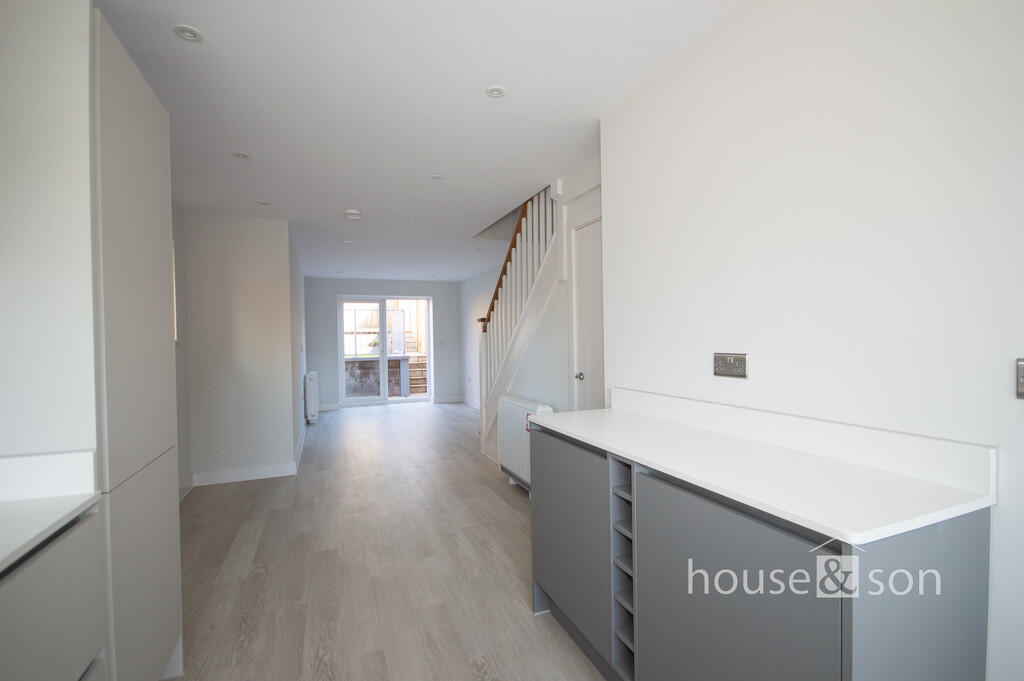
• 30ft x 12ft max Living Room
• Ground Floor Cloakroom and Family Bathroom
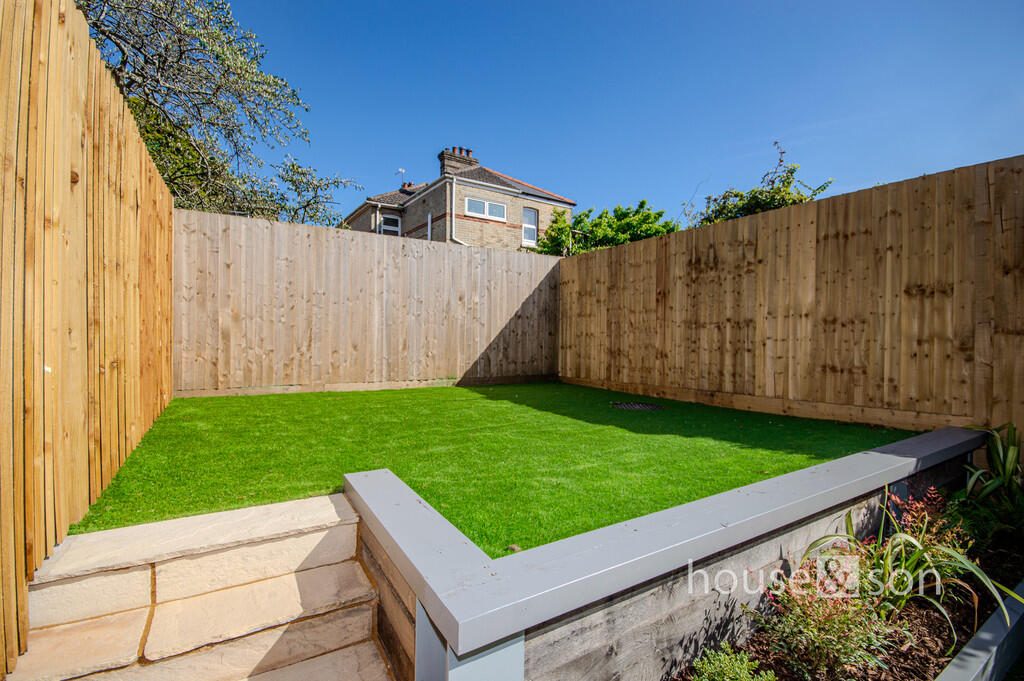
• Landscaped Gardens
• 10 Year Build Warranty
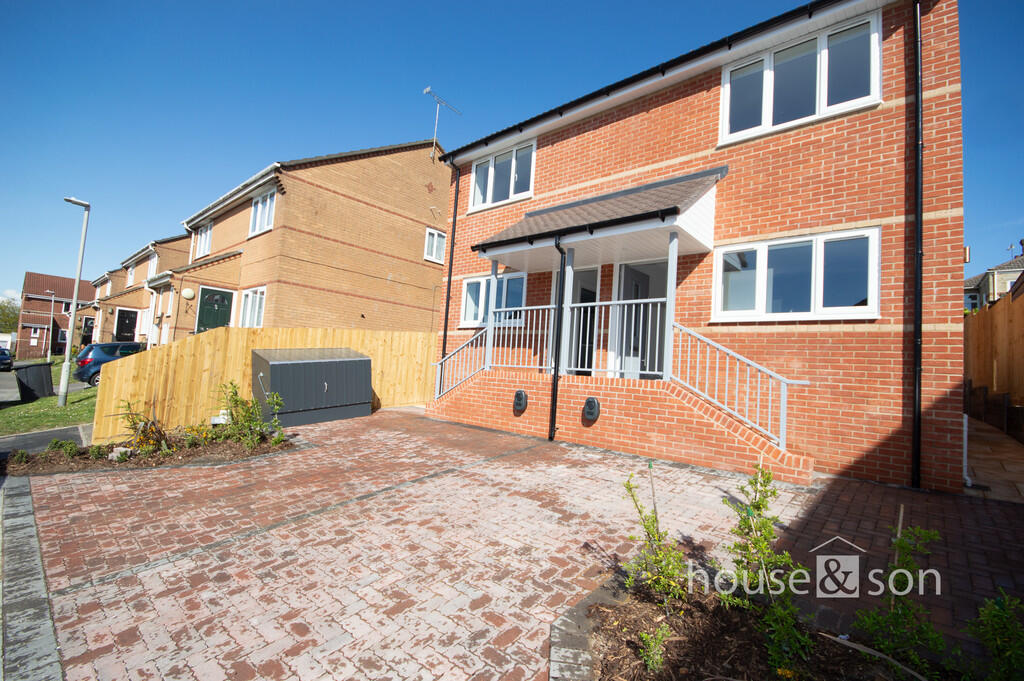
• Landscaped Gardens - Cul-De-Sac Location
• Close Proximity To Schools - High Street Shopping Nearby
Location:
• Nearest Station: N/A
• Distance to Station: N/A
Agent Information:
• Address: 348 Wimborne Road,
Bournemouth,
BH9 2HH
Full Description:
HOUSE & SON House & Son - Residential Sales, Lettings, Property Management, Surveys & ValuationLeading Independent Property Professionals Since 1939.A brand new luxury development for a pair of two double bedroom semi detached houses in a cul-de-sac setting. Upon entering the cul-de-sac, the new built pair of semi detached houses 'sit proud' to the cul-de-sac directly ahead. Your eye is met with clean brick elevations of these homes, block paved driveways and landscaped gardens. Upon entering those new houses, there is a 'crisp feel' throughout. The entrance lobby affords for shoes and coats. The ground floor WC is well appointed from the half tiled walls, enclosed 'floating' WC. Electric heated towel rail. and vanity unit with inset wash hand basin. The entrance lobby access into the living room. A feature high specification room with a modern contemporary kitchen/dining and living area. There are double glazed French doors to rear with direct access and view over the landscaped private garden to rear. The developer has really thought of the colour scheme, which gives an overall fresh and modern look. In the dining area, there is a double glazed window to side, a generous understair storge closet and the high specification kitchen with integrated appliances to finish. The quartz work top surfaces and upstands to complement the modern 'clean line' kitchen cabinets. Further double glazed window to front with view over the cul-de-sac.The stairs to the first floor landing is accessed from the entrance lobby. A communicating landing with access to loft. Airing cupboard with Air Source Water Cylinder. There are two double bedrooms and luxury finished bathroom with 'choice tiling'. The modern fitments comprising of a three piece suite, all the usual refinements including night light sensor.The rear garden is easy maintenance and sunny aspect with Indian sand stone patio. Outside tap and outside power point.A really well appointed, planned and built home for the modern couple or family. Highly recommended. ENTRANCE ENTRANCE LOBBY 5' 4" x 3' 6" (1.63m x 1.07m) GROUND FLOOR WC 4' 6" x 3' 6" (1.37m x 1.07m) OPEN PLAN TO LIVNG/DINING ROOM/KITCHEN 33' 6" x 12' 0 max" (10.21m x 3.66m) STAIRS TO FIRST FLOOR BEDROOM ONE 12' 7" x 9' 4" (3.84m x 2.84m) BEDROOM TWO 12' 0" x 10' 5" (3.66m x 3.18m) BATHROOM 5' 2 max" x 7' 11 plus bath recess" (1.57m x 2.41m) OFF ROAD PARKING REAR GARDEN FINISHING TOUCHES - 10 year building warranty.- LVT flooring.- Carpeted.- Luxury kitchen with integrated appliances including cooker filter hood, fridge/freezer, washing machine and dishwasher.- Stone quartz work top surfaces and upstands. - Recessed LED lighting.- Quantum duplex heating system.- Air source water system.- Modular internal doors.- Easy turf lawned rear garden..- Block paved driveway. EPC Predicted EPC rating - C. Brochures(S2) 4 Page Lands...