For Rent
Price on request
4 bed detached house for saleParish Road, Cwmgwrach, Neath SA11
Studio
Neath SA11


Property Details: - Type: Semi-detached house - Bedrooms: 4 - Bathrooms: 1
Agent: eXp UK - Chris Abraham Estate Agents Phone: 01656 376508
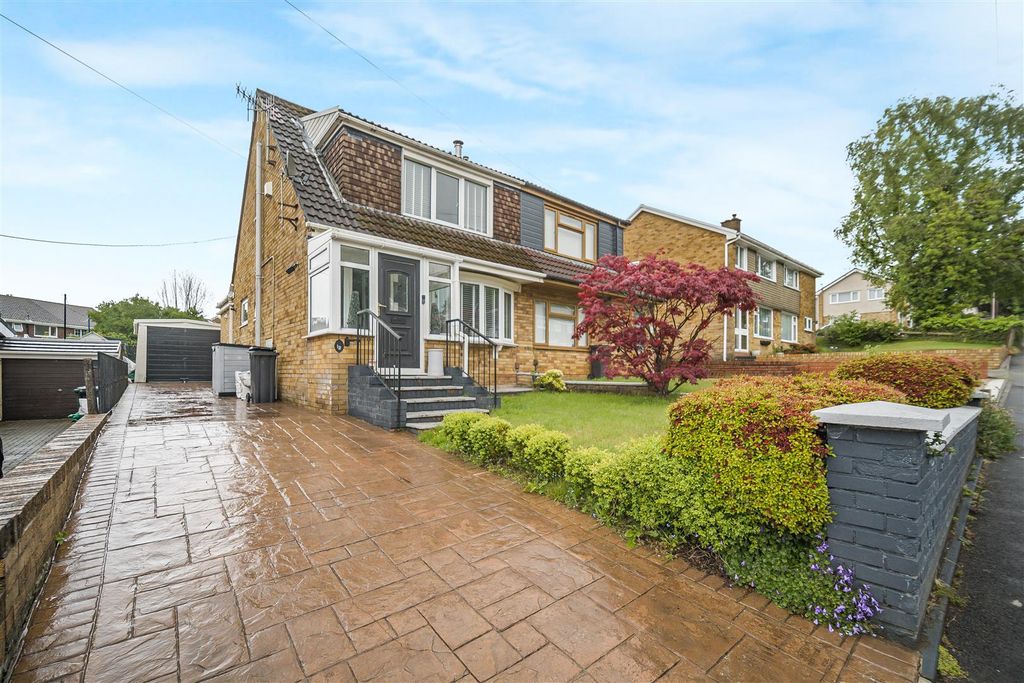
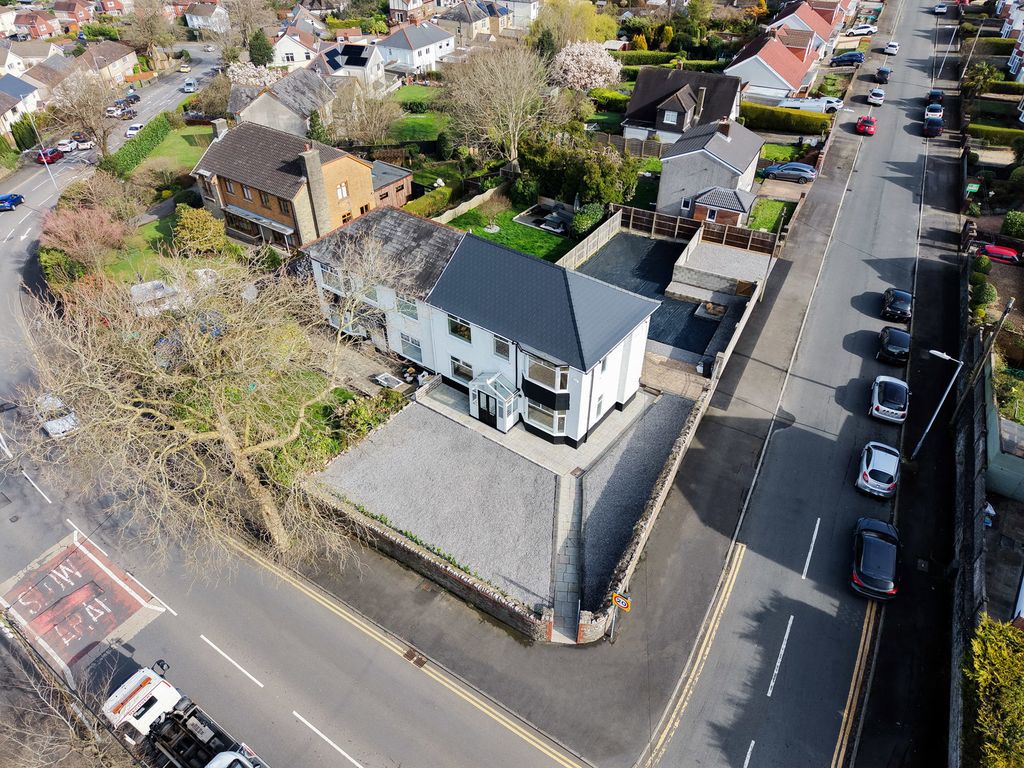
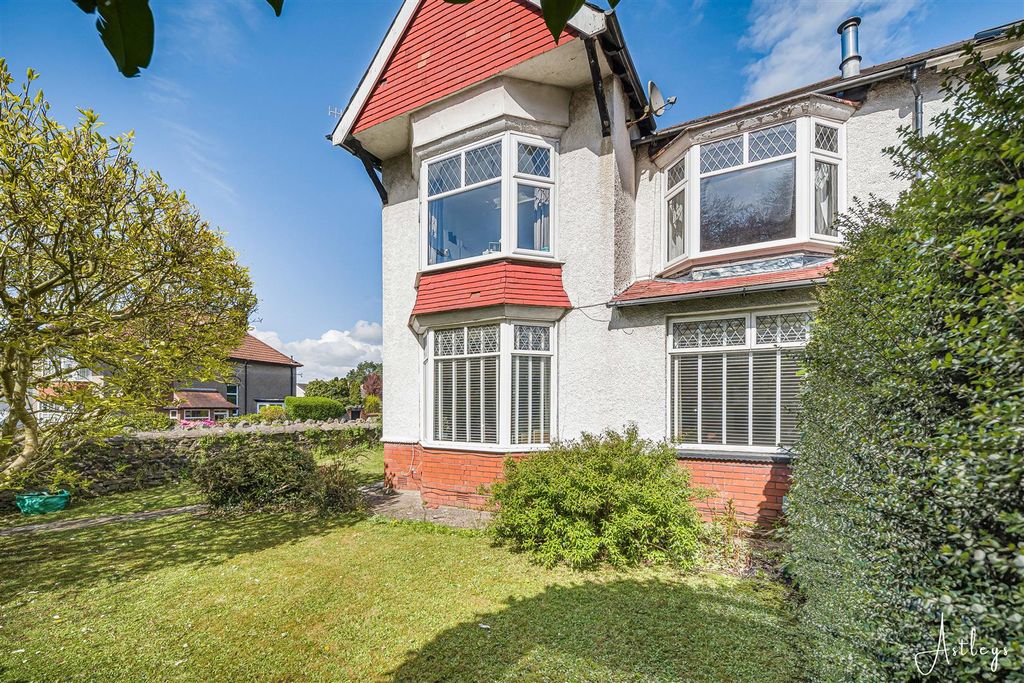
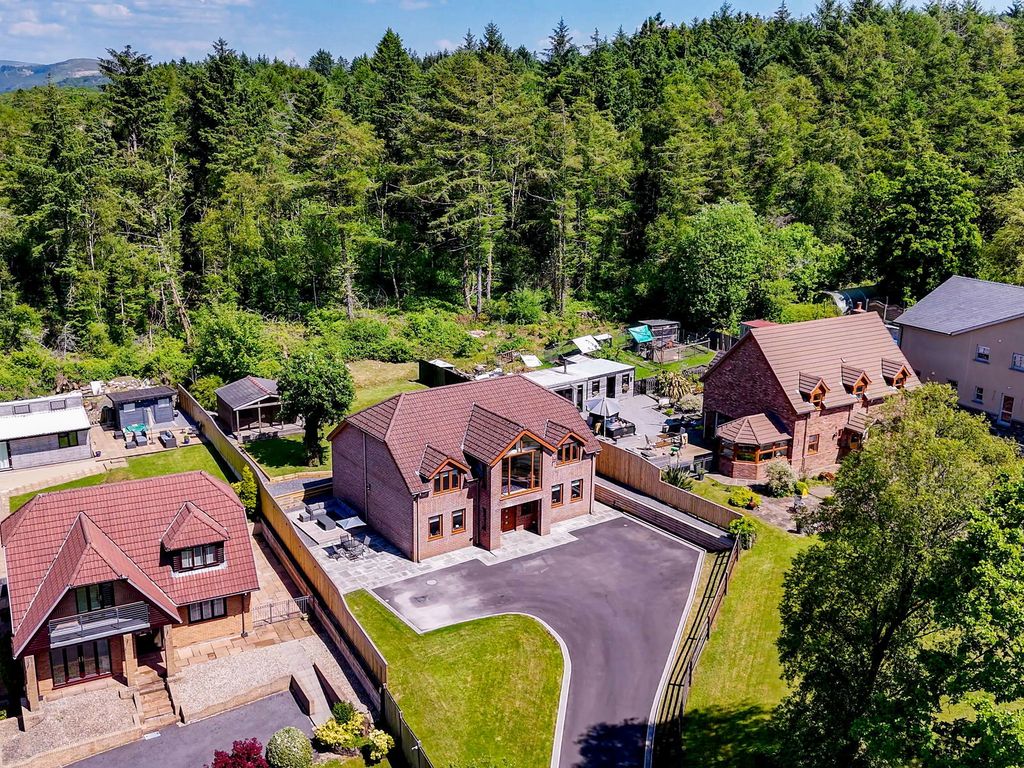
<p>A delightful double-fronted family residence, rich in period charm and character, and beautifully presented throughout. Offered to the market with no onward chain, this impressive home presents a wonderful opportunity for discerning buyers seeking both space and potential.</p><p>The accommodation briefly comprises an inviting porch, entrance hall, elegant living room, separate lounge, utility room, a well-appointed kitchen featuring a skylight, and a ground floor W.C.</p><p>To the first floor, the property offers four generously sized bedrooms and a stylish family bathroom.</p><p>Ideally positioned within a highly sought-after location, the property enjoys convenient access to well-regarded primary and secondary schools, excellent public transport links, and a range of local amenities.</p><p>Set on a substantial corner plot, the home benefits from well-maintained front, side, and rear gardens, along with a gated driveway and additional off-road parking to the rear—enhancing both practicality and appeal.</p><p><strong>Entrance Porch</strong></p><p><strong>Entrance Hall</strong></p><p><strong>Living Room</strong> - 3.63m x 5.16m (11'10" x 16'11")</p><p>Window to the front. Wooden flooring. Radiator. Feature fireplace. Radiator. Storage area.</p><p><strong>Lounge</strong> - 3.64m x 3.62m (11'11" x 11'10")</p><p>Curved bay window to the front. Radiator. </p><p><strong>Utility Room</strong> - 2.49m x 3.42m (8'2" x 11'2")</p><p>Boiler. Window to the rear. Wooden flooring. Radiator. </p><p><strong>W.C</strong> - 0.85m x 1.46m (2'9" x 4'9")</p><p>W.C. Wash and basin. </p><p><strong>Kitchen</strong> - 3m x 4.42m (9'10" x 14'6")</p><p>Range of fitted wall and bast units. Integrated cooker and hob.</p><p><strong>FIRST FLOOR</strong></p><p><strong>Bedroom 1</strong> - 3.66m x 5.74m (12'0" x 18'9")</p><p>Two windows to the front. Original floorboards. Radiator. Attic hatch.</p><p><strong>Bedroom 2</strong> - 3.64m x 4.22m (11'11" x 13'10")</p><p>Curved bay window to the front. Radiator. Original floorboards.</p><p><strong>Bedroom 3</strong> - 2.48m x 2.6m (8'1" x 8'6")</p><p>Window to the rear. Original floorboards. Radiator. </p><p><strong>Bedroom 4</strong> - 2.51m x 2.49m (8'2" x 8'2")</p><p>Window to the rear. Original floorboards. Radiator. </p><p><strong>Bathroom</strong> - 4.2m x 1.49m (13'9" x 4'10")</p><p>Bath with shower head attached. Wash hand basin. Tiled flooring. Radiator. Window to the front. Led light mirror. </p><p><strong>Outside</strong></p><p>To the rear of the property, the garden is laid with stone pebbles, offering potential for artificial turf or a patio area. To the side, there is a driveway providing off-road parking, with additional parking spaces located at the rear of the garden. To the front, the property is also laid with stone pebbles and enclosed by a surrounding wall.</p>