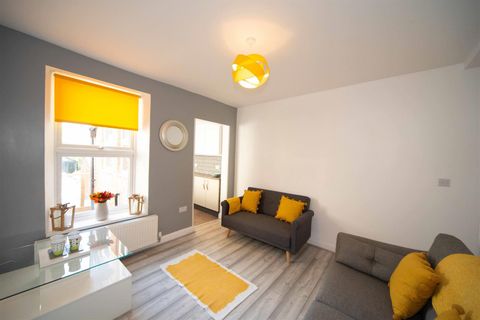
Property Details:
- Type: Terraced house
- Bedrooms: 2
- Bathrooms: 1
Agent: Connells - Kings Heath
Phone: 0121 721 7956
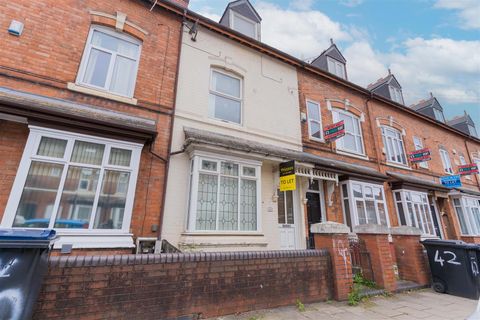
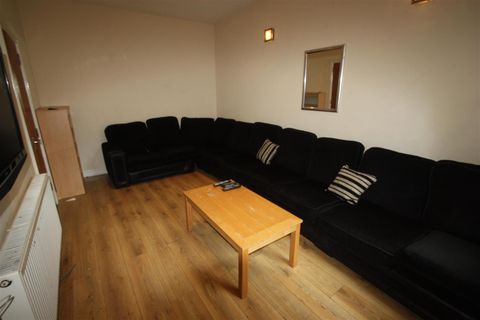
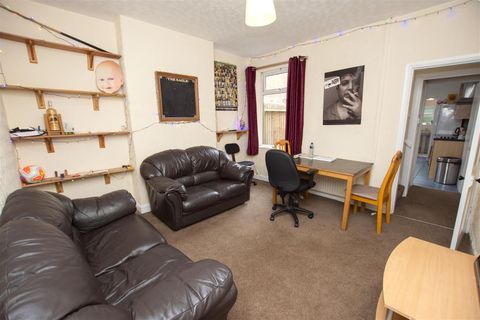
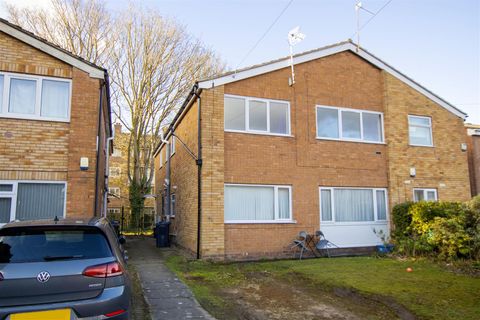
<br/><b>SUMMARY</b><br/>A well-presented and spacious home offering comfortable modern living in a convenient and sought-after location. This attractive property combines practical layout, generous room sizes, and excellent natural light throughout, making it ideal for families, first-time buyers, or investors alike.<br/><br/><br/><b>DESCRIPTION</b><br/>A well-presented and spacious home offering comfortable modern living in a convenient and sought-after location. This attractive property combines practical layout, generous room sizes, and excellent natural light throughout, making it ideal for families, first-time buyers, or investors alike.<br/><br/>The ground floor features a welcoming entrance hall leading to a bright and airy living room, perfect for relaxing or entertaining. A well-appointed kitchen offers ample storage and workspace, with access to the rear garden for easy indoor-outdoor living. Depending on layout, there may also be a dining area or additional reception space ideal for family life.<br/><br/>Upstairs, the property benefits from well-proportioned bedrooms and a family bathroom, all designed with comfort and functionality in mind. Outside, the home enjoys a private rear garden-perfect for children, pets, or summer gatherings-as well as driveway/off-road parking (if applicable).<br/><br/>Situated close to local amenities, reputable schools, transport links, and green spaces,Circular offers a fantastic opportunity to secure a home in a desirable area.<br/><br/>Early viewing is highly recommended.<br/><br/><b>Approach/Outside</b> <br/>Driveway supplying off road parking<br/>Driveway for two vehicles<br/><br/><b>Porch </b> <br/><br/><b>Hall </b> <br/>Laminate flooring, radiator and doors off to<br/>Understairs Cupboard<br/><br/><b>Living Room </b> 14' 1" x 12' 2" ( 4.29m x 3.71m )<br/>Fire surround with gas fire, storage, laminate flooring, radiator<br/><br/><b>Kitchen/Diner </b> 15' 7" x 9' 6" ( 4.75m x 2.90m )<br/>Wall and base units, with integrated oven/hob with extractor fan overhead, work surfaces, sink and drainer, radiator and tiled flooring<br/><br/><b>Landing</b> <br/>Storage, loft access, doors of to<br/><br/><b>Bedroom One (master)</b> 12' 10" x 9' 5" ( 3.91m x 2.87m )<br/>Double glazed window, walk in closet, carpet flooring and radiator<br/><br/><b>Bedroom Two</b> 17' 8" x 11' 1" ( 5.38m x 3.38m )<br/>Double glazed window, radiator and carpet flooring<br/><br/><b>Bathroom</b> 9' 7" x 7' 5" ( 2.92m x 2.26m )<br/>Bath with shower overhead, wash hand basin, w.c, radiator<br/><br/><b>Rear Garden</b> <br/>Patio, side entrance, shed<br/><br/><br/><br/>1. MONEY LAUNDERING REGULATIONS - Intending purchasers will be asked to produce identification documentation at a later stage and we would ask for your co-operation in order that there will be no delay in agreeing the sale.
2: These particulars do not constitute part or all of an offer or contract.
3: The measurements indicated are supplied for guidance only and as such must be considered incorrect.
4: Potential buyers are advised to recheck the measurements before committing to any expense.
5: Connells has not tested any apparatus, equipment, fixtures, fittings or services and it is the buyers interests to check the working condition of any appliances.
6: Connells has not sought to verify the legal title of the property and the buyers must obtain verification from their solicitor.