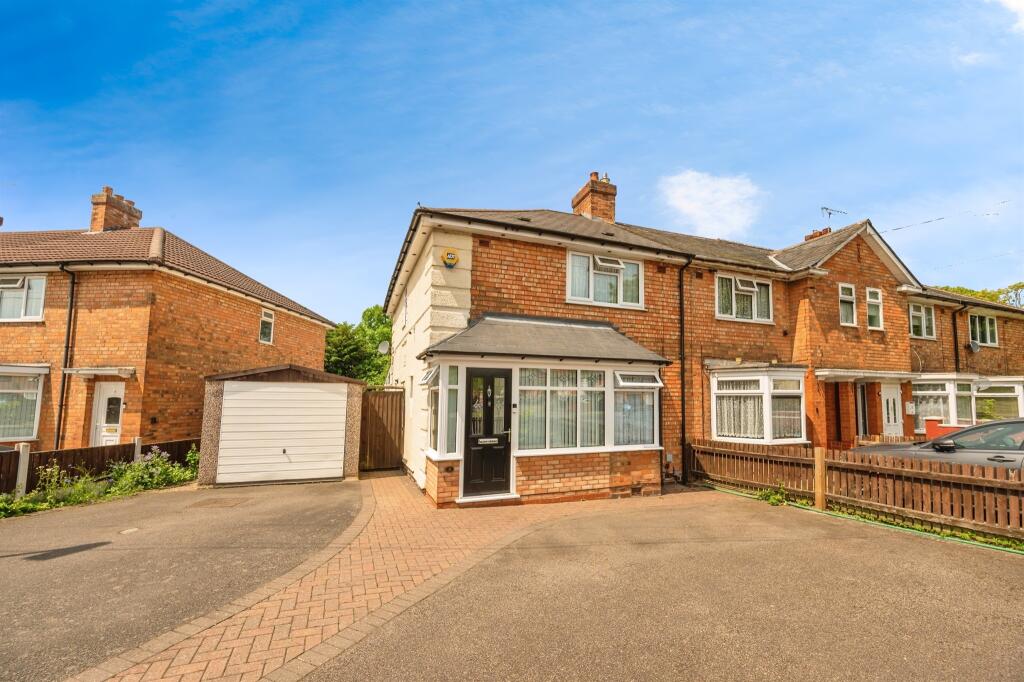
Circular Road, BIRMINGHAM
About this home
Property Details: • Type: Semi-Detached • Tenure: FREEHOLD • Floor Area: N/A
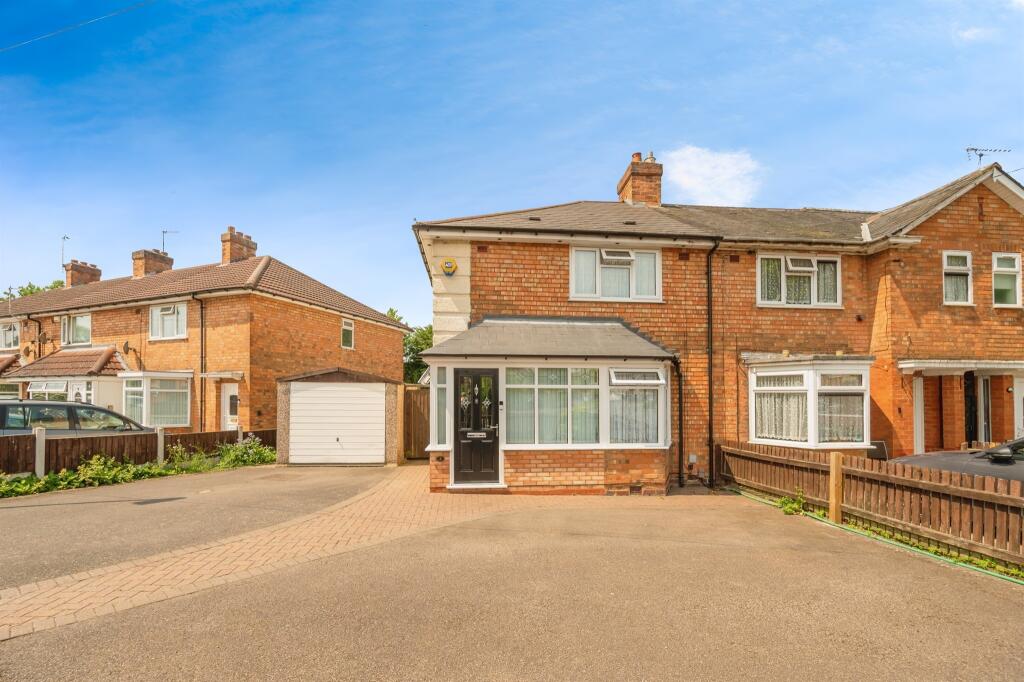
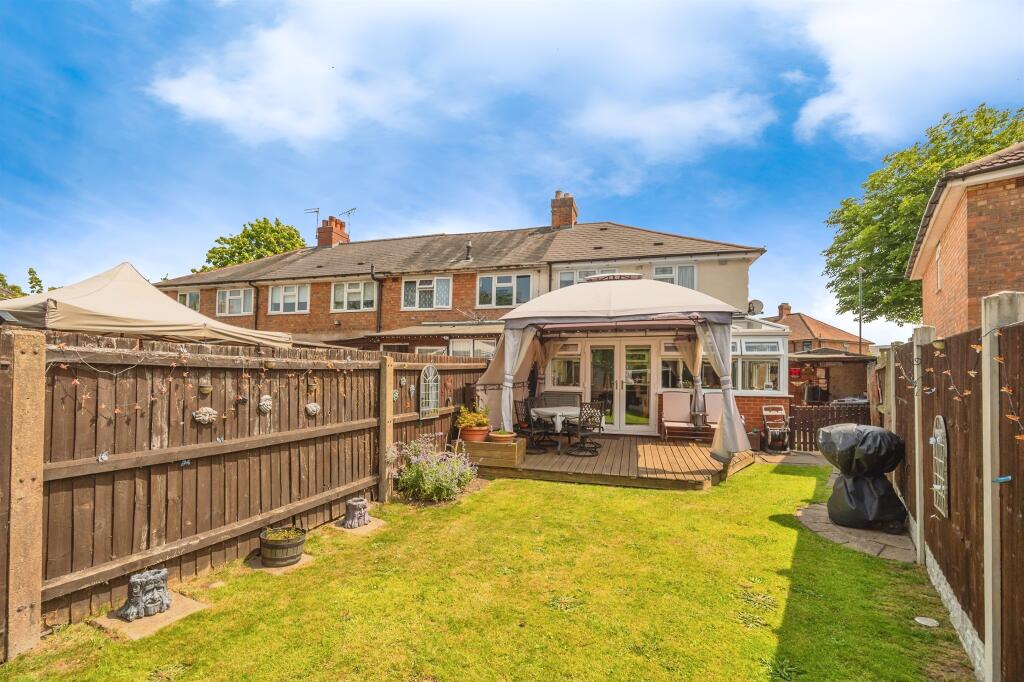
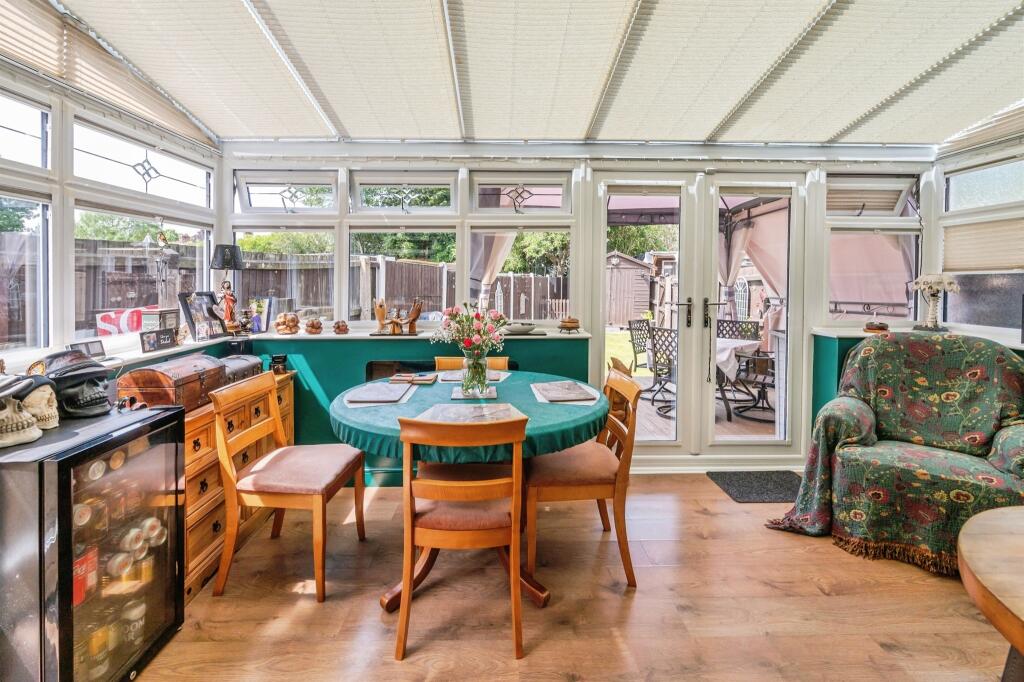
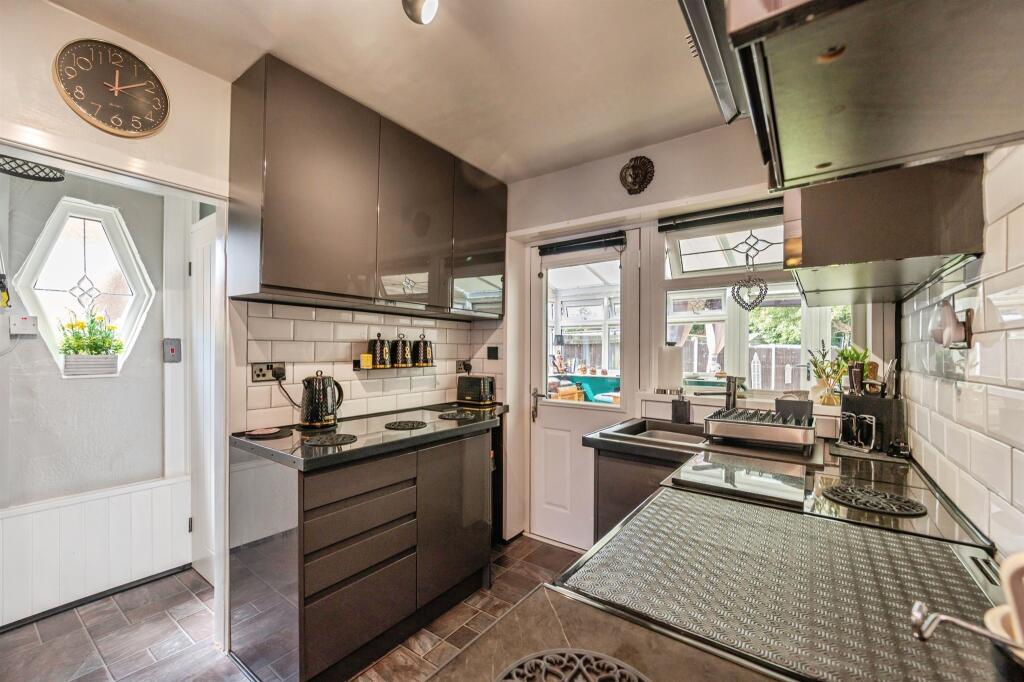
Key Features: • THREE GENEROUS DOUBLE BEDROOMS • STUNNING REFITTED KITCHEN • LARGE CORNER PLOT • SEPARATE REFITTED BATHROOM AND WC • LARGE CONSERVATORY LEADING TO PRIVATE GARDEN • DRIVEWAY PARKING FOR MULTIPLE VEHICLES • LOCAL AMENITIES WITH A FEW MINUTES WALK • IDEAL FOR FAMILIES AND WORKING PROFESSIONALS
Location: • Nearest Station: Spring Road Station • Distance to Station: 0.5644486964756814 miles
Agent Information: • Address: 183 Stratford Road, Shirley, Solihull, B90 3AU
Full Description: <br /><b>SUMMARY</b><br />Perfectly suited for families or professionals, this home offers spacious and versatile living in a highly sought-after residential area. Early viewing is strongly recommended to fully appreciate the quality and lifestyle this property affords.<br /><br /><br /><b>DESCRIPTION</b><br />This impressive three-bedroom property boasts exceptional curb appeal and ample off-road parking to the front, comfortably accommodating multiple vehicles. To the rear, a generously sized and beautifully maintained garden provides an ideal setting for outdoor entertaining or peaceful relaxation.<br /><br />The property comprises of new porch with composite door and composite front door leading to a private hallway that flows to the upstairs of the property and also all rooms downstairs. The living room is afforded a bay window that allows natural light to enter the room and also provides plenty of storage space and utilises the under stair space with a touch of genius. The stunning refitted kitchen is a delight for the eyes and also for culinary enthusiast providing a great place to cook and entertain friends and family thanks to the large conservatory that leads off here and flows elegantly in to the garden. Downstairs also benefits from having a separate bathroom and WC which have both been refitted and provide a contemnor setting in theme with the property. Upstairs in this beautiful home you will find three generously sized double bedrooms and a loft space accessible via the landing that has been part boarded and insulated to ensure the property maintains its efficiency and warmth.<br /><br /><b>Entrance Porch</b> <br />Composite door and triple glazed window to front elevation.<br /><br /><b>Entrance Hallway</b> <br />Composite door to front elevation and double glazed window to side elevation.<br /><br /><b>Under Stairs Storage</b> 4' 8" max x 7' 4" max ( 1.42m max x 2.24m max )<br />Double glazed window to side elevation and central heating radiator.<br /><br /><b>Lounge</b> 17' 5" into bay x 14' 11" into recess ( 5.31m into bay x 4.55m into recess )<br />Triple glazed bay window to front elevation, central heating radiator, laminate flooring and gas fire.<br /><br /><b>Kitchen</b> 9' 4" max x 7' 4" max ( 2.84m max x 2.24m max )<br />Double glazed window and composite door to conservatory, a range of dark grey gloss wall and base units with work surface over incorporating a sink with drainer unit, integrated extractor hood, space for cooker, central heating radiator.<br /><br /><b>Pantry</b> 6' 8" max x 3' 2" max ( 2.03m max x 0.97m max )<br />Fridge freezer, storage space.<br /><br /><b>Landing</b> <br />Double glazed window to side elevation, loft access and central heating radiator.<br /><br /><b>Ground Floor Bathroom</b> <br />Obscure double glazed window to conservatory, wash hand basin, bath with shower over, tiling to walls and heated towel rail.<br /><br /><b>Guest W.C</b> <br />Double glazed obscure window to rear elevation, W.C, and central heating radiator.<br /><br /><b>Conservatory</b> 10' 5" max x 15' 8" max ( 3.17m max x 4.78m max )<br />Double glazed French doors to rear elevation, double glazed window to side elevation, fitted blinds, space for tumble dryer and plumbing for dishwasher and washing machine.<br /><br /><b>Landing</b> <br />Double glazed window to side elevation, loft access and central heating radiator.<br /><br /><b>Bedroom One</b> 10' 8" max x 16' 3" into recess ( 3.25m max x 4.95m into recess )<br />Triple glazed window to front elevation, central heating radiator and fitted storage.<br /><br /><b>Bedroom Two</b> 12' 9" max x 9' 5" max ( 3.89m max x 2.87m max )<br />Double glazed window to rear elevation and central heating radiator.<br /><br /><b>Bedroom Three</b> 9' 7" max x 7' 6" max ( 2.92m max x 2.29m max )<br />Double glazed window to rear elevation and central heating radiator.<br /><br /><b>Second Utility Area</b> 4' 10" max x 30' 2" max ( 1.47m max x 9.19m max )<br />Double glazed obscure window to side elevation, central heating boiler and storage.<br /><br /><b>Front Garden</b> <br />Driveway providing off road parking for multiple vehicles.<br /><br /><b>Rear Garden</b> <br />Decked area, laid to lawn, three storage sheds and gated access to frontage.<br /><br /><b>Garage</b> <br />Garage door with access to frontage, single door to rear garden.<br /><br /><br /><br />1. MONEY LAUNDERING REGULATIONS - Intending purchasers will be asked to produce identification documentation at a later stage and we would ask for your co-operation in order that there will be no delay in agreeing the sale. <br />2. These particulars do not constitute part or all of an offer or contract. <br />3. The measurements indicated are supplied for guidance only and as such must be considered incorrect. <br />4. Potential buyers are advised to recheck the measurements before committing to any expense. <br />5. Burchell Edwards has not tested any apparatus, equipment, fixtures, fittings or services and it is the buyers interests to check the working condition of any appliances. <br />6. Burchell Edwards has not sought to verify the legal title of the property and the buyers must obtain verification from their solicitor.