Property Details:
• Type: Terraced
• Tenure: N/A
• Floor Area: N/A
Key Features:
• Beautifully Presented Mid Terrace Property
• Three Well-Proportioned Bedrooms
• Spacious Formal Lounge
• Open Plan Dining Room
• Breakfast Kitchen and Separate Utility
• Useful Office Space
• Bathroom and Ground Floor Shower Room
• Attractive Front and Rear Gardens
• Semi-Rural Location
• Much Improved
Location:
• Nearest Station: N/A
• Distance to Station: N/A
Agent Information:
• Address: 373 Evesham Road,
Redditch,
B97 5JA
Full Description:
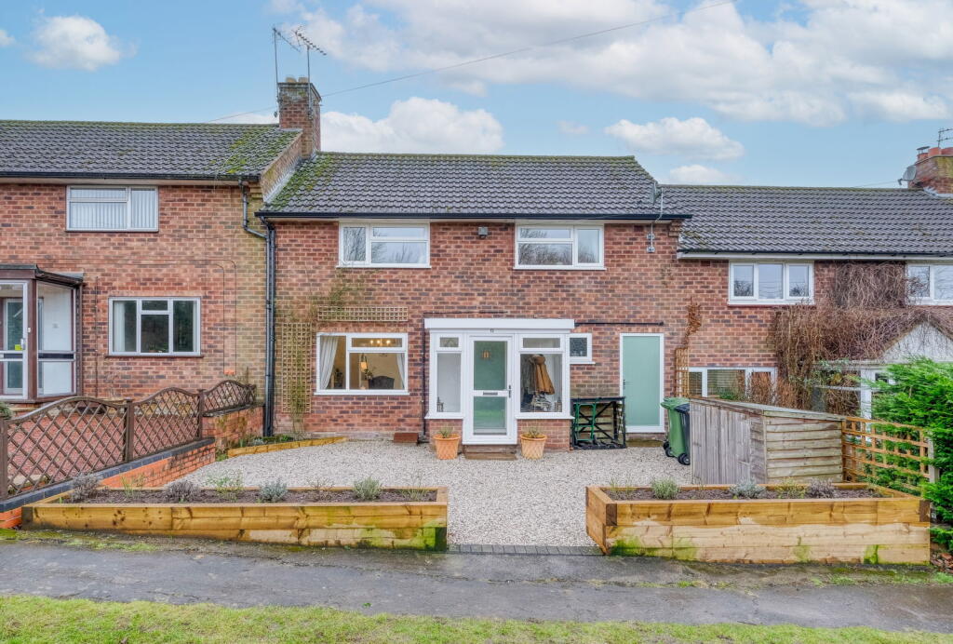
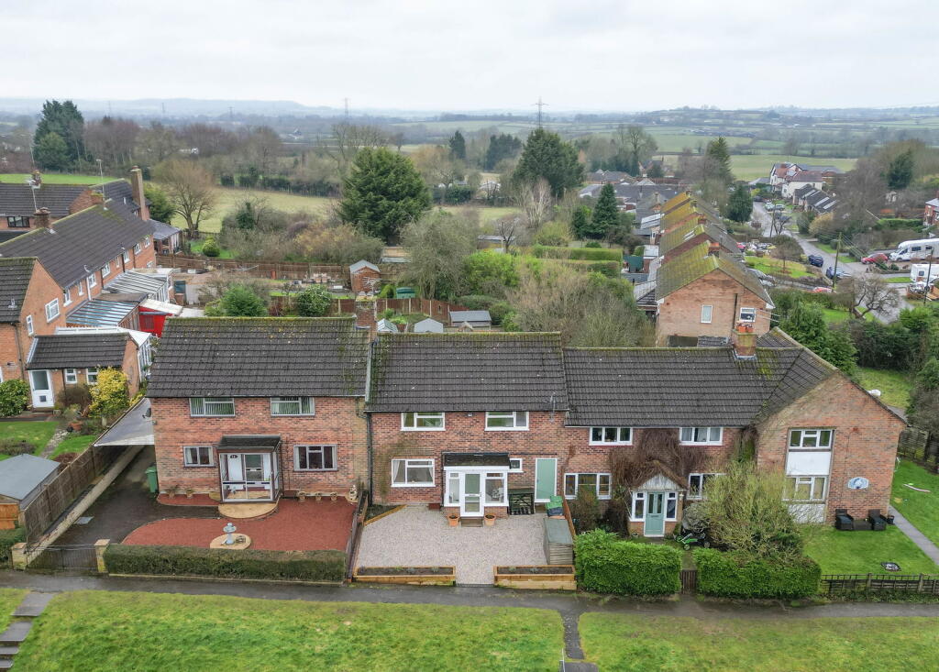
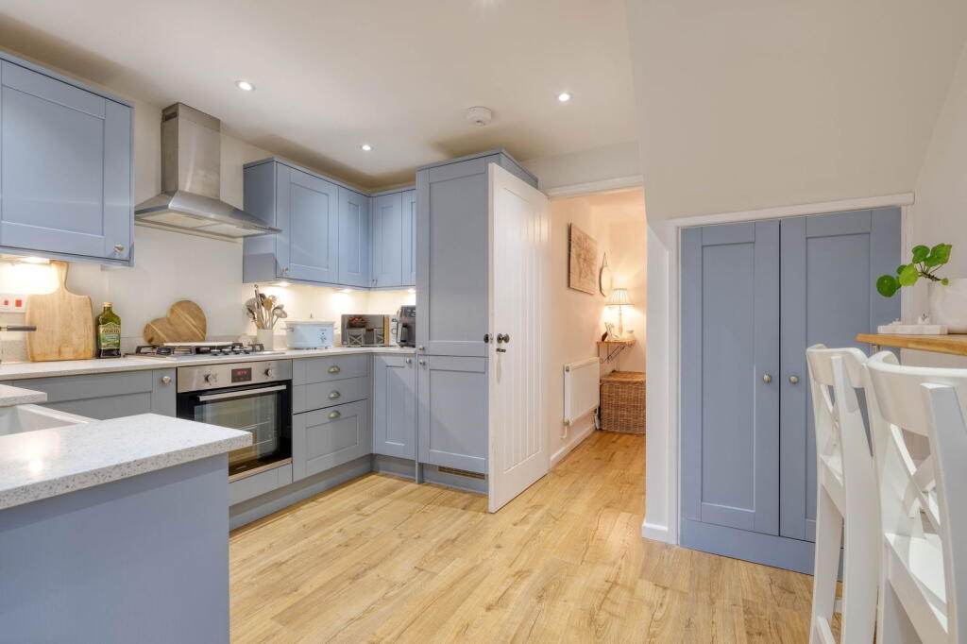
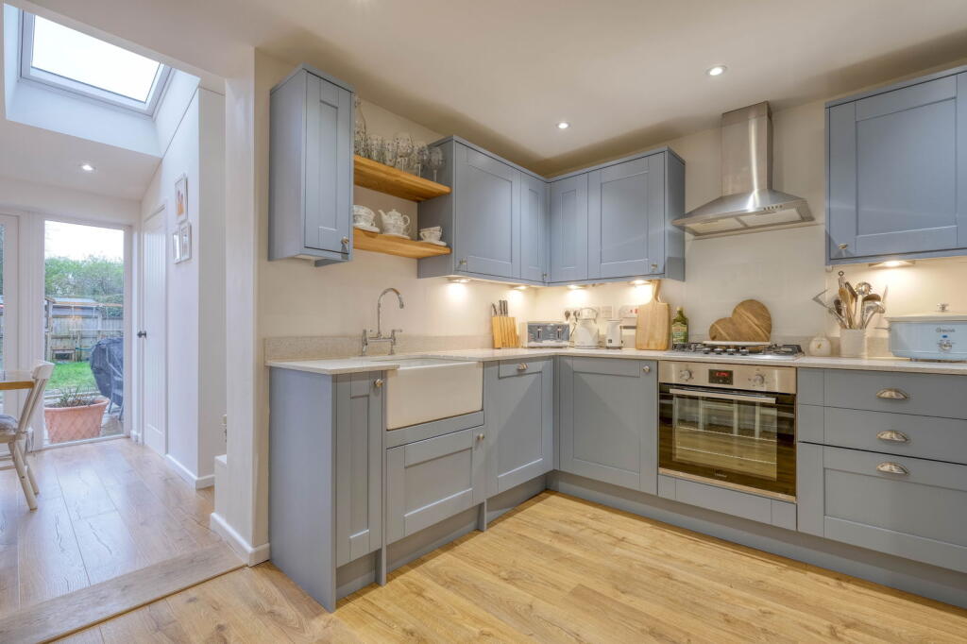
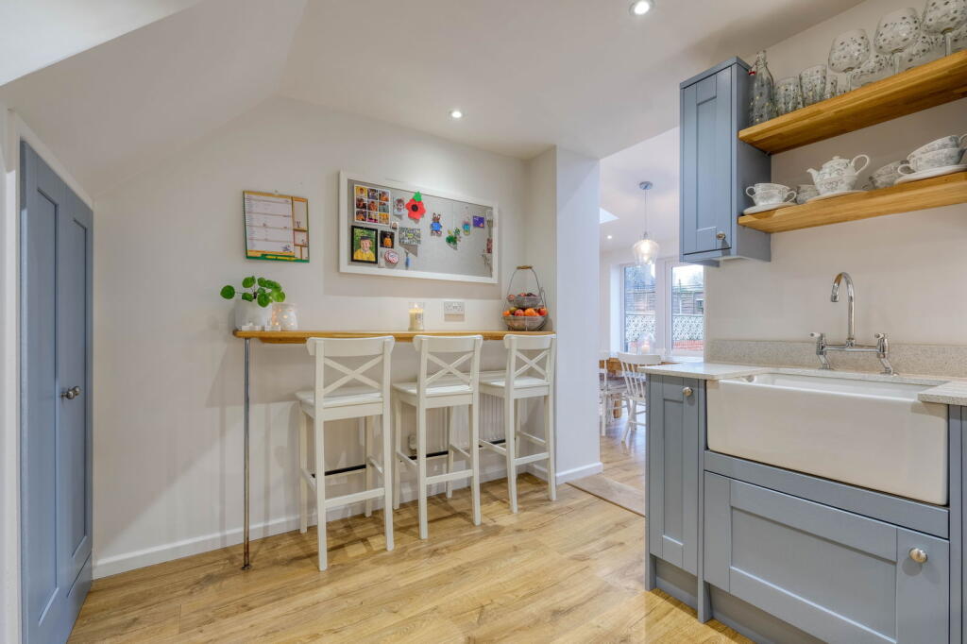
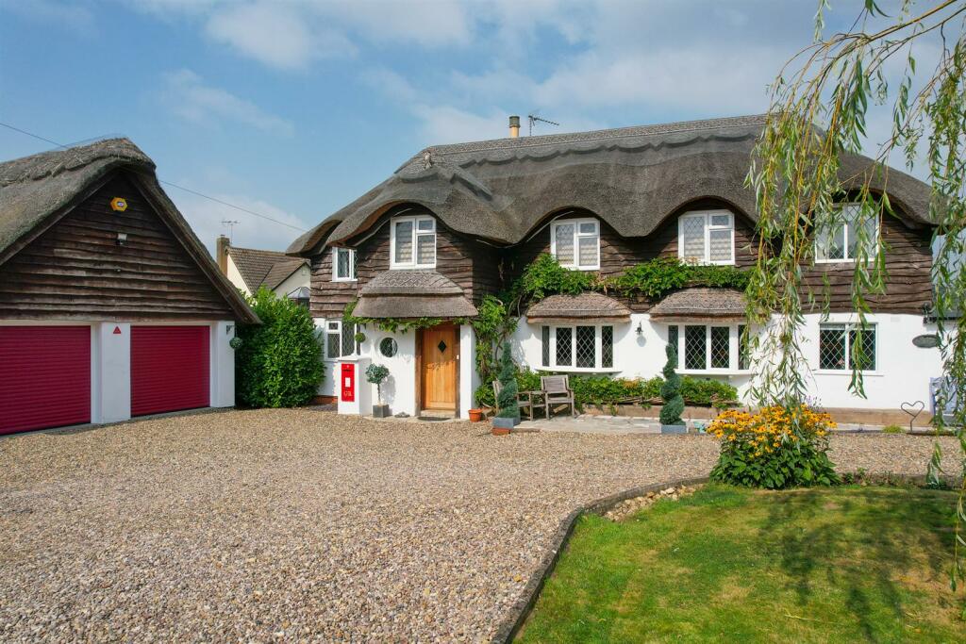
A beautifully presented and much improved three bedroom mid-terrace property, situated in the semi-rural Cookhill area, near Astwood Bank and Alcester. The property boasts open plan living with stylish interiors and attractive landscaped front and rear garden. The accommodation includes an enclosed porch leading into a welcoming entrance hallway with stairs rising to the first floor. The spacious formal lounge features a charming open fireplace, while the open-plan dining room is enhanced by skylights and French doors that open onto the rear garden. Adjacent to the dining room, there is a utility room, a contemporary ground-floor shower room, and a versatile office space. The modern breakfast kitchen offers under-stairs storage and is fitted with an array of stylish wall and base units, integrated appliances, and a convenient breakfast bar.Upstairs, the first-floor landing provides built-in storage and leads to the master bedroom, a second double bedroom with additional built-in storage, and a third generously sized bedroom, also featuring built-in storage. The floor is completed by a modern principal bathroom, fitted with a shower over the bath.The property is set back from the road and approached via a stone shingle frontage with raised sleeper planters, offering excellent potential for off-road parking (subject to a dropped kerb application). The rear garden is primarily laid to lawn, featuring a spacious paved patio and neatly planted borders, all enclosed within secure fenced boundaries.Cookhill is a charming semi-rural village nestled on the Worcestershire-Warwickshire border, offering a peaceful countryside setting while remaining well-connected to nearby towns. Situated just a short drive from the historic market town of Alcester and the village of Astwood Bank, Cookhill provides a perfect balance of rural tranquility and modern convenience. The area boasts scenic walking trails, open countryside, and a welcoming community, with local amenities, pubs, and schools easily accessible. Excellent road links provide convenient access to Redditch, Evesham, and Stratford-upon-Avon, making it an ideal location for those seeking a countryside lifestyle with great connectivity.Ground FloorLounge - 5.37m x 3.48m (17'7" x 11'5")Dining Room - 4.41m x 2.63m (14'5" x 8'7")Kitchen - 3.45m x 3.1m (11'3" x 10'2") maxOffice - 4.97m x 2.63m (16'3" x 8'7") maxShower Room - 1.46m x 1.66m (4'9" x 5'5")Stairs To First FloorMaster Bedroom - 3.58m x 4.1m (11'8" x 13'5") maxBedroom 2 - 3.48m x 3.53m (11'5" x 11'6") maxBedroom 3 - 2.61m x 2.63m (8'6" x 8'7")Bathroom - 2.4m x 1.73m (7'10" x 5'8")Please read the following: These particulars are for general guidance only and are based on information supplied and approved by the seller. Complete accuracy cannot be guaranteed and may be subject to errors and/or omissions. They do not constitute a contract or part of a contract in any way. We are not surveyors or conveyancing experts therefore we cannot and do not comment on the condition, issues relating to title or other legal issues that may affect this property. Interested parties should employ their own professionals to make enquiries before carrying out any transactional decisions. Photographs are provided for illustrative purposes only and the items shown in these are not necessarily included in the sale, unless specifically stated. The mention of any fixtures, fittings and/or appliances does not imply that they are in full efficient working order and they have not been tested. All dimensions are approximate. We are not liable for any loss arising from the use of these details.