For Sale
£285,000
Quay Street, Minehead
2 bd
1 ba
Terraced house
Minehead
Listed by Fox & Sons - Minehead


Property Details: - Type: Apartment - Bedrooms: 2 - Bathrooms: 1
Agent: Fox & Sons - Minehead Phone: 01643 238757
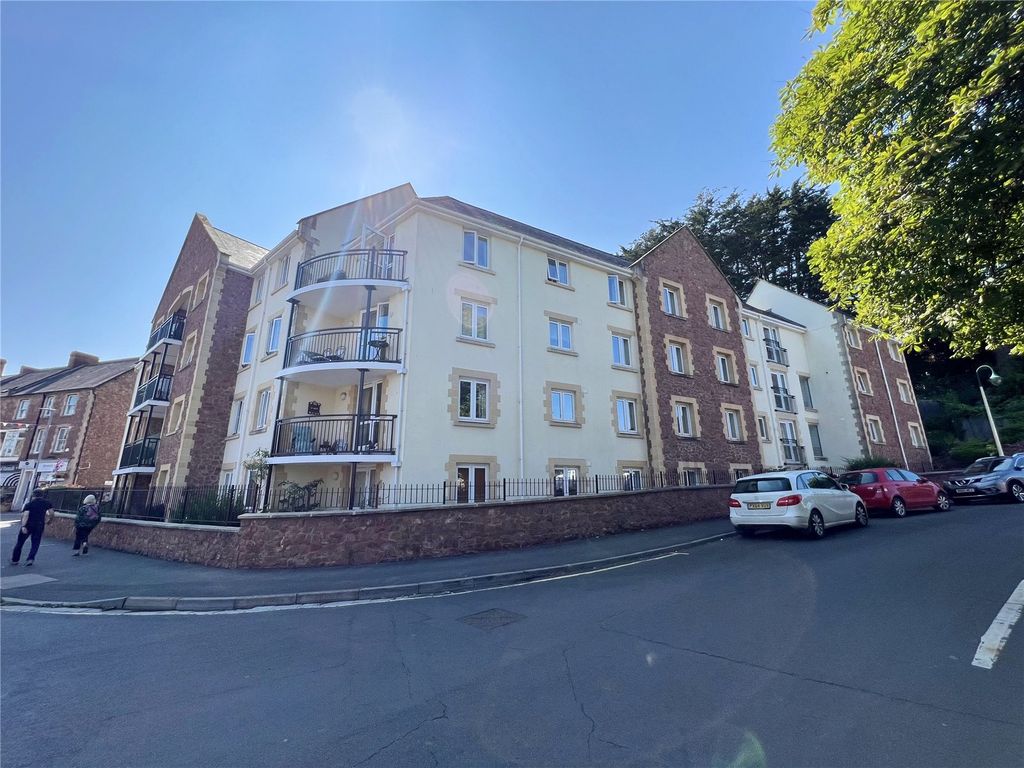
<br/><b>SUMMARY</b><br/>Positioned on the lower slopes of North Hill with good access to the town centre is this well presented, spacious, two bedroom apartment benefiting from a bay fronted sitting/dining room, dual aspect kitchen, en-suite and bathroom. Set in communal gardens with allocated parking - No Chain.<br/><br/><br/><b>DESCRIPTION</b><br/>Positioned on the lower slopes of North Hill with good access to the town centre is this well presented, spacious, two bedroom apartment benefiting from a bay fronted sitting/dining room, dual aspect kitchen, en-suite and bathroom. Set in communal gardens with allocated parking - No Chain.<br/><br/>Please note that an AML fee is chargeable to the buyer once an offer is accepted to cover the cost of carrying out the required identity and anti-money laundering checks. Once these checks have been completed, the fee cannot be refunded, even if the property purchase does not go ahead.<br/><br/><b>Communal Entrance</b> <br/>Communal entrance with security entryphone system, timer lighting, door giving access to;<br/><br/><b>Entrance Hall</b> <br/>Spacious hallway with entry phone, walk in storage cupboard, walk in airing cupboard, central heating thermostat, radiator, doors to:<br/><br/><b>Sitting/Dining Room</b> 17' max x 14' 9" max ( 5.18m max x 4.50m max )<br/>Enjoying a double glazed bay window to front with views over the town towards Hopcott, further double glazed window to front, TV and BT points, two radiators, arch to:<br/><br/><b>Kitchen</b> 9' 3" x 7' 8" ( 2.82m x 2.34m )<br/>Dual aspect double glazed windows to front and side again enjoying far reaching views, fitted range of wall and base level units, ample work surfaces, inset four ring electric hob with hood over and oven below, inset single drainer stainless steel sink unit, plumbing for a washing machine, space for a tall fridge freezer, concealed Vaillant gas fired boiler, tiled splash back, radiator.<br/><br/><b>Bedroom One</b> 12' 8" x 9' 10" ( 3.86m x 3.00m )<br/>Double glazed double doors to side onto Juliet Balcony overlooking Clanville Gardens, television and telephone points, radiator, door to:<br/><br/><b>En Suite</b> <br/>White suite of over size shower with glazed enclosure and mixer shower, low level WC and vanity wash hand basin, tiled floor, heated towel rail, extractor fan.<br/><br/><b>Bedroom Two</b> 12' 3" x 8' 1" ( 3.73m x 2.46m )<br/>Double glazed window to side, radiator.<br/><br/><b>Bathroom</b> <br/>White suite of panel enclosed bath, low level WC and vanity wash hand basin, tiled splash backs, radiator, extractor fan.<br/><br/><b>Outside</b> <br/>The property stands in well tended communal gardens with areas of lawn, mature shrub beds and borders, winding pathway descending down into town.<br/><br/><b>Parking</b> <br/>There is allocated parking for one vehicle along with further visitors parking available.<br/><br/><b>Location</b> <br/>The property is situated within the pretty coastal resort of Minehead, known as the gateway to Exmoor and the start of The South West Coast Path. Minehead offers a good range of day to day amenities, a hospital and schools for all ages including a sixth form college. The rolling hills of Exmoor, Quantock Hills and Brendon Hills are all within easy motoring distance as are the sandy beaches at Blue Anchor. The county town of Taunton is some 24 miles to the south and offers a further range of high street shops, public and state schools and great access links to both the M5 and A303. A direct train link to London Paddington is available from Taunton station in approximately two hours.<br/><br/><b>Council Tax Band C</b> <br/><br/><br/>We currently hold lease details as displayed above, should you require further information please contact the branch. Please note additional fees could be incurred for items such as leasehold packs.<br/><br/><br/><br/>1. MONEY LAUNDERING REGULATIONS: Intending purchasers will be asked to produce identification documentation at a later stage and we would ask for your co-operation in order that there will be no delay in agreeing the sale. 2. General: While we endeavour to make our sales particulars fair, accurate and reliable, they are only a general guide to the property and, accordingly, if there is any point which is of particular importance to you, please contact the office and we will be pleased to check the position for you, especially if you are contemplating travelling some distance to view the property. 3. The measurements indicated are supplied for guidance only and as such must be considered incorrect. 4. Services: Please note we have not tested the services or any of the equipment or appliances in this property, accordingly we strongly advise prospective buyers to commission their own survey or service reports before finalising their offer to purchase. 5. THESE PARTICULARS ARE ISSUED IN GOOD FAITH BUT DO NOT CONSTITUTE REPRESENTATIONS OF FACT OR FORM PART OF ANY OFFER OR CONTRACT. THE MATTERS REFERRED TO IN THESE PARTICULARS SHOULD BE INDEPENDENTLY VERIFIED BY PROSPECTIVE BUYERS OR TENANTS. NEITHER SEQUENCE (UK) LIMITED NOR ANY OF ITS EMPLOYEES OR AGENTS HAS ANY AUTHORITY TO MAKE OR GIVE ANY REPRESENTATION OR WARRANTY WHATEVER IN RELATION TO THIS PROPERTY.