Property Details:
• Type: Terraced
• Tenure: N/A
• Floor Area: N/A
Key Features:
• HMO With Eight Double Bedrooms And Additional Study, No Onward Chain
• Close To The City Centre, Millenium Stadium And Mainline Railway
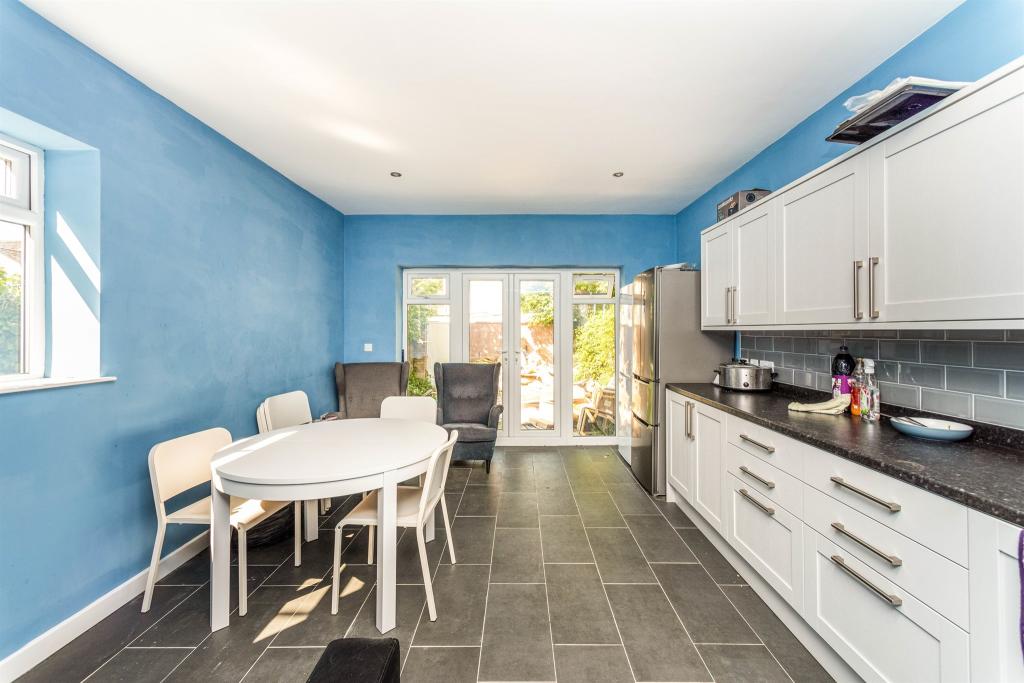
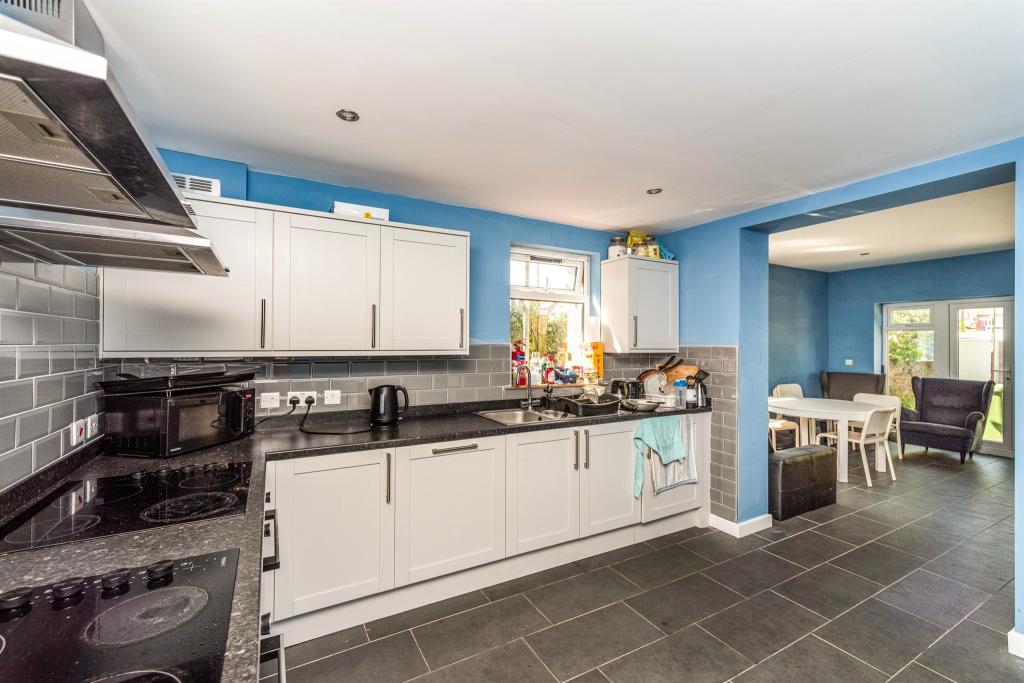
• Spacious Open Plan Reception Area
• Kitchen Area Inclusive Of Several Integrated Appliances
• Stylish Ground Floor Shower Room, First Floor Bathroom And Additional Cloakroom-W/C
Location:
• Nearest Station: N/A
• Distance to Station: N/A
Agent Information:
• Address: Cowbridge Road East, Cardiff, Glamorgan, CF11 9AJ
Full Description:
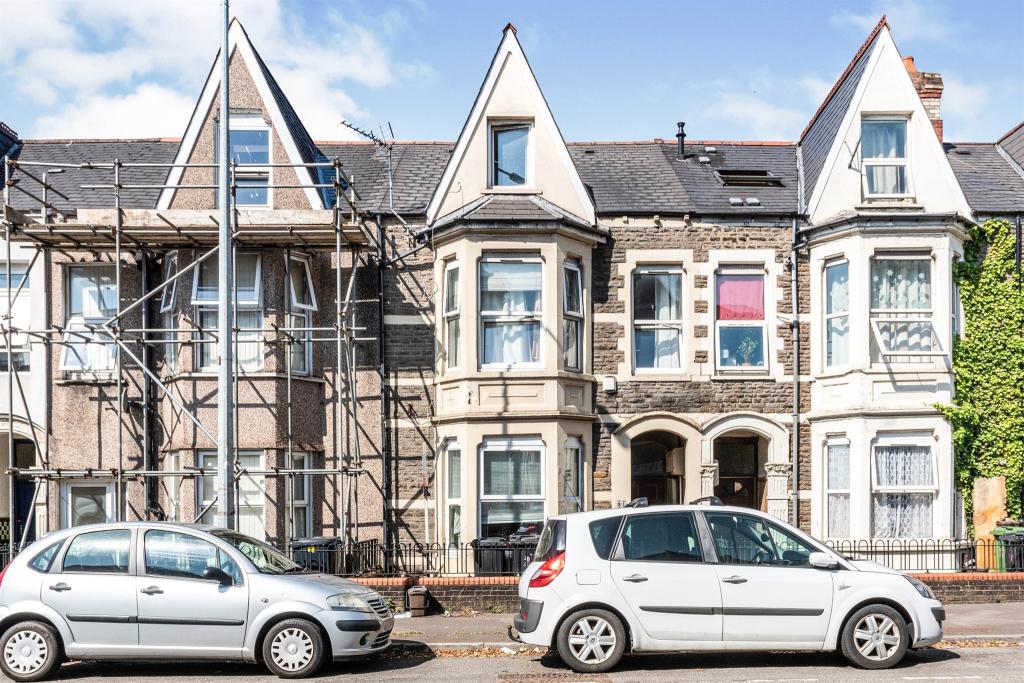
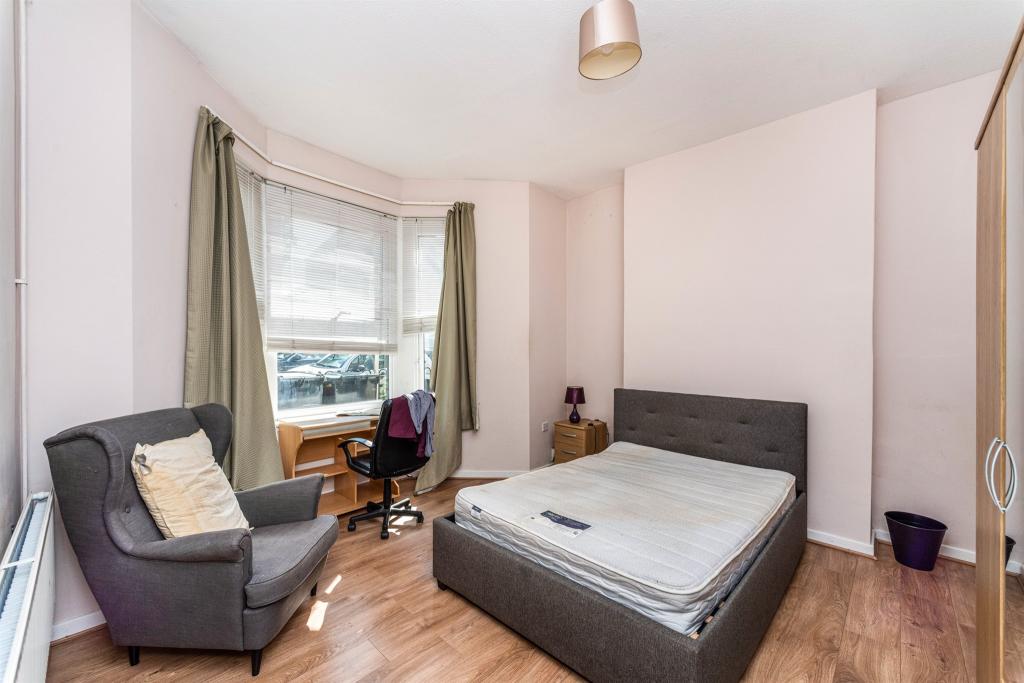
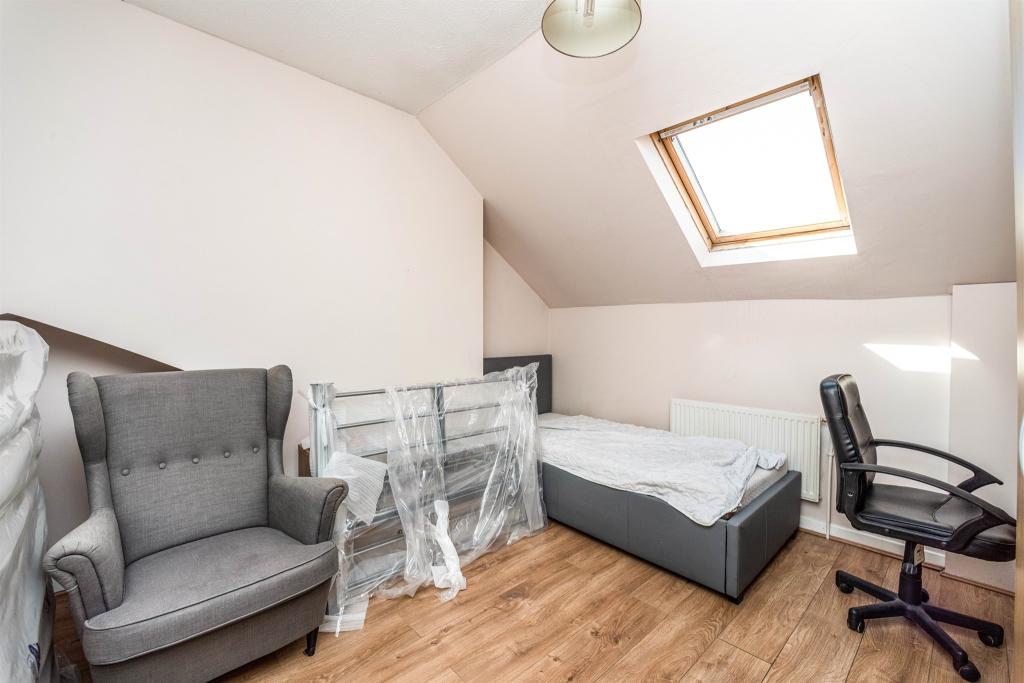
SUMMARYINVESTOR HEAVEN! This substantial and well presented three storey HMO property is within close proximity to Cardiff City Centre. An ideal purchase for any shrewd buyer looking to expand their portfolio in this sought after location, producing circa 7.6% gross yield when fully occupied.DESCRIPTIONINVESTOR HEAVEN! This substantial and well presented three storey HMO property is within close proximity to Cardiff City Centre. An ideal purchase for any shrewd buyer looking to expand their portfolio in this sought after location, producing circa 7.6% gross yield when fully occupied. Well presented throughout, the property comprises; Light and airy entrance hall with two useful built in storage cupboards, spacious bay fronted double bedroom, a further double bedroom, stylish shower room, utility room and large open plan kitchen/reception room inclusive of several appliances. Stairs rise to the first floor which offers four double bedrooms, useful study room, bathroom and separate cloakroom w/c. Stairs continue to the second floor which provides two further double bedrooms. This excellent investment opportunity is complemented by a low maintenance rear garden, provisional planning for a ninth bedroom, gas central heating, double glazing where specified and no onward chain.The property is set in a prime location within close proximity to Cardiff City Centre, Bute Park and Cowbridge Road East with its cosmopolitan mix of cafes, bars and restaurants. A commuter's dream, the property is also well located for numerous transport links including Cardiff Central Station and A4232 offering convenient access to the M4. Call now to secure your viewing and avoid missing out!Entrance Hall Via front door with double glazed window over, two under stair storage cupboards, stairs to first floor and doors to all roomsBedroom One 14' 7" bay x 13' 1" recess ( 4.45m bay x 3.99m recess )Double glazed windows to front aspect, radiatorBedroom Two 11' 9" x 11' 3" recess ( 3.58m x 3.43m recess )Double glazed window to rear aspect, radiatorShower Room Comprising shower cubicle, vanity wash basin, low level w/c, double glazed window and heated towel railUtility Room 7' 2" x 5' 3" ( 2.18m x 1.60m )Double glazed door to side aspect, radiator, plumbing for washing machine, stainless steel sink and drainer, work surfaces, Worcester combination boiler supplying hot water and gas central heatingKitchen/reception Room 27' 6" widest x 11' widest ( 8.38m widest x 3.35m widest )Range of wall and base units, work surfaces, stainless steel sink and drainer, two ovens, two electric hobs with extractor fans over, space for appliances, two radiators, space for appliances and furniture, double glazed doors to rear gardenFirst Floor Landing Stairs from ground floor and continuing to second floor, doors to all roomsBedroom Three 11' 4" widest x 9' 3" widest ( 3.45m widest x 2.82m widest )Double glazed window to rear aspect, radiatorBedroom Four 13' 7" widest x 7' 4" widest ( 4.14m widest x 2.24m widest )Double glazed window to side aspect, radiatorBedroom Five No access at time of visitBedroom Six No access at time of visitStudy Room 8' 3" widest x 7' 7" widest ( 2.51m widest x 2.31m widest )Double glazed window to front aspect, radiatorSecond Floor Landing Stairs from first floor, doors to all roomsBedroom Seven No access at time of visitBedroom Eight 11' 4" widest. some restricted h/h x 11' 5" widest, some restricted h/h ( 3.45m widest. some restricted h/h x 3.48m widest, some restricted h/h )Double glazed Velux style window, radiatorRear Garden Mainly paved and enclosed by boundary walls with gated rear access1. MONEY LAUNDERING REGULATIONS: Intending purchasers will be asked to produce identification documentation at a later stage and we would ask for your co-operation in order that there will be no delay in agreeing the sale.
2. General: While we endeavour to make our sales particulars fair, accurate and reliable, they are only a general guide to the property and, accordingly, if there is any point which is of particular importance to you, please contact the office and we will be pleased to check the position for you, especially if you are contemplating travelling some distance to view the property.
3. The measurements indicated are supplied for guidance only and as such must be considered incorrect.
4. Services: Please note we have not tested the services or any of the equipment or appliances in this property, accordingly we strongly advise prospective buyers to commission their own survey or service reports before finalising their offer to purchase.
5. THESE PARTICULARS ARE ISSUED IN GOOD FAITH BUT DO NOT CONSTITUTE REPRESENTATIONS OF FACT OR FORM PART OF ANY OFFER OR CONTRACT. THE MATTERS REFERRED TO IN THESE PARTICULARS SHOULD BE INDEPENDENTLY VERIFIED BY PROSPECTIVE BUYERS OR TENANTS. NEITHER SEQUENCE (UK) LIMITED NOR ANY OF ITS EMPLOYEES OR AGENTS HAS ANY AUTHORITY TO MAKE OR GIVE ANY REPRESENTATION OR WARRANTY WHATEVER IN RELATION TO THIS PROPERTY.BrochuresPDF Property ParticularsFull Details