For Rent
Price on request
2 bed flat for saleLambeth Road, Lambeth Court Lambeth Road SS7
Studio
Rhode
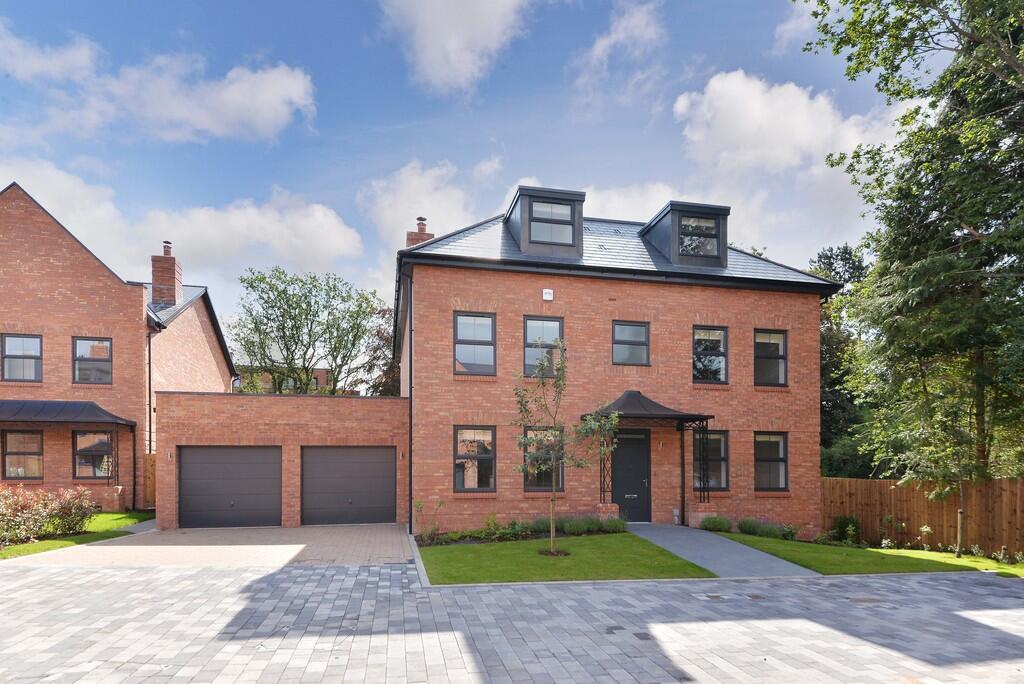
Property Details: • Type: Detached • Tenure: N/A • Floor Area: N/A
Key Features: • New build development • Unfurnished • Gas central heating • Security system • Double garage and driveway • Large enclosed rear garden • 6 bedroom, 4 bathroom • Gated development • Available Now
Location: • Nearest Station: N/A • Distance to Station: N/A
Agent Information: • Address: 7 Church Road Edgbaston Birmingham B15 3SH
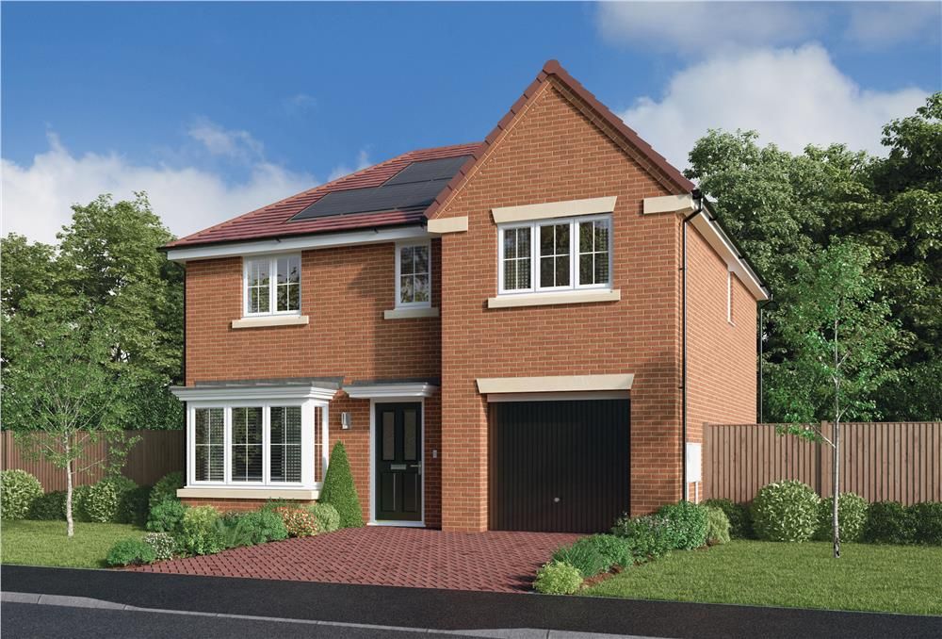
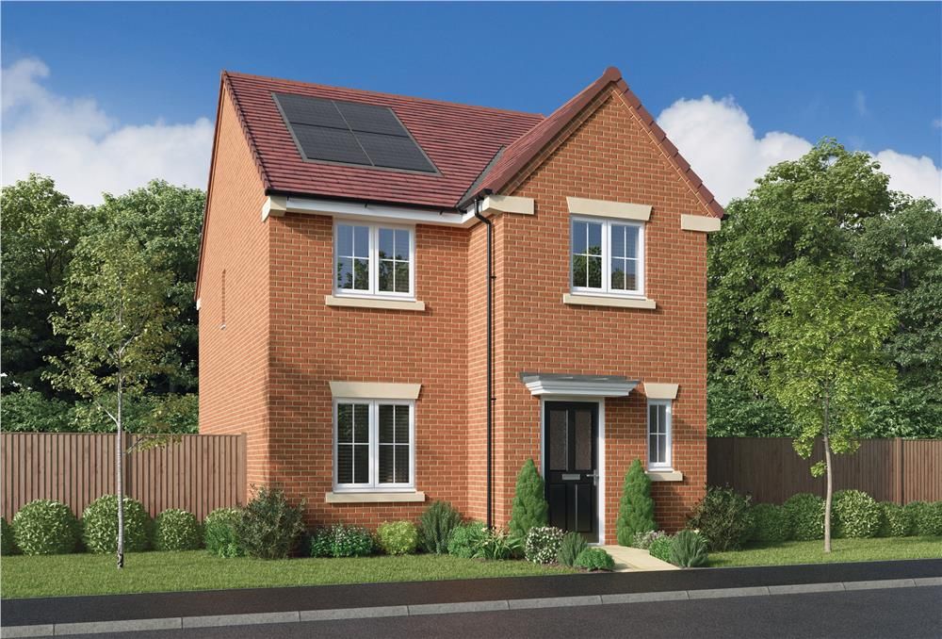
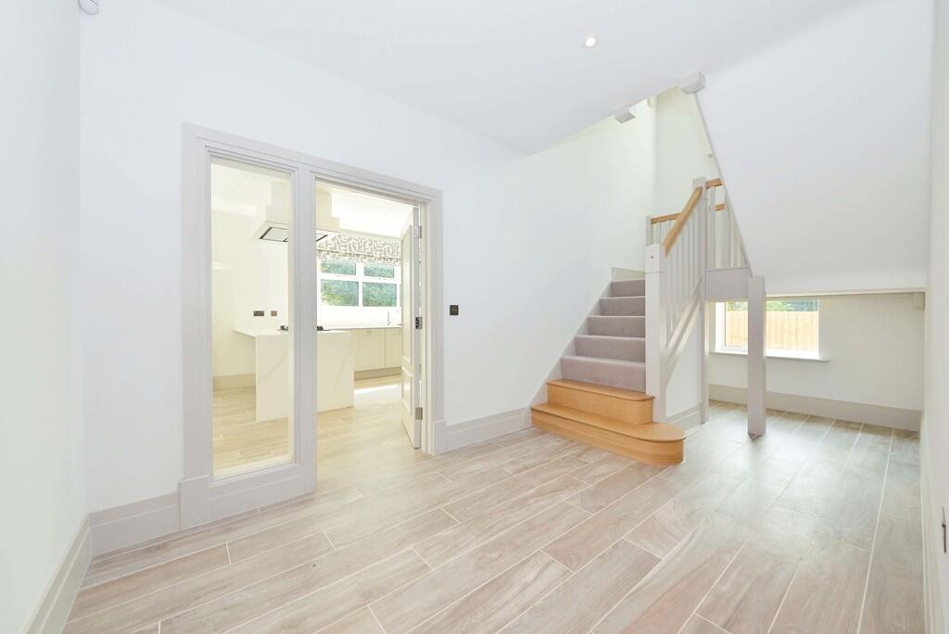
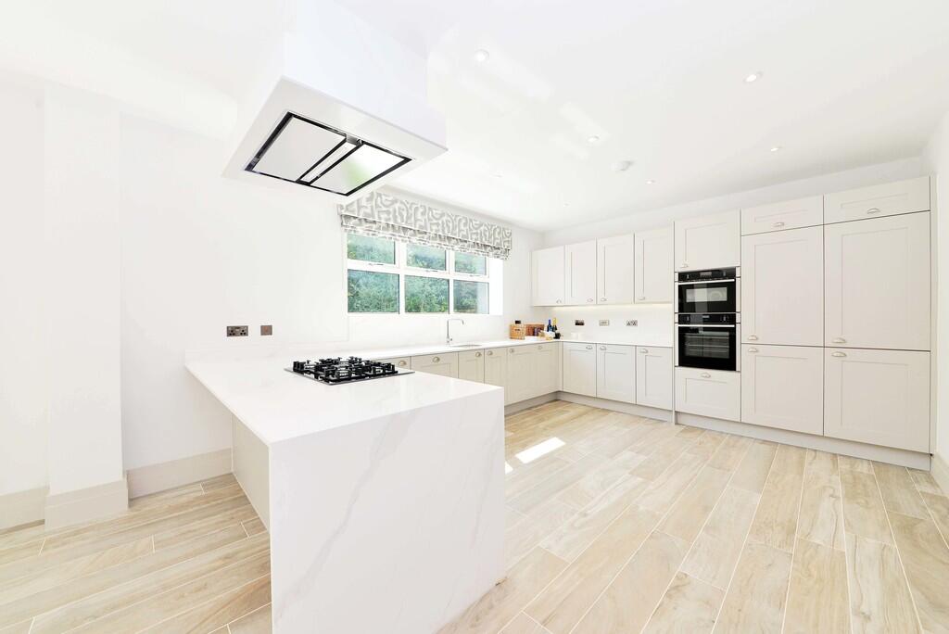
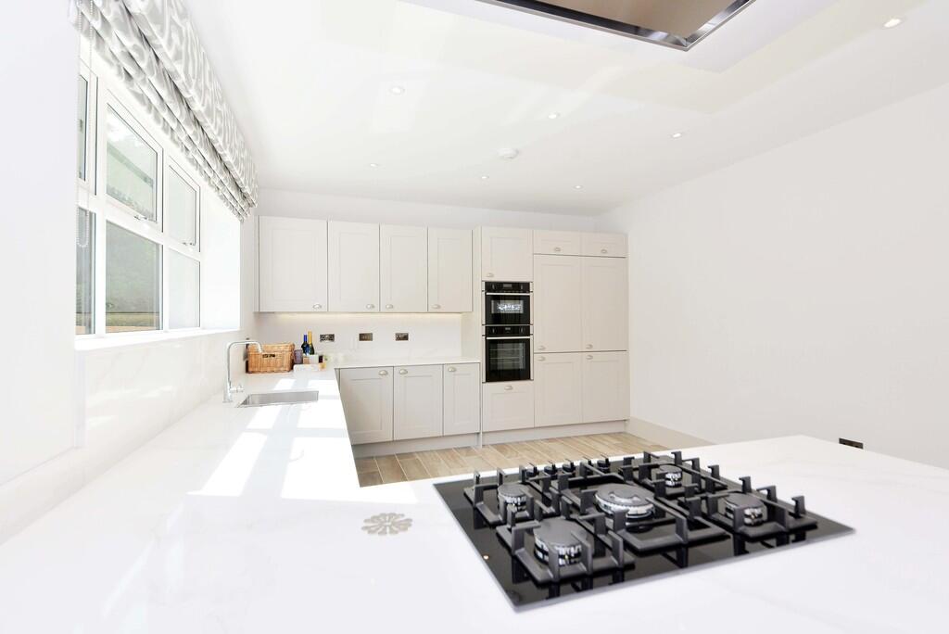
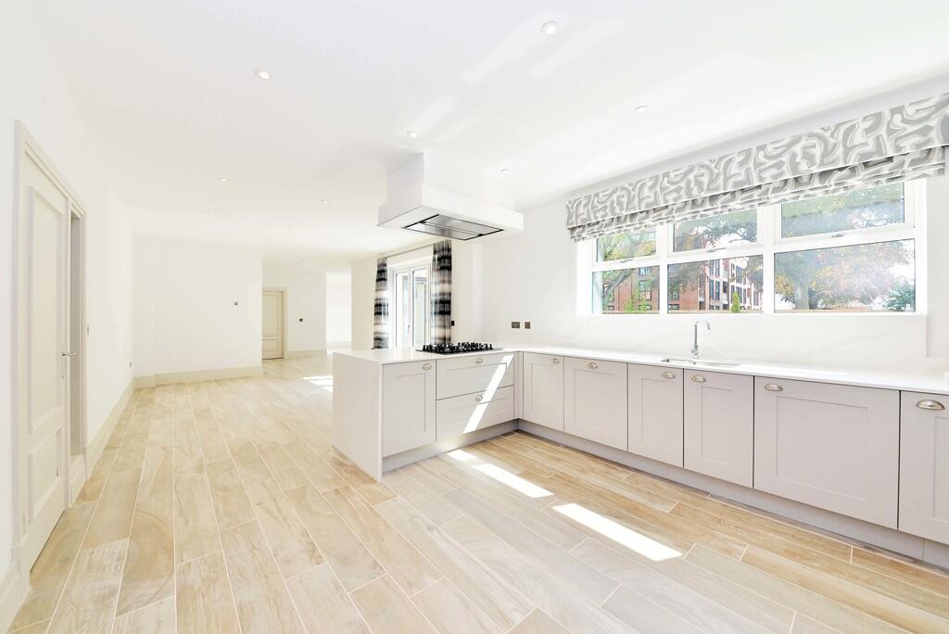
Full Description: A brand-new high specification 6 bedroomed detached house within an exclusive gated development and situated within a prime residential area. Unfurnished, available immediately.SituationNorfolk Road is located within the prime residential area of Edgbaston, some two and a half miles to the west of Birmingham City Centre. Harborne's bustling High Street is approximately a mile away and offers an array of local shops, supermarkets, coffee shops, pubs and restaurants.DescriptionClaremont Gardens forms part of the highly regarded Beaufort Development by Spitfire Homes. One of just 7 bespoke detached houses tucked away behind private gates to the rear of the development, number 19 is the largest house with the largest plot on the development. Offering an impressive 3,909 sq ft (363 sq m) in all, the property provides a rare opportunity to rent a substantial family home which is finished to an exceptional specification.To the ground floor there is a spacious reception hall, cloakroom WC, large living room, study/playroom, superb open-plan kitchen/ living/dining room with two sets of bi-folding doors to the garden, utility room connecting to the integral double garage. The bespoke kitchen has high quality cabinetry, premium quartz work-tops, range of integrated appliances including Neff gas hob, single oven and separate combination microwave oven, Zanussi dishwasher and fridge freezer. There is individually zoned under floor heating to the ground floor accommodation.On the first floor there are four excellent double bedrooms, including a one with fully fitted walk-through dressing room leading to an en suite shower room, as well as a second en suite shower room. The remaining two bedrooms have top quality Neville Johnson fitted furniture and share a luxury house bathroom.On the second floor is a vast principal bedroom suite including a fabulous Neville Johnson fitted dressing area and a large en suite bath/shower room. Adjacent is the sixth bedroom which would also make an ideal home office if needed. All bath/shower rooms have Villeroy and Boch sanitaryware with polished chrome fittings by Hansgrohe, quality ceramic tiling to floors and walls, chrome heated towel rails.OutsideTo the front of the house is a brick paved driveway with parking for two cars, leading up to the integral double garage for additional parking. To the rear is a surprisingly large garden which has been landscaped to include a generously sized terrace and a sizeable area of lawn.General InformationRent Term: 12 months minimumAvailability: NowCouncil Tax Band: HPlease be aware that Council Tax and Utilities are not included in the rent.To reserve a property we require payment of a holding deposit which will be the equivalent of one weeks rent (this will go towards the first months' rent that is taken upon the signing of the tenancy agreement - subject to successful referencing)Please Note: This will be withheld if any relevant person (including any guarantor(s)) withdraw from the tenancy, fail a Right-to-Rent check, provide materially significant false or misleading information, or fail to sign their tenancy agreement (and / or Deed of Guarantee) within 15 calendar days (or other Deadline for Agreement as mutually agreed in writing).For further information regarding the lettings process, deposit and fees please go to Robert Powell Residential Lettings is a member of the Propertymark Client Money Protection Scheme and our redress scheme for consumers is The Property Ombudsman