Claremont Road, Hextable, KENT, BR8
About this home
Property Details: • Type: Semi-Detached • Tenure: FREEHOLD • Floor Area: 1245 sqft
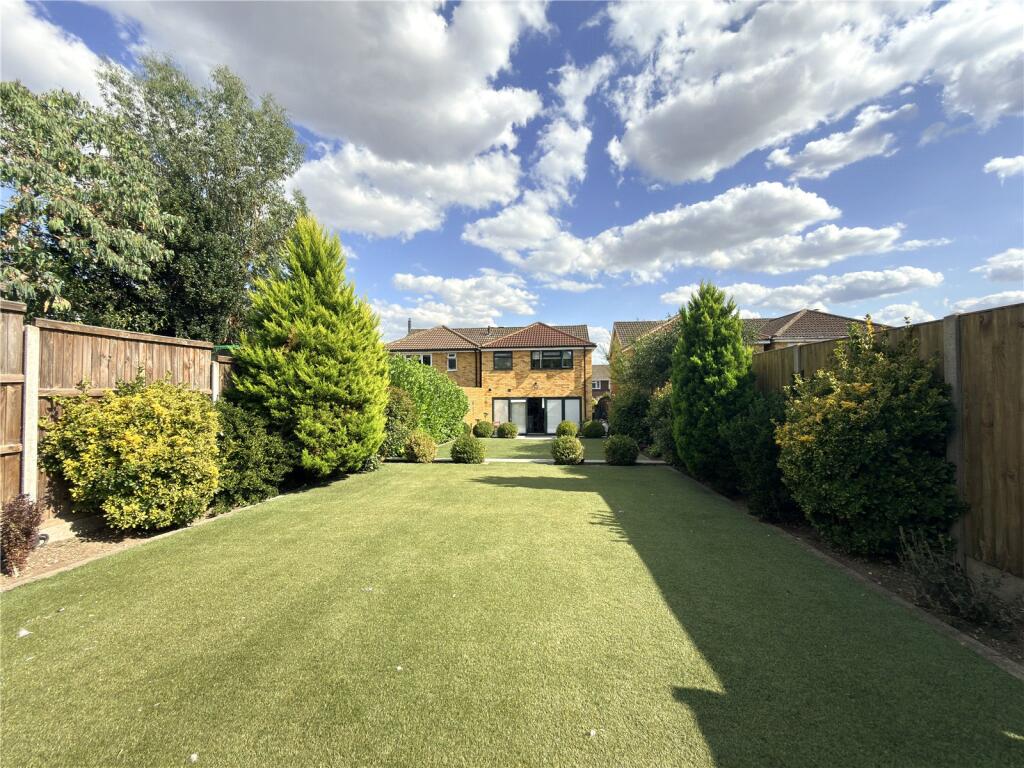
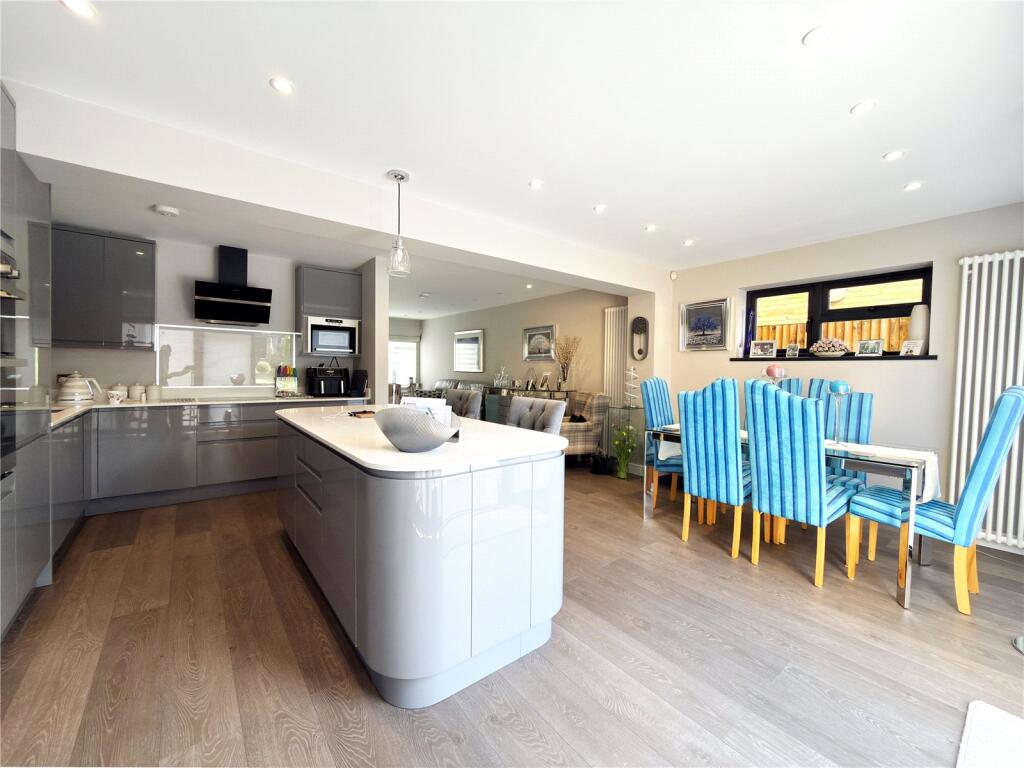
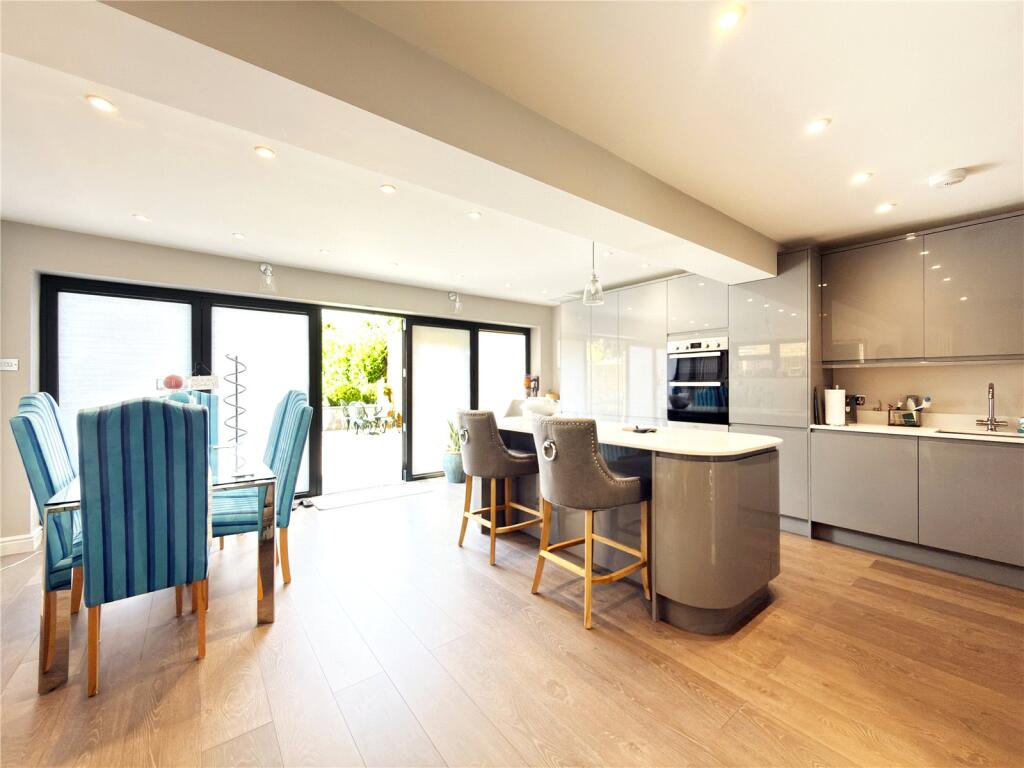
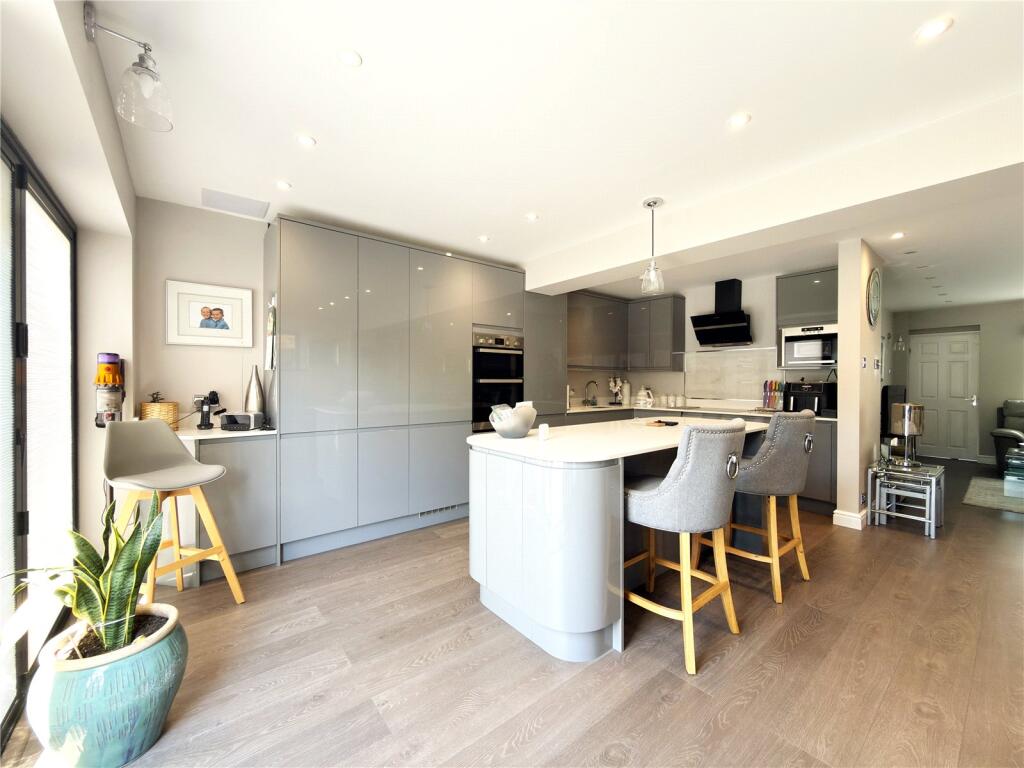
Key Features: • 4 Bedrooms • 2 Bathrooms • 5.5m x 5.5m (18' x 18') Kitchen/Family Living Room • Full width Bi-folding Doors • West Facing Landscaped Rear Garden • Garden Office/Summerhouse • Off Street Parking
Location: • Nearest Station: Swanley Station • Distance to Station: 1.1627186084375603 miles
Agent Information: • Address: 39 High Street, Swanley, BR8 8AE
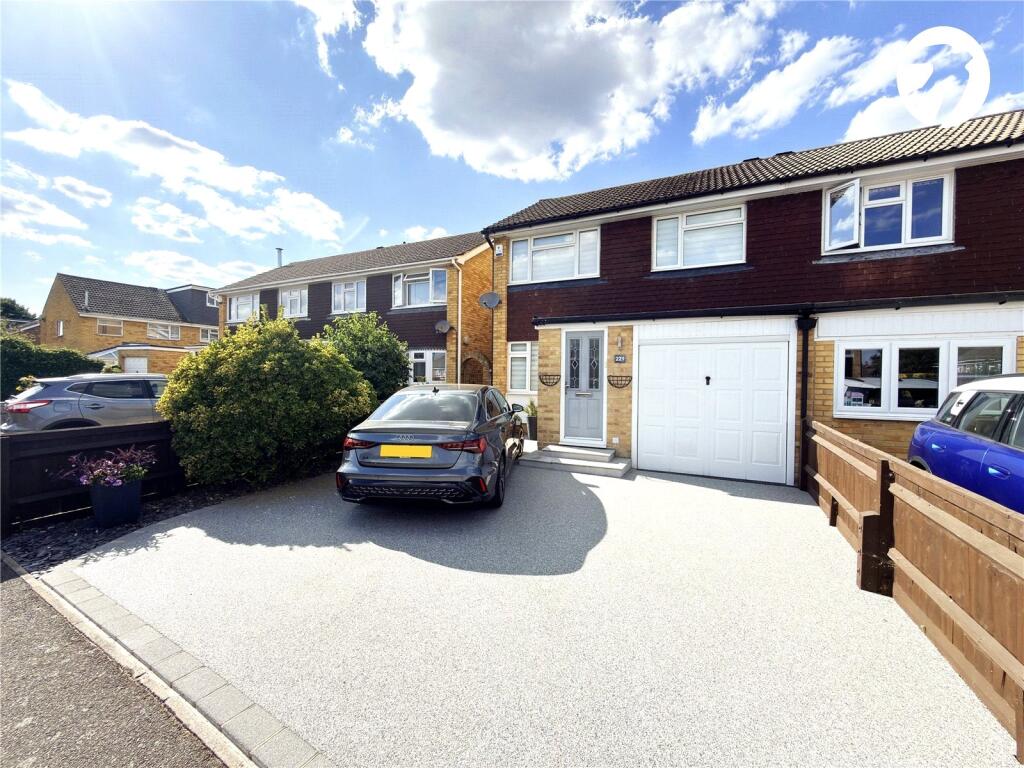
Full Description: Situated on a popular residential road in Swanley, this four-bedroom semi-detached home offers approximately 1,245 sq.ft (115.7 sq.m) of accommodation, together with an integral garage, garden office and beautifully landscaped rear garden.<br />The ground floor is arranged around an impressive 18ft x 18ft kitchen/dining/family room, creating a sociable space at the heart of the home. A separate reception room provides additional living space and offers flexibility for both family life and entertaining.<br />To the first floor are four well-proportioned bedrooms and a contemporary family bathroom. The layout has been thoughtfully designed to provide practical accommodation that will suit a variety of buyers, whether accommodating a growing family or those requiring space to work from home.<br />Externally, the rear garden is a particular feature of the property, having been carefully landscaped to provide a number of seating areas and an attractive outlook. The garden office offers valuable additional space and could equally lend itself to home working, a gym or hobby room.<br />Conveniently located for a selection of local schools, Swanley Station and the surrounding motorway network, the property is well placed for both everyday amenities and commuting requirements.<br /><br /><b>Exterior</b><br />Rear Garden 24m (80'0")<br />Garden Office/Summer House<br />Integral Garage<br />Driveway<br /><br /><b>Key Terms</b><br />This property is Freehold<br />Build Type: Traditional<br />Double glazed<br />Gas central heating<br />The boiler is a gas combination type, located in the kitchen<br />Approximate internal area is 115.7 sq.m (1,245 sq.ft)<br />Rear Garden measure approximately 24m (80'0")<br />The rear garden is tiered and has an office/summer house and side pedestrian access.<br />Sevenoaks District Council Tax Band D <br />The annual Council Tax for a Band D property in Swanley is £2,429.32 for the 2026/27 tax year.<br />In the current sellers ownership, they have redecorated throughout, updated the boiler, and enhanced the rear garden.<br />Primary Schools - Hextable Primary School 0.6 Miles - St Pauls CoE Primary School 1.4 Miles - High Firs Primary School 2.4 Miles - Downsview Community Primary School 2.1 Mile - St Mary's Church of England Primary School 2.0 Miles - Horizon Primary Academy 1.1 Miles<br />Secondary Schools - Orchards Academy 1.9 Miles<br />Wilmington Academy 2.4 Miles - Knole Academy 13.0 Miles<br />Grammar Schools - Wilmington Grammar School for Boys 2.4 Miles - Wilmington Grammar School for Girls 2.7 Miles -<br />Dartford Grammar School 4.6Miles - Dartford Grammar School for Girls 4.1 Miles<br />Transport Links<br />Swanley Railway Station – Approx. 2.1 miles Swanley Station is served by South-eastern and offers direct and regular services to: - London Victoria - London Blackfriars - London Cannon Street - London Charing Cross - London Bridge - Ashford International and more...<br />Journey times to Central London are from approximately 25 minutes.<br />Road Links<br />M20 (Junction 1) 2.5 Miles - M25 (Junction 3) 2.4 Miles - A20 2.5 Miles - A2 / M2 5.0 Miles - Dartford Crossing 7.2 Miles<br />Shopping Centres<br />Swanley Town Centre 2.0 Miles - Nugent Centre 5.7 Miles - Bluewater Shopping Centre 8.4 Miles<br /><br />The location is particularly well placed for commuters travelling towards Central London, Kent's coastline and the wider motorway network.<br /><br />Disclaimer<br />Distances are approximate and have been calculated from the central postcode BR8 7QZ. They are intended as a guide only and may vary depending on the exact property location, route taken and mode of transport.<br />School availability, catchment areas, admissions criteria and transport services are subject to change. Prospective purchasers should make their own independent enquiries and verification with the relevant local authorities, schools and transport providers before making any decisions.<br />The above is formed of information provided by the seller and publicly accessible sources.