Property Details:
• Type: Link Detached House
• Tenure: FREEHOLD
• Floor Area: N/A
Key Features:
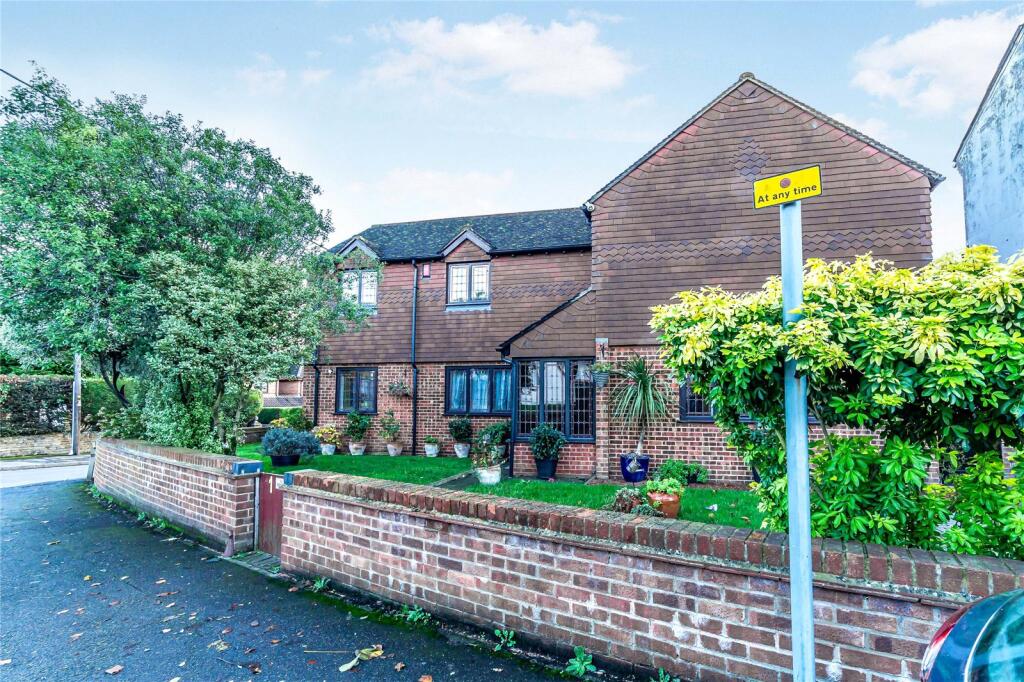
• Link-Detached
• Five Bedrooms
• Four Bathrooms
• Multiple En-Suites
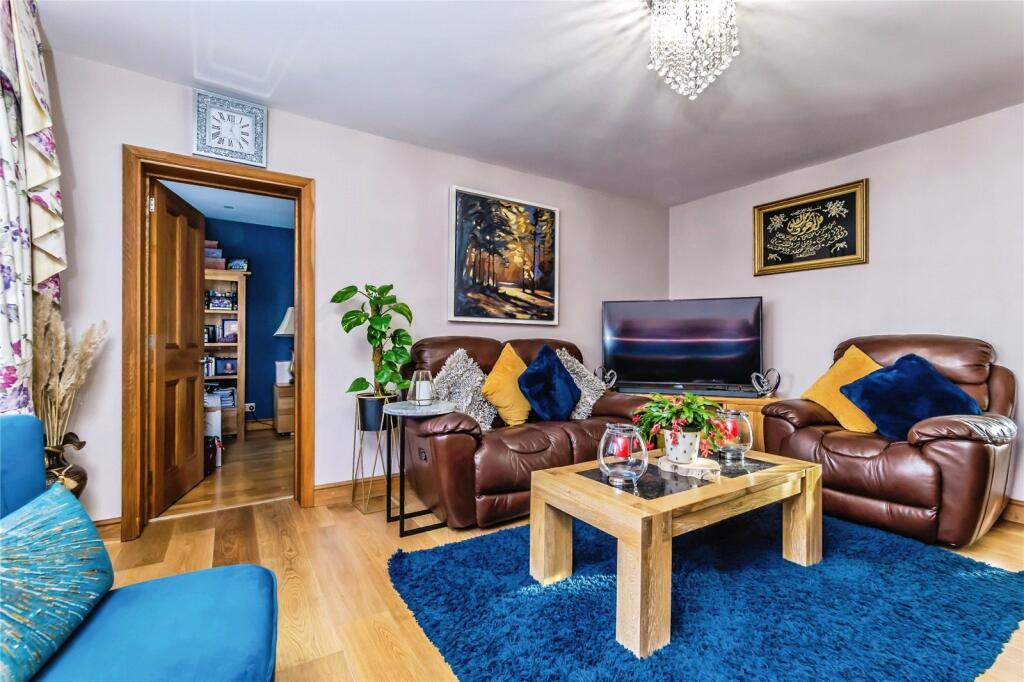
• Two Reception Rooms
• Garage
• Prestigious Location
Location:
• Nearest Station: Swanley Station
• Distance to Station: 1.2857233436979052 miles
Agent Information:
• Address: 1 Manse Parade,
London Road,
Swanley,
BR8 8DA
Full Description:
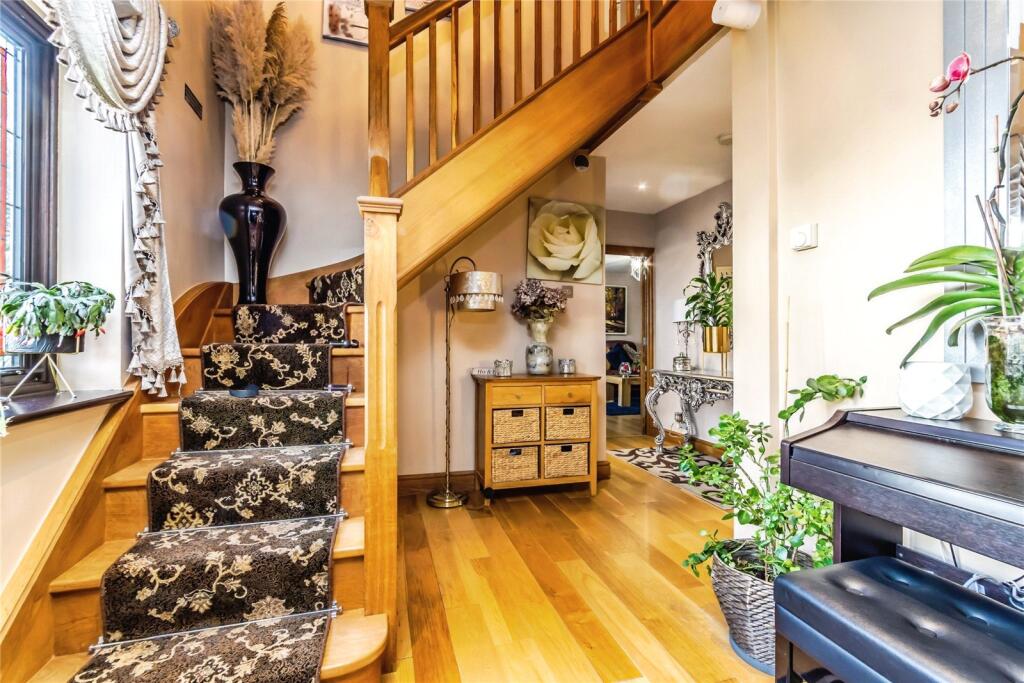
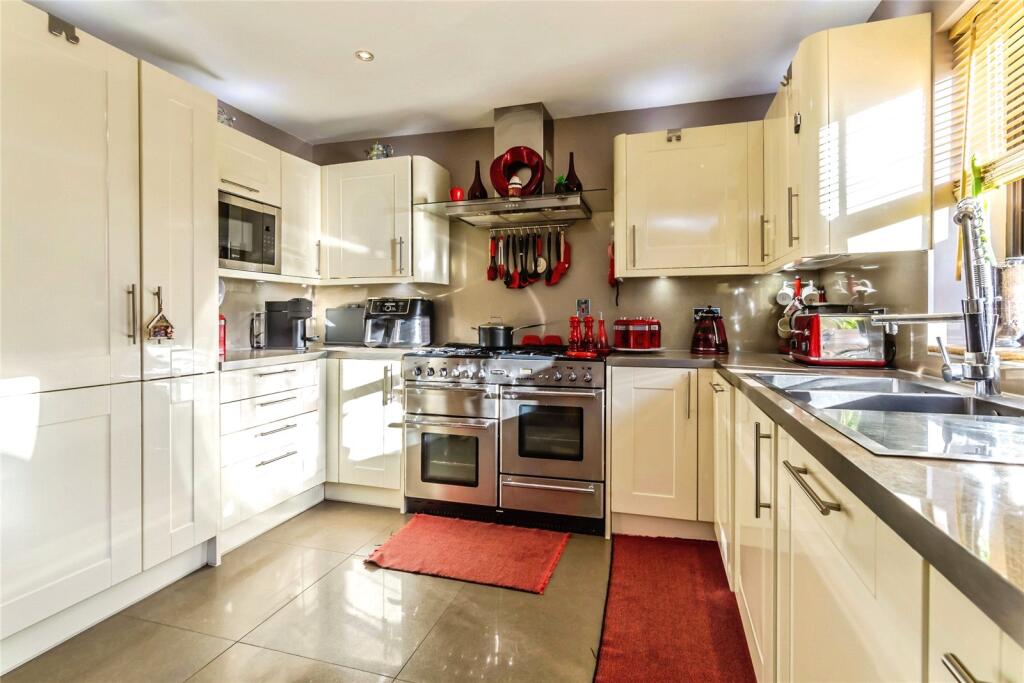
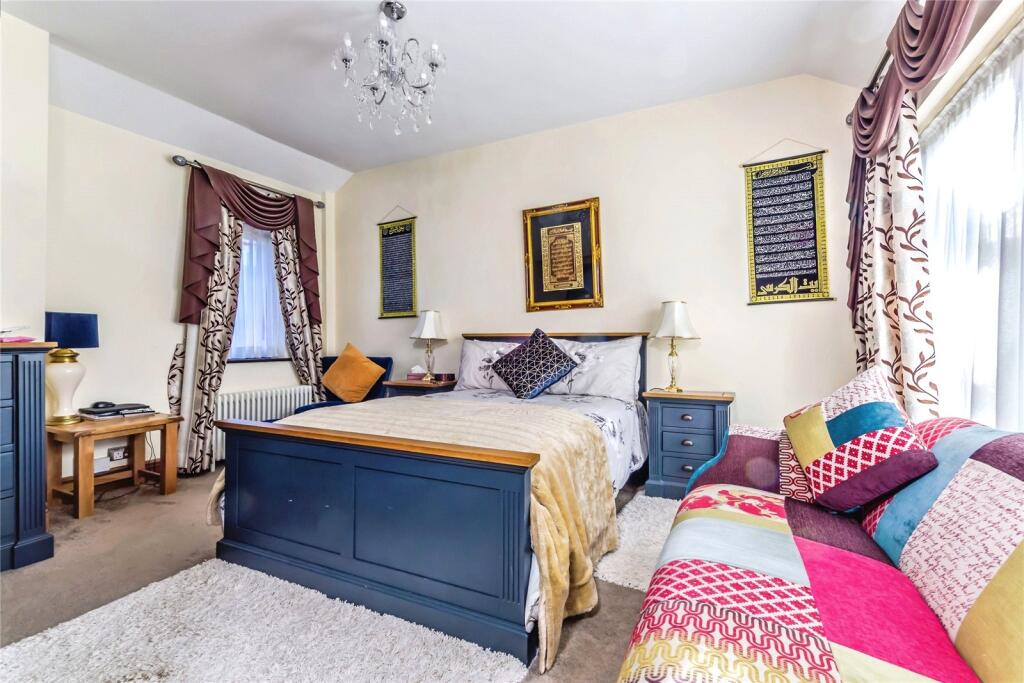
Guide Price: £700,000 - £800,000<br /><br />Claremont Road, BR8 7RF – Exceptional 5 Bedroom Link-Detached Family Home<br /><br />Set on the highly sought-after Claremont Road, this impressive five bedroom link-detached residence offers an outstanding level of space, comfort, and versatility. With four bathrooms, multiple ensuites, two generous reception rooms, and a garage, this home is perfectly designed for modern family living. Its location in one of the most desirable pockets of BR8 further elevates its appeal, offering convenience, tranquillity, and a premium residential setting.<br /><br />A Grand, Welcoming Home with Exceptional Space<br /><br />From the moment you arrive, the property commands attention. Its link-detached position, generous frontage, and well-maintained exterior create a strong first impression. Stepping inside, the sense of space becomes immediately apparent. The layout has been thoughtfully arranged to provide both open, sociable areas and private, peaceful rooms, making it ideal for families of all sizes.<br /><br />Two Spacious Reception Rooms<br /><br />The home features two large reception rooms, each offering its own character and purpose and a separate office/study.<br /><br />The main lounge is bright, inviting, and generously proportioned, with ample room for comfortable seating and family gatherings. Large windows allow natural light to fill the space, creating a warm and uplifting atmosphere.<br /><br />The second reception room offers superb flexibility — perfect as a formal dining room, playroom, home office, or additional living space depending on your needs.<br /><br />Together, these rooms provide the versatility that modern households value, ensuring there is space for everyone.<br /><br />Five Bedrooms, Multiple En-Suites & Four Bathrooms<br /><br />Upstairs, the property continues to impress with four well-proportioned bedrooms, each offering comfort, privacy, and excellent natural light. Several of the bedrooms benefit from ensuite bathrooms, making the home particularly well-suited to larger families, multigenerational living, or those who frequently host guests.<br /><br />With four bathrooms in total, morning routines become effortless, and the home feels luxurious and well-equipped. The bathrooms are modern, well finished, and designed with practicality in mind.<br /><br />A Kitchen Designed for Family Living<br /><br />The kitchen provides a generous and functional space with excellent storage, good worktop areas, and the potential to personalise or extend depending on your vision. Its layout supports everyday cooking as well as larger family occasions, and its position within the home allows for easy access to the reception rooms and garden.<br /><br />Private Garden & Garage<br /><br />The rear garden offers a peaceful outdoor retreat — ideal for children, pets, entertaining, or simply relaxing. Its size and layout provide plenty of scope for outdoor dining, landscaping, or creating a personalised outdoor haven.<br /><br />The property also benefits from a spacious garage, offering secure parking, storage, or workshop potential. The driveway provides additional off-street parking, making the home practical for households with multiple vehicles.<br /><br />A Highly Desirable Location<br /><br />Claremont Road is known for its quiet, residential feel and its proximity to excellent local amenities. The location offers:<br /><br />Easy access to shops, cafés, and everyday conveniences<br /><br />Well-regarded local schools<br /><br />Strong transport links, including nearby stations for commuters<br /><br />Parks, green spaces, and family friendly surroundings<br /><br />It is a location that balances convenience with a peaceful suburban atmosphere, making it one of the most desirable addresses in the BR8 area.<br /><br />A Rare Opportunity<br /><br />Homes of this size, quality, and location are rarely available. With its five bedrooms, multiple ensuites, four bathrooms, two reception rooms, and garage, this property offers exceptional flexibility and long-term appeal. Whether you are a growing family, multigenerational household, or simply seeking a spacious and well-located home, this home on Claremont Road represents an outstanding opportunity.<br /><br />Don't miss your chance to view whilst you can!<br /><br />Please note that an AML fee is chargeable once an offer is accepted to cover the cost of carrying out the required identity and anti-money laundering checks.<br /><br />