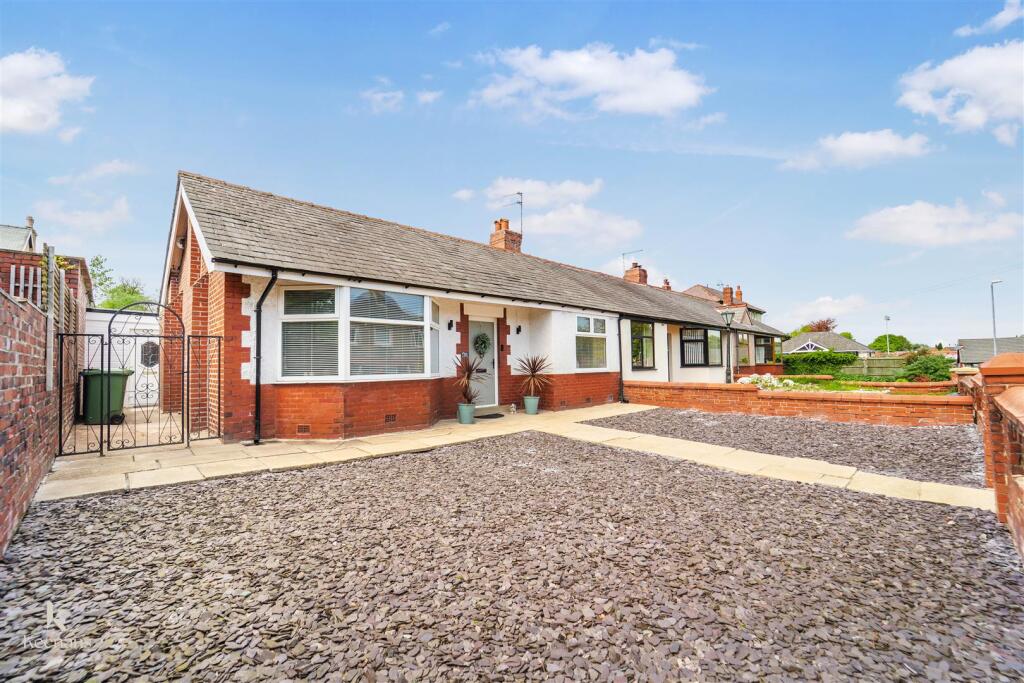
Claremont Road, Seaford
About this home
Property Details: • Type: Flat • Tenure: LEASEHOLD • Floor Area: N/A
Key Features: • Two bedroom ground floor apartment • Located within Grosvenor Court • Living room with access to balcony • Balcony with views towards the sea • Built-in wardrobes to both bedrooms • Kitchen with integrated appliances • Approximately 0.2 miles from Seaford railway station • Service charge; £1,500 per year • Garage located in complex to the rear of the building • Lease of 999 years as of June 1971 (944 years remaining)
Location: • Nearest Station: Seaford Station • Distance to Station: 0.2241183052865027 miles
Agent Information: • Address: 20-21 Clinton Place Seaford BN25 1NP
Full Description: An opportunity to acquire this two bedroom ground floor apartment situated within Grosvenor Court in Seaford.<br /><br />The property offers well-proportioned accommodation, with a living room benefiting from a balcony with views towards the sea. The two bedrooms both feature built-in wardrobes, providing useful storage space. The accommodation is completed by a fitted kitchen and shower room.<br /><br />Ideally located, this property is approximately 0.2 miles from Seaford railway station and within easy reach of the local shops and amenities along Claremont Road. Seaford town centre and the seafront are also conveniently accessible. Bus stops can be found along Claremont Road, with frequent routes towards Brighton, Eastbourne and Seaford town centre. <br /><br />Lease of 999 years as of June 1971 (944 years remaining). We understand the service charge is £1,500 per year.<br /><br /><b>Accomodation</b> - LIVING ROOM<br />Window to the front. Two radiators. Door leading to:<br />BALCONY<br />Glass balustrade. Views towards the sea.<br />BEDROOM ONE<br />Built-in wardrobes. Radiator. Window to the rear.<br />BEDROOM TWO<br />Built-in wardrobes. Window to the rear. Radiator.<br />KITCHEN<br />Integrated gas hob, cooker hood, oven and grill. Space for appliances such as a washing machine and fridge freezer. Dual-basin sink with drainage area. Window to the front.<br />SHOWER ROOM<br />Vanity unit with integrated wash-hand basin. Wall-mounted vanity cabinet with mirror and shelving. Walk-in shower with raised shower tray, waterfall shower head and handheld shower attachment. WC. Built-in storage cupboards. Obscured window to the side. Radiator. Extractor fan.<br /><br /><b>Outside</b> - Communal gardens wrap around the side and front of the building. <br />GARAGE<br />Located in a complex to the rear of the building<br /><br /><b>Disclaimer</b> - Measurements: These approximate room sizes are only intended as general guidance. You must verify the dimensions carefully before ordering carpets or any built in furniture.<br /><br />
Property facts
Features & amenities
Location
Similar homes nearby