For Sale
£650,000
Claremont Road, Seaford
3 bd
2 ba
Apartment
Claremont Road
Listed by Fox & Sons, Seaford
Property Details: • Type: Semi-Detached • Tenure: FREEHOLD • Floor Area: N/A
Key Features: • Four Bedrooms • Lounge • Shower Room • Kitchen • Further Reception Room • Utility Area • Family Bathroom • Split Level Rear Garden • Off Road Parking and Garage • Gas Central Heating (not tested by Elms Price and Co) and Double Glazing
Location: • Nearest Station: Wivenhoe Station • Distance to Station: 0.4959129872381724 miles
Agent Information: • Address: 29-31 High Street, Wivenhoe, CO7 9BE
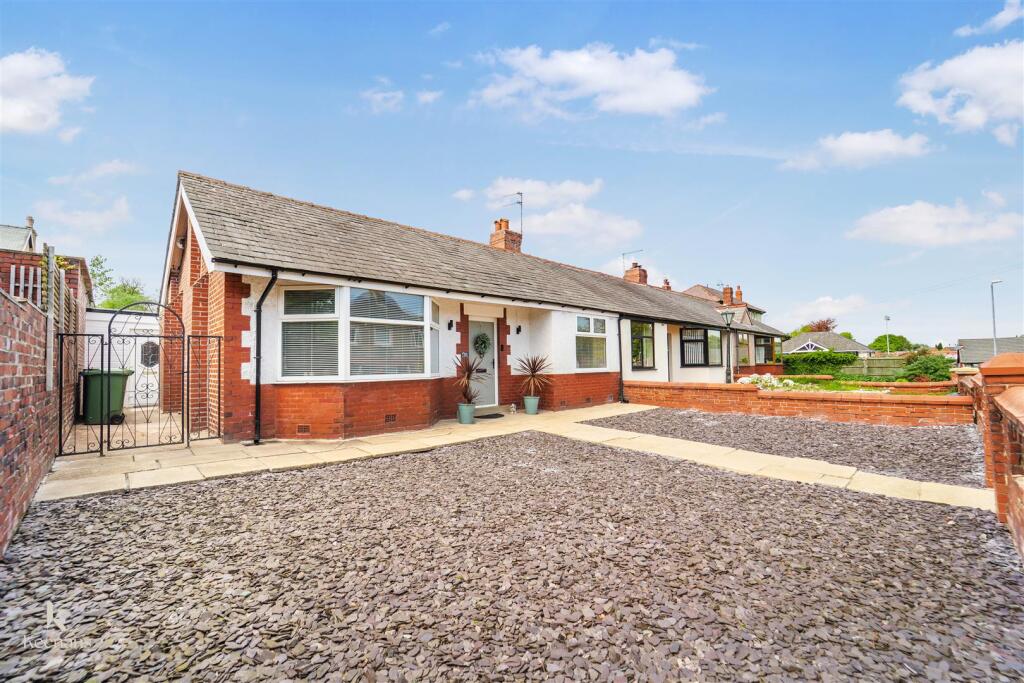
Full Description: <strong></strong> <strong></strong> We are delighted to offer for sale this extended four bedroom semi-detached house situated on the Millfields development, offering convenient access to Millfields Primary School, train station (London Liverpool Street approximately one hour), local shops and facilities. The property offers good size family accommodation, and viewing is recommended. <br /> <br /><br /><strong></strong> <strong></strong> Double glazed entrance door to:<br /> <br /><br /><strong>ENTRANCE</strong> <strong>PORCH</strong> <strong></strong> Laminate flooring, door to:<br /> <br /><br /><strong>LOUNGE</strong> <strong>16' 11" x 13' 7" (5.16m x 4.14m)</strong> Double glazed window to front, radiator, stairs to first floor. <br /> <br /><br /><strong>SHOWER</strong> <strong>ROOM</strong> <strong></strong> Double shower cubicle, WC, wash basin, double glazed obscure window to side, heated chrome towel rail, built-in cupboard. <br /> <br /><br /><strong>KITCHEN</strong> <strong>12' 7" x 8' 7" (3.84m x 2.62m)</strong> Ceramic sink set into work surfacing, base and eye level units, inset four ring electric hob with extractor fan, built-in oven, integrated dishwasher, archway leading through to:<br /> <br /><br /><strong>FURTHER</strong> <strong>RECEPTION</strong> <strong>ROOM</strong> <strong>17' 2" x 8' 9" (5.23m x 2.67m)</strong> Double glazed bi-fold doors to rear garden, Velux window to rear, double glazed window to rear, radiator. <br /> <br /><br /><strong>UTILITY</strong> <strong>AREA</strong> <strong></strong> Work top, plumbing for washing machine, wall mounted unit, heated towel rail. <br /> <br /><br /><strong>FIRST</strong> <strong>FLOOR</strong> <strong>LANDING</strong> <strong></strong> Loft hatch, built-in cupboard, radiator. <br /> <br /><br /><strong>FAMILY</strong> <strong>BATHROOM</strong> <strong></strong> Bath, wash basin and WC, double glazed obscure window to side.<br /> <br /><br /><strong>BEDROOM</strong> <strong>13' 7" x 9' 11" (4.14m x 3.02m)</strong> Double glazed window to front, radiator. <br /> <br /><br /><strong>BEDROOM</strong> <strong>9' 5" x 6' 4" (2.87m x 1.93m)</strong> Double glazed window to rear, built-in wardrobe, radiator. <br /> <br /><br /><strong>BEDROOM</strong> <strong>8' 6" x 8' 5" (2.59m x 2.57m)</strong> Double glazed window to rear, built-in wardrobe, radiator. <br /> <br /><br /><strong>BEDROOM</strong> <strong>8' 3" x 6' 9" (2.51m x 2.06m)</strong> Double glazed window to front, built-in cupboard, radiator. <br /> <br /><br /><strong>OUTSIDE</strong> <strong></strong> Block paved area providing off road parking.<br /><br />Side gate to rear garden.<br /><br />Garage with up and over door.<br /><br />Split level rear garden with patio, steps to further patio, trees and shrubs. <br /> <br /><br /><strong>ADDITIONAL</strong> <strong>INFORMATION</strong> <strong></strong> <strong></strong> Council tax band : D. <br /><br />Local authority : Colchester City Council.<br /><br />Energy rating : C.<br />