For Rent
Price on request
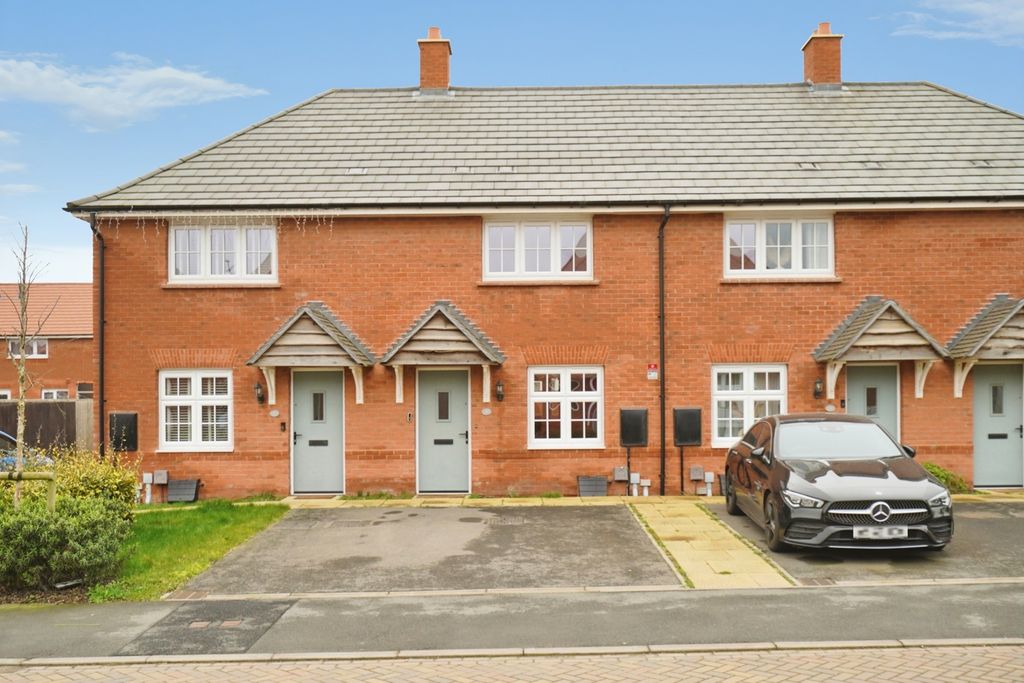
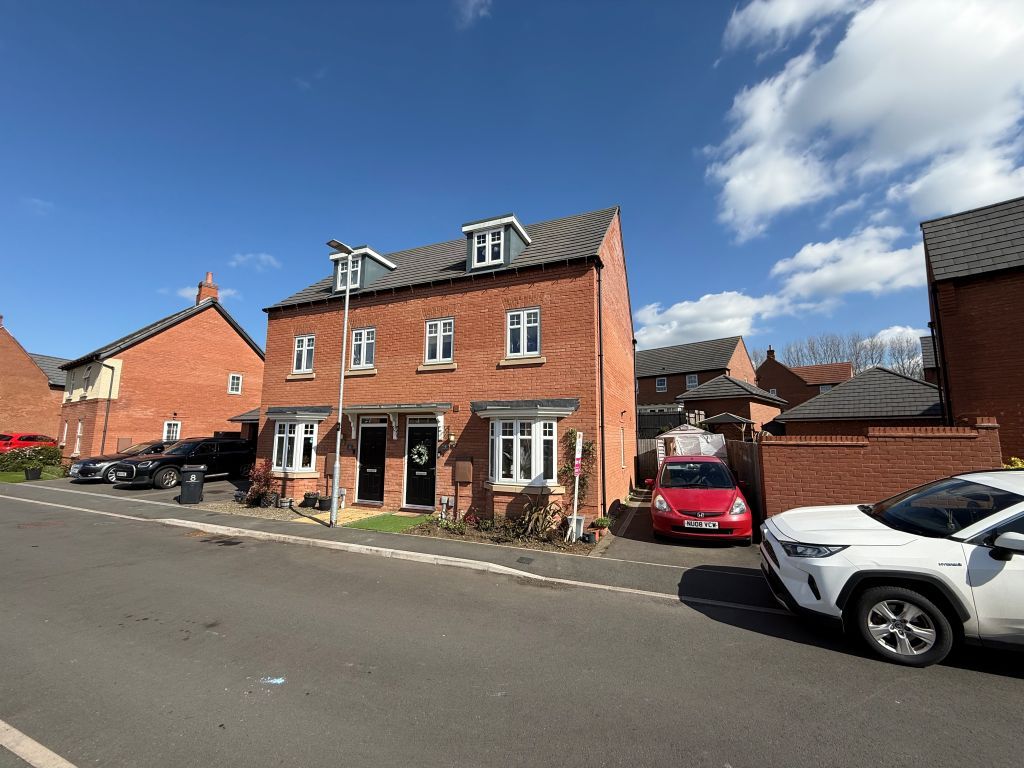
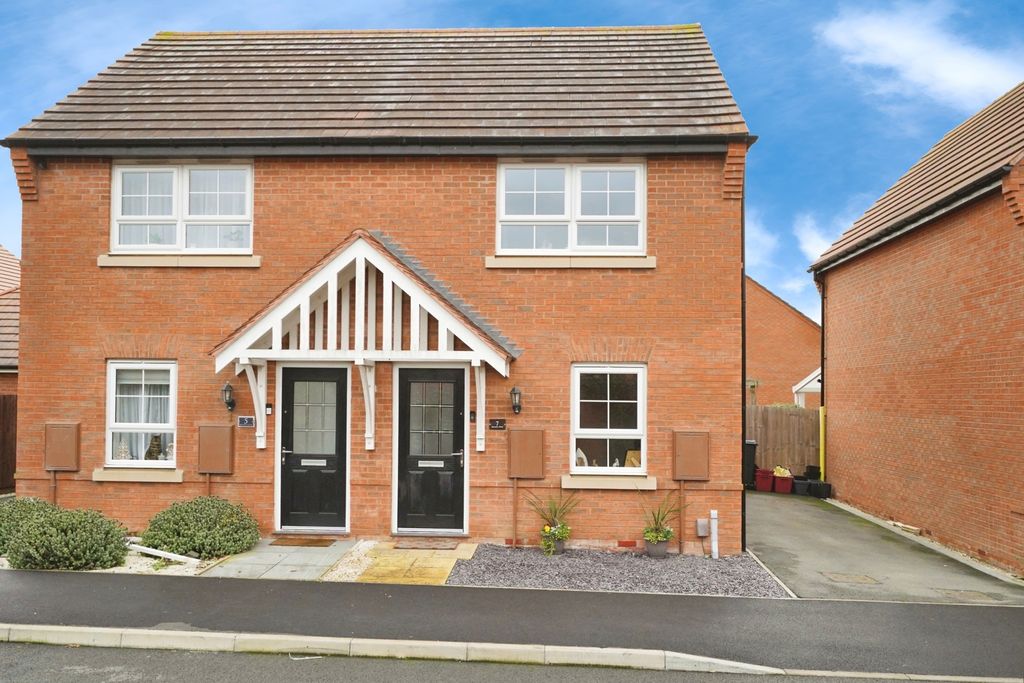
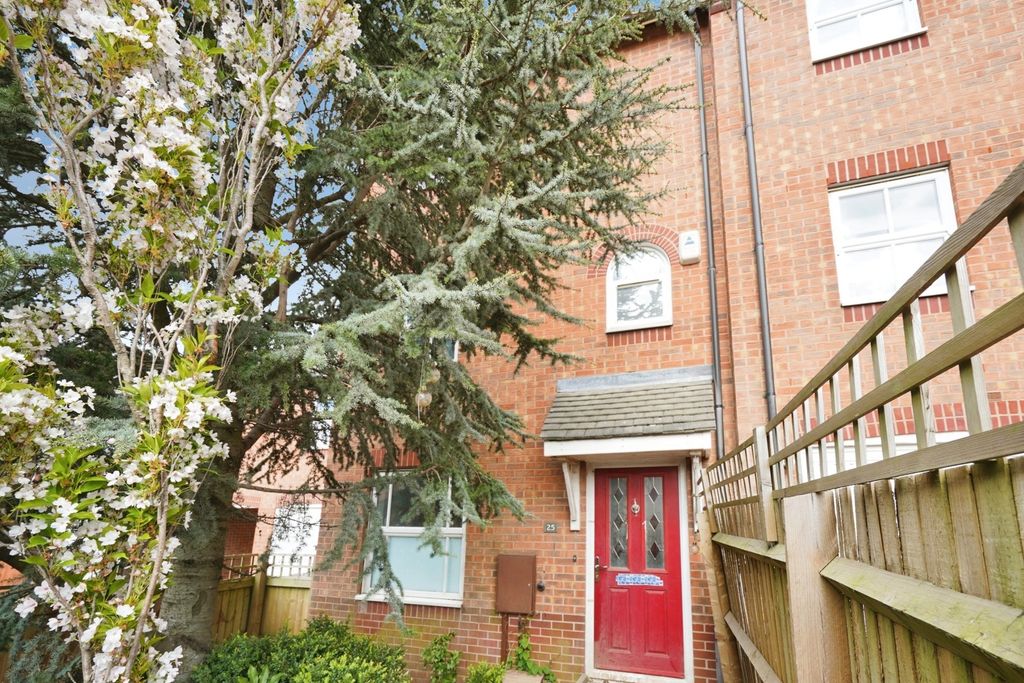
3 bed end terrace house for saleFlannagan Way, Coalville, Leicestershire LE67
Studio
Coalville


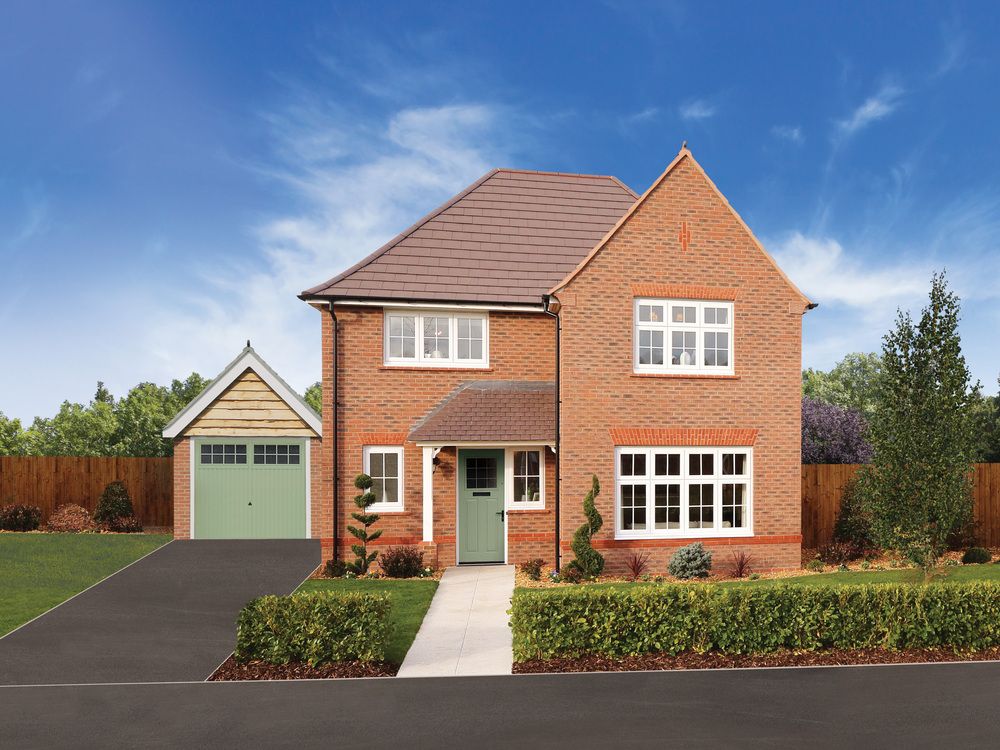
Property Details: - Type: Detached house - Bedrooms: 4 - Bathrooms: 2
Agent: William H Brown - Loughborough Phone: 01509 428467
<br/><b>SUMMARY</b><br/>*NO UPWARD CHAIN* Ideal four bedroom detached family home in a quiet cul de sac location.<br/><br/><br/><b>DESCRIPTION</b><br/>If you are looking for a straight forward, low maintenance family home, this four bedroom detached property in Coalville Is the perfect match. Offered with no upward chain, it provides ready to move into accommodation.<br/>The kitchen has been recently updated with a wide range of wall and base units complete with high quality quartz work surfaces. The large kitchen window offers a lovely view out onto the private back garden.<br/>The layout is designed entirely around practical family life. Inside you will find four well proportioned bedrooms, all featuring integrated wardrobes to maximize floor space. There are three bathrooms and the flooring throughout has recently been replaced. New windows have been added to the front of the property together with new front and back doors, improving both security and energy efficiency.<br/>Tucked away in a quiet residential cul de sac, the property includes dedicated off-road parking. It sits in a highly convenient location with local schools and amenities nearby. The property falls within the council tax band D.<br/><br/>Brown Leys school. 0.2 miles<br/>4-11 <br/>Saint Clare's Primary School. 0.6 miles<br/>4-11 <br/>Belvoirdale Community Primary School. 0.7 miles<br/>4-11 <br/>The Newbridge School. 0.7 miles <br/>11-16<br/><br/><b>Entrance</b> <br/>A welcoming main entrance to the property featuring a recently replaced composite front door. Inside, the hallway is finished with practical vinyl flooring and includes a radiator. Stairs leading to the first floor, and doors provide direct access to all ground floor rooms.<br/><br/><b>Lounge</b> 16' 7" x 11' 3" ( 5.05m x 3.43m )<br/>The lounge has recently benefited from a new upvc double glazed bay window and shutters,<br/>a gas fireplace, coving to the ceiling and two radiators.<br/><br/><b>Dining Room</b> 11' 7" x 8' 8" ( 3.53m x 2.64m )<br/>The dining room has carpeted flooring, coving to the ceiling, French upvc double glazed doors to the rear garden and a radiator.<br/><br/><b>Kitchen</b> 10' 10" x 10' 7" ( 3.30m x 3.23m )<br/>The kitchen cupboards and work surfaces have recently been updated, together with a new sink and Bosch hob and double oven. There is a radiator and door leading to the utility room.<br/><br/><b>Utility Room</b> 6' 7" x 5' 5" ( 2.01m x 1.65m )<br/>The utility room has space for a washing machine and tumble dryer. This leads to the downstairs WC.There is also a door leading to the garden to the rear of the property.<br/><br/><b>Ground Floor Wc</b> <br/>The ground floor WC has a low level WC and pedestal hand wash basin with tiled splashback,a radiator and UPVC double glazed frosted window to the rear of the property.<br/><br/><b>First Floor Landing</b> <br/>The first floor landing has stairs rising from the ground floor. There is access to all four bedrooms and the family bathroom. There is an airing cupboard housing the boiler and a loft hatch and radiator.<br/><br/><b>Bedroom One</b> 14' 4" x 12' 9" ( 4.37m x 3.89m )<br/>Bedroom one has carepeted flooring, fitted wardrobes, a newly replaced upvc double glazed window to the front elevation, a radiator and a door to the ensuite.<br/><br/><b>Ensuite</b> <br/>The ensuite has a shower cubicle, low level WC, pedestal hand wash basin and partially tiled walls. There is a radiator, extractor fan and shower point.<br/><br/><b>Bedroom Two</b> 11' 5" x 9' 5" ( 3.48m x 2.87m )<br/>Bedroom two has carpeted flooring, fitted wardrobes, a radiator and a upvc double glazed window to the rear elevation.<br/><br/><b>Bedroom Three</b> 10' 2" x 9' 4" ( 3.10m x 2.84m )<br/>Bedroom three has carpeted flooring, fitted wardrobes, a radiator and a newly replaced upvc double glazed window to the front elevation.<br/><br/><b>Bedroom Four</b> 7' 6" x 7' 4" ( 2.29m x 2.24m )<br/>Bedroom four has carpeted flooring, fitted wardrobes, a radiator and a upvc double glazed window to the rear elevation.<br/><br/><b>Bathroom</b> 7' 4" x 6' 8" ( 2.24m x 2.03m )<br/>The bathroom is fitted with a three piece suite comprising panel bath, low level WC and pedestal hand wash basin. There is partial tiling to the walls, shower point and a UPVC double glazed frosted window to the rear elevation.<br/><br/><b>Outside</b> <br/>To the front of the property there is a driveway providing ample off-road parking, a garage and side gated access to the rear. The garage has an electric door and has power and lighting.To the rear of the property there is a large lawned area that is fenced to all boundaries and a patio seating area.<br/><br/><br/><br/>1. MONEY LAUNDERING REGULATIONS: Intending purchasers will be asked to produce identification documentation at a later stage and we would ask for your co-operation in order that there will be no delay in agreeing the sale. 2. General: While we endeavour to make our sales particulars fair, accurate and reliable, they are only a general guide to the property and, accordingly, if there is any point which is of particular importance to you, please contact the office and we will be pleased to check the position for you, especially if you are contemplating travelling some distance to view the property. 3. The measurements indicated are supplied for guidance only and as such must be considered incorrect. 4. Services: Please note we have not tested the services or any of the equipment or appliances in this property, accordingly we strongly advise prospective buyers to commission their own survey or service reports before finalising their offer to purchase. 5. THESE PARTICULARS ARE ISSUED IN GOOD FAITH BUT DO NOT CONSTITUTE REPRESENTATIONS OF FACT OR FORM PART OF ANY OFFER OR CONTRACT. THE MATTERS REFERRED TO IN THESE PARTICULARS SHOULD BE INDEPENDENTLY VERIFIED BY PROSPECTIVE BUYERS OR TENANTS. NEITHER SEQUENCE (UK) LIMITED NOR ANY OF ITS EMPLOYEES OR AGENTS HAS ANY AUTHORITY TO MAKE OR GIVE ANY REPRESENTATION OR WARRANTY WHATEVER IN RELATION TO THIS PROPERTY.