Property Details:
• Type: Semi-Detached
• Tenure: Freehold
• Floor Area: N/A
Key Features:
• PLEASE QUOTE PB0661
• SUBSTANTIAL THREE BEDROOM SEMI DETACHED FAMILY HOME
• WALKING DISTANCE LOCAL PUBLIC TRANSPORT SERVICES AND THE DELIGHTFUL SUTTON PARK
• ON THE DOORSTEP TO ARTHUR TERRY SECONDARY SCHOOL
• WITHIN WALKING DISTANCE TO THE AMENITIES OF MERE GREEN
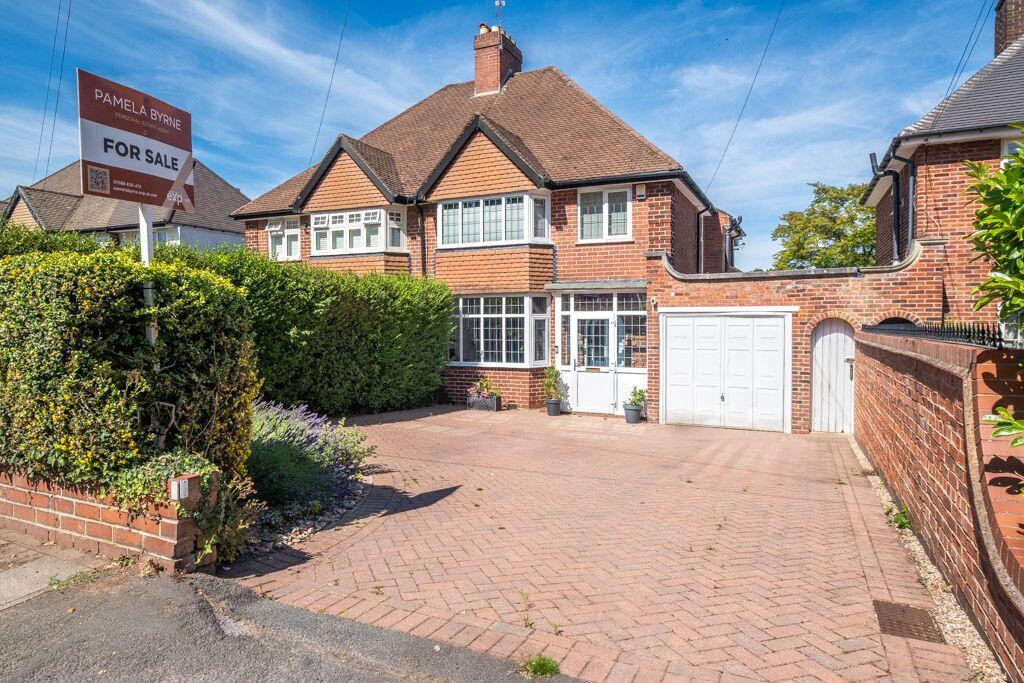
• GARAGE, SPACIOUS DRIVEWAY AND GARDEN TO THE REAR
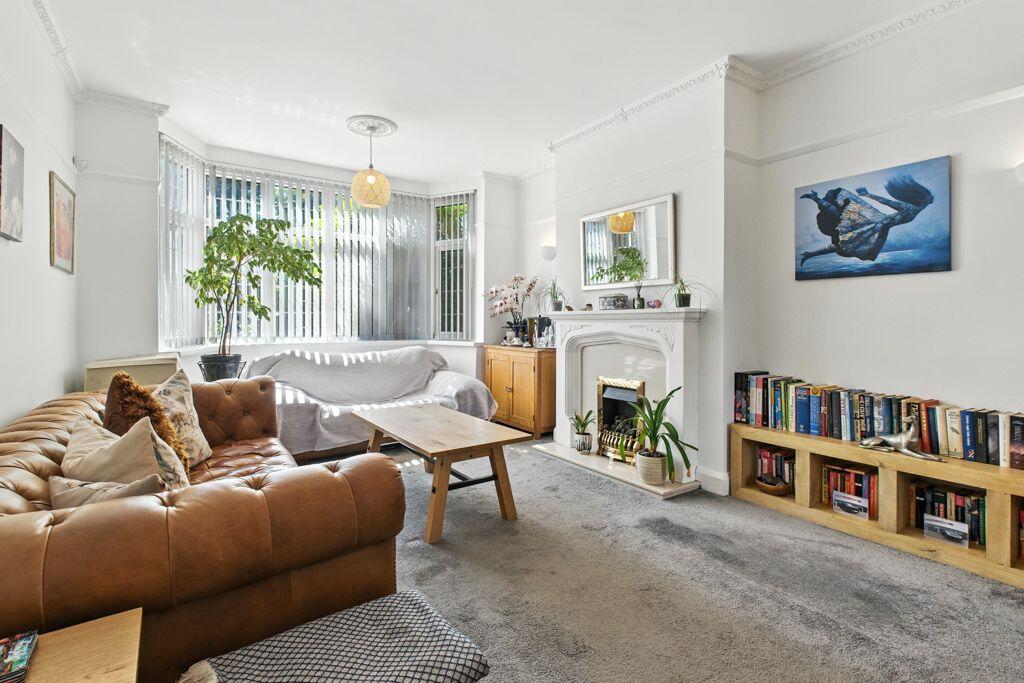
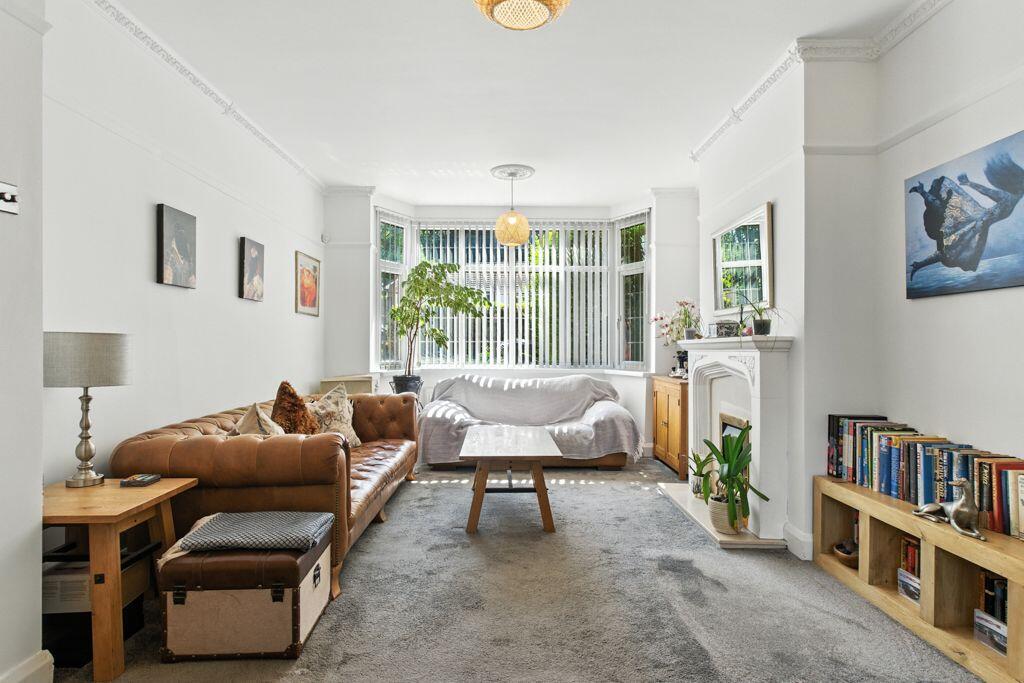
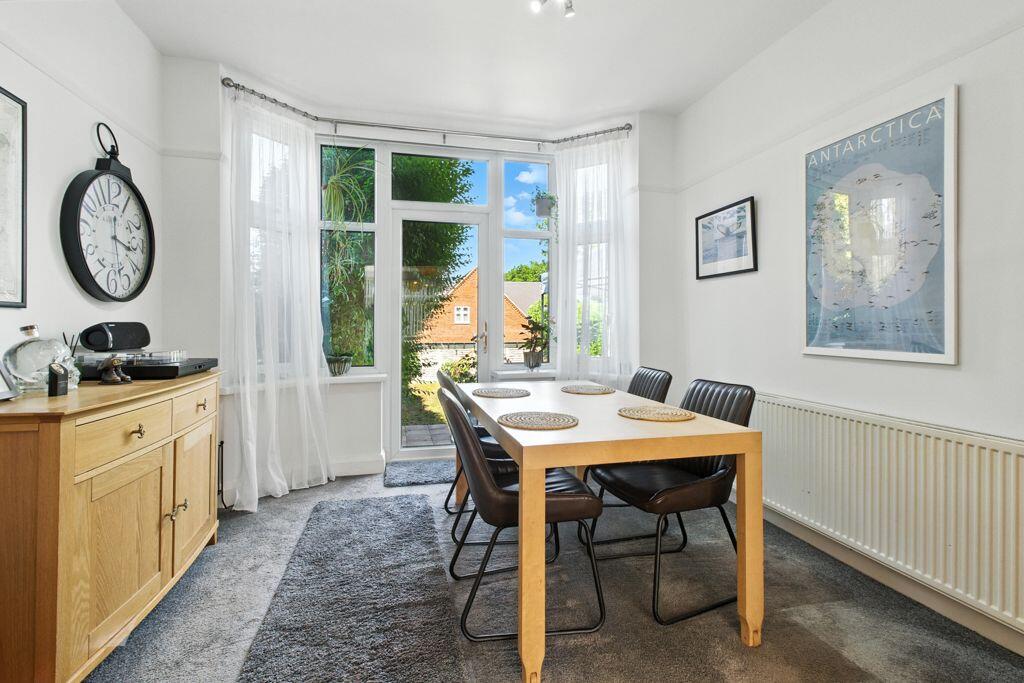
• TWO GREAT SIZE RECEPTION ROOMS
• DOWNSTAIRS SHOWER/WET ROOM AND UTILITY
• WELL APPOINTED FITTED KITCHEN
• PLANNING PERMISSION TO THE SIDE AND REAR OF THE PROPERTY (APPLICATION NUMBER: 2022/03037/PA)
Location:
• Nearest Station: N/A
• Distance to Station: N/A
Agent Information:
• Address: 1 Northumberland Avenue,
Trafalgar Square,
London,
WC2N 5BW
Full Description:
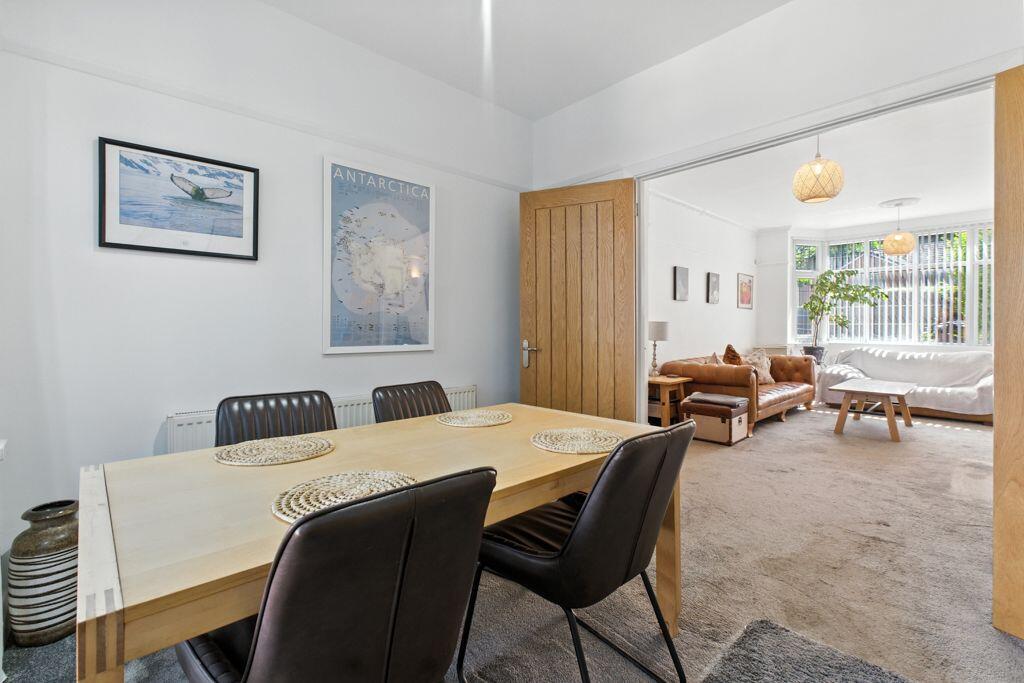
PLEASE QUOTE PB0661.... A very well-presented, three bedroom semi-detached family home in a sought after location, close to an excellent secondary school, Sutton Park and the vibrant amenities of Mere Green. Bright, spacious, and ideal for modern family living with scope to extend further, if desired. Ground Floor AccommodationEnclosed PorchWelcoming Reception HallA light and airy reception hall which leads you through to the spacious lounge and a fitted kitchen.Formal Lounge - 5.11m x 3.51m (16'9" to bay x 11'6")The lounge is a spacious and inviting area, enhanced by a large bay window that allows an abundance of natural light to stream in, creating a bright and airy atmosphere. Double doors open seamlessly into the dining room, further enhancing the sense of openness and flow between the spaces. The combination of generous proportions and natural illumination makes this lounge an ideal setting for relaxation and entertaining.Dining Room - 3.96m x 3.18m (13'0" into the bay x 10'5")A bright and welcoming space, the dining room is connected to the rear garden through elegant doors that invite the outdoors in. The patio is perfect for alfresco dining. Fitted Kitchen - 2.77m x 2.51m (9'1" x 8'3")A thoughtfully designed kitchen that maximizes space and functionality, making cooking a breeze.Shower/Wet Room - 1.4m x 1.37m (4'7" x 4'6")This room is a practical addition to the home.Utility Room - 2.46m x 2.06m (8'1" x 6'9" max)The utility room is a highly functional and well-organised space, offering ample storage, dedicated laundry facilities and practical work surfaces. First Floor AccommodationLandingThe window to the side elevation, continues the flow of natural light around the landing. Bedroom One - 4.65m x 2.84m (15'3" max x 9'4"to the wardrobesAn elegant room with a large bay window that fills the room with natural light. Thoughtfully designed for both comfort and practicality, the room includes two fitted wardrobes and fitted cupboard.Bedroom Two - 4.39m x 3.4m (14'5" into the bay x 11'2" max) Overlooking the rear elevation this spacious, well appointed bedroom offers a perfect blend of style and functionality, with fitted wardrobes, creating a sleek look.Bedroom Three - 2.54m x 2.03m (8'4" x 6'8")This charming bedroom makes excellent use of space, featuring a built-in store that creates an uncluttered feel.Shower/Bath Room - 2.82m x 2.49m (9'3" max x 8'2" max)Was designed as a bathroom, however, is currently set up as a double shower room. This light and airy space also includes a wash hand basin and a WC with a fitted cupboard housing the boiler. OutsideThere is space for off-road parking at the front of the property, and a gated side entrance leads to the mature rear garden which includes a patio, lawn and feature borders.Garage - 4.6m x 2.13m (15'1" x 7'0")BrochuresFull Details