For Sale
CAD190,000
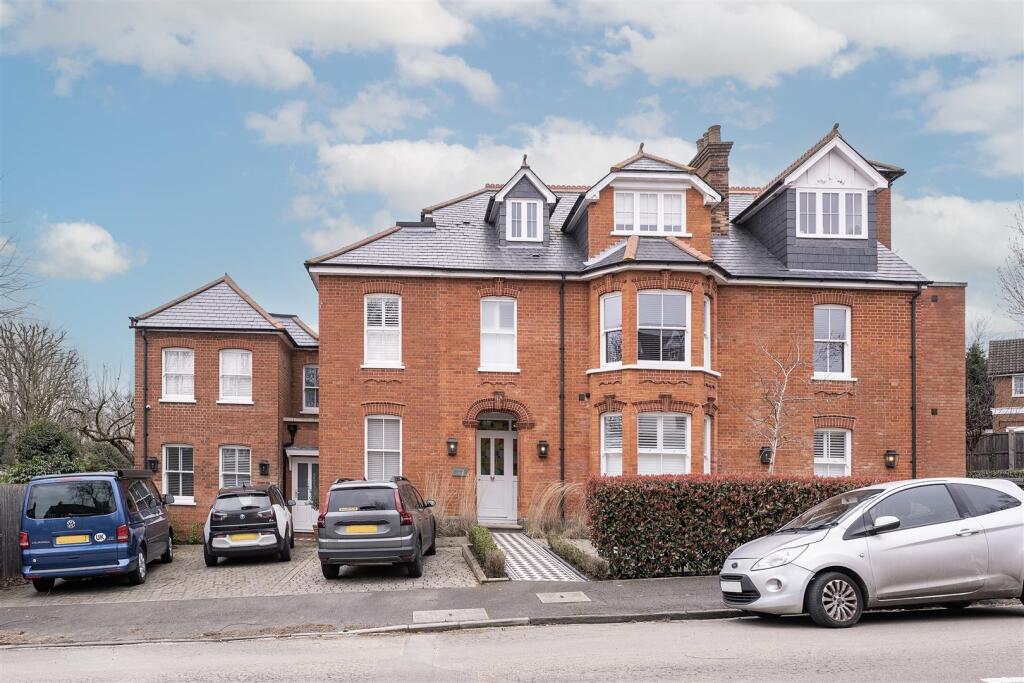
Linden Court, Clarence Road, Kingswood BS15
2 bd
Clarence Road
Listed by Zoopla Agent
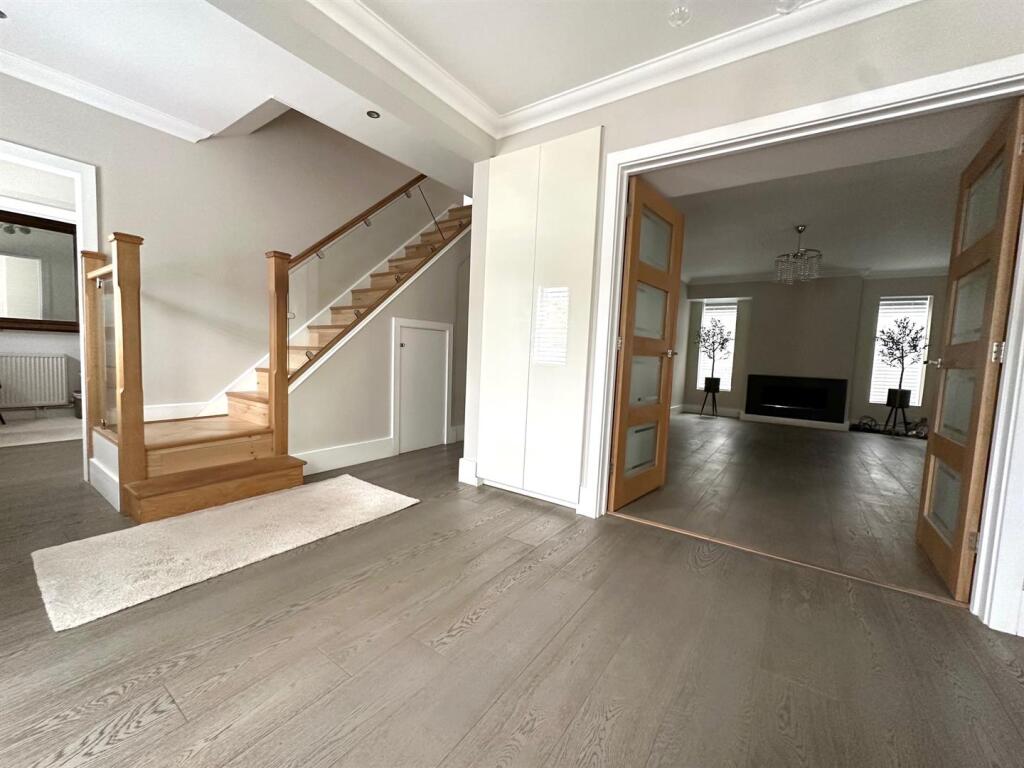
Property Details: • Type: Detached • Tenure: Freehold • Floor Area: N/A
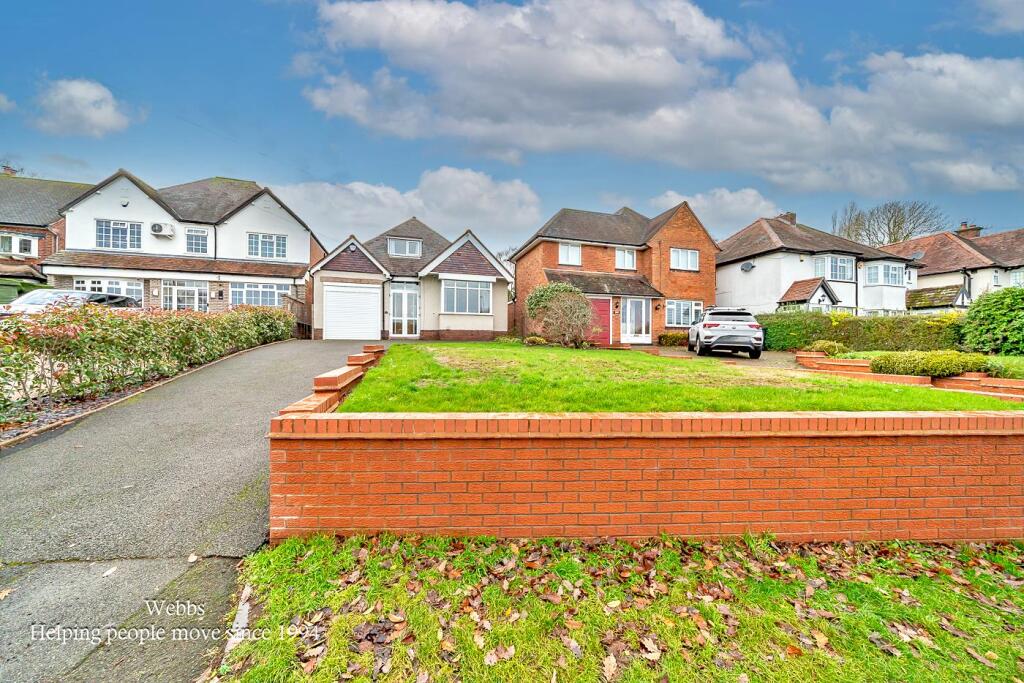
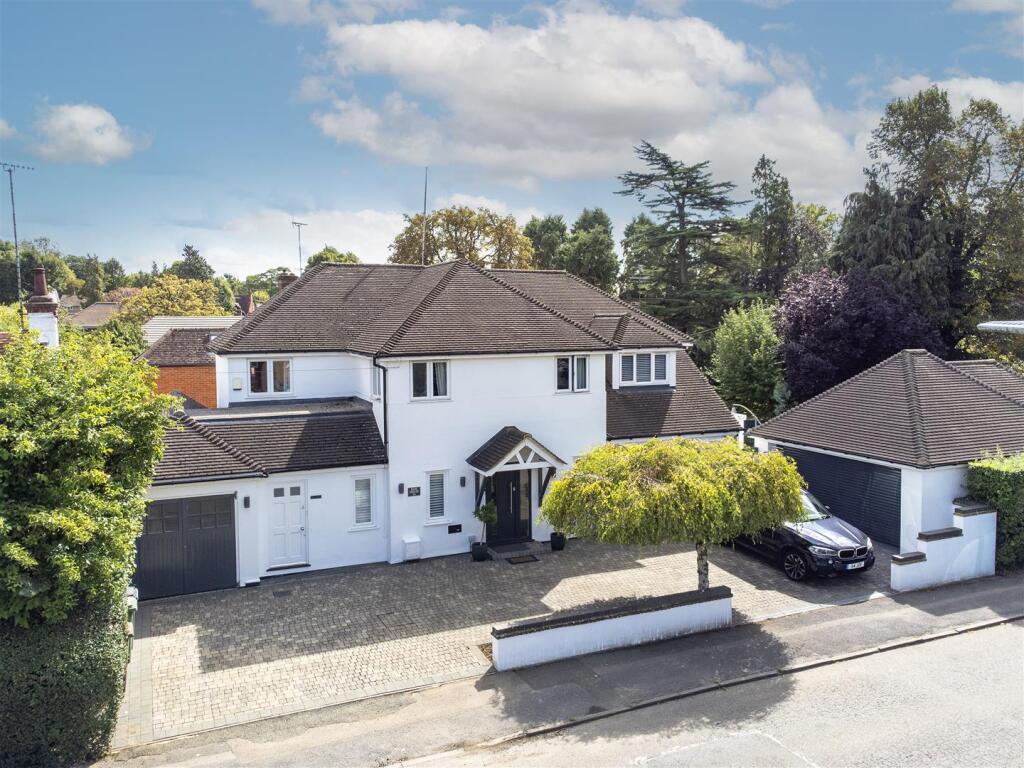
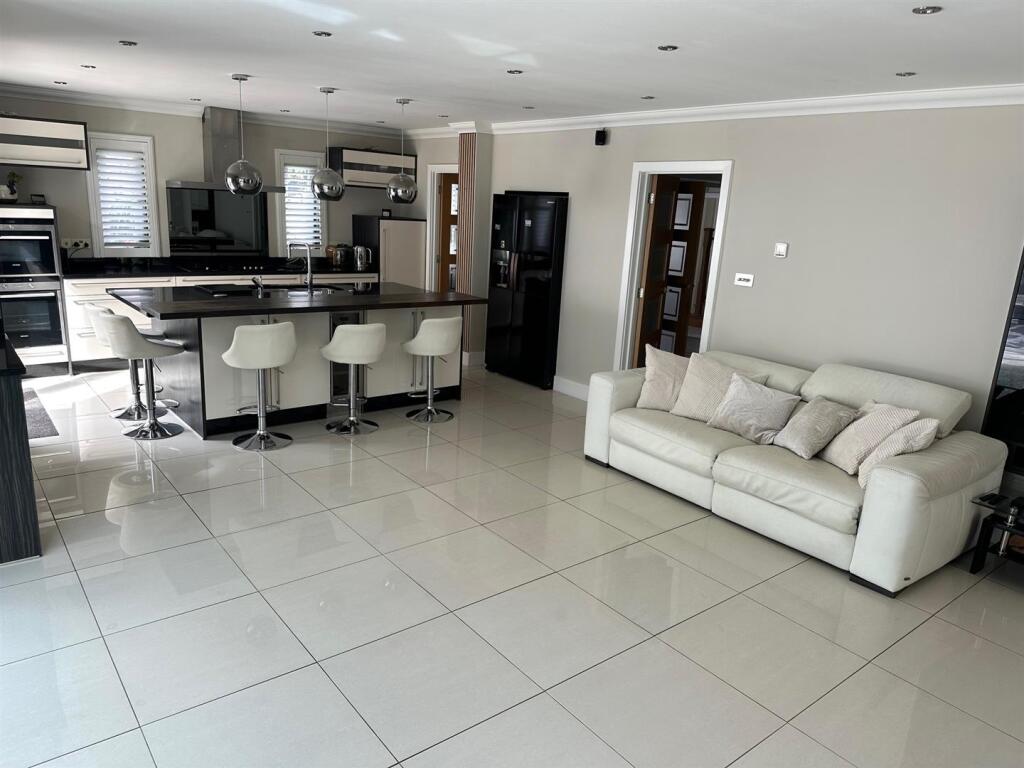
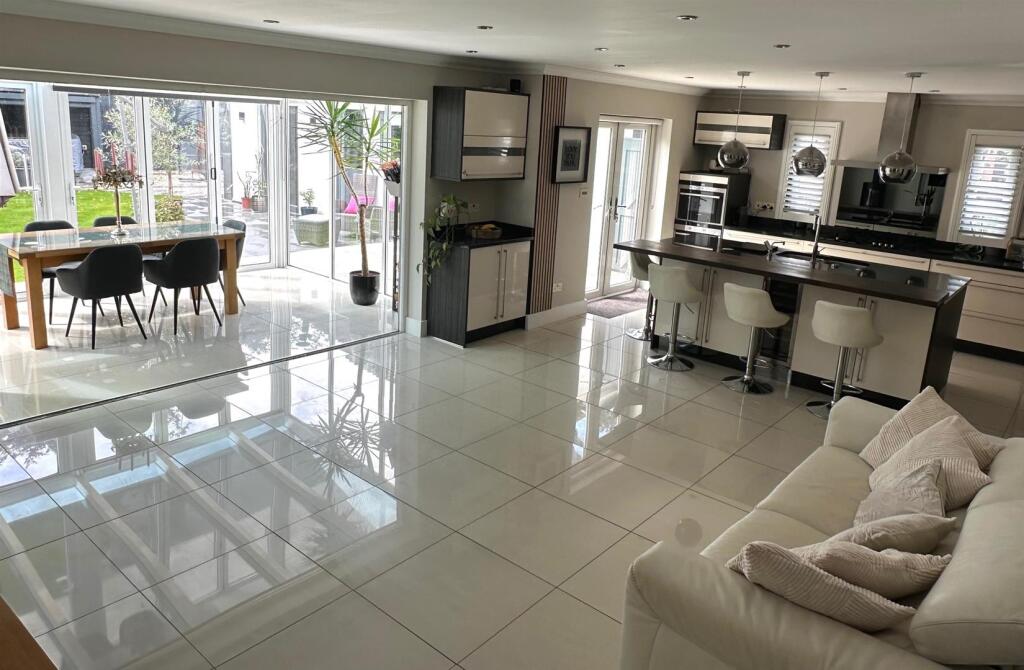
Key Features: • Well presented detached house • Walking distance of town centre and station • Close to excellent schools • Separate studio • Private garden & Modern gazebo with remote blinds perfect for garden entertainment • Modern fitted kitchen/dining/family room • Main bedroom with mezzanine floor • Council Tax Band F
Location: • Nearest Station: N/A • Distance to Station: N/A
Agent Information: • Address: 1 Leyton Green, Harpenden, Herts, AL5 2TE
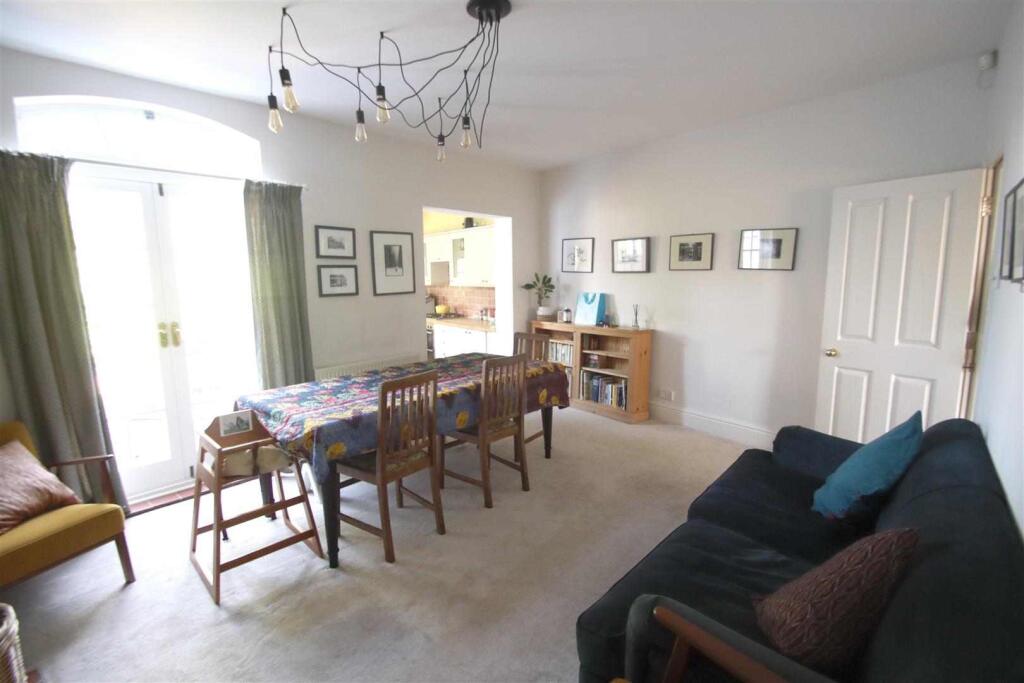
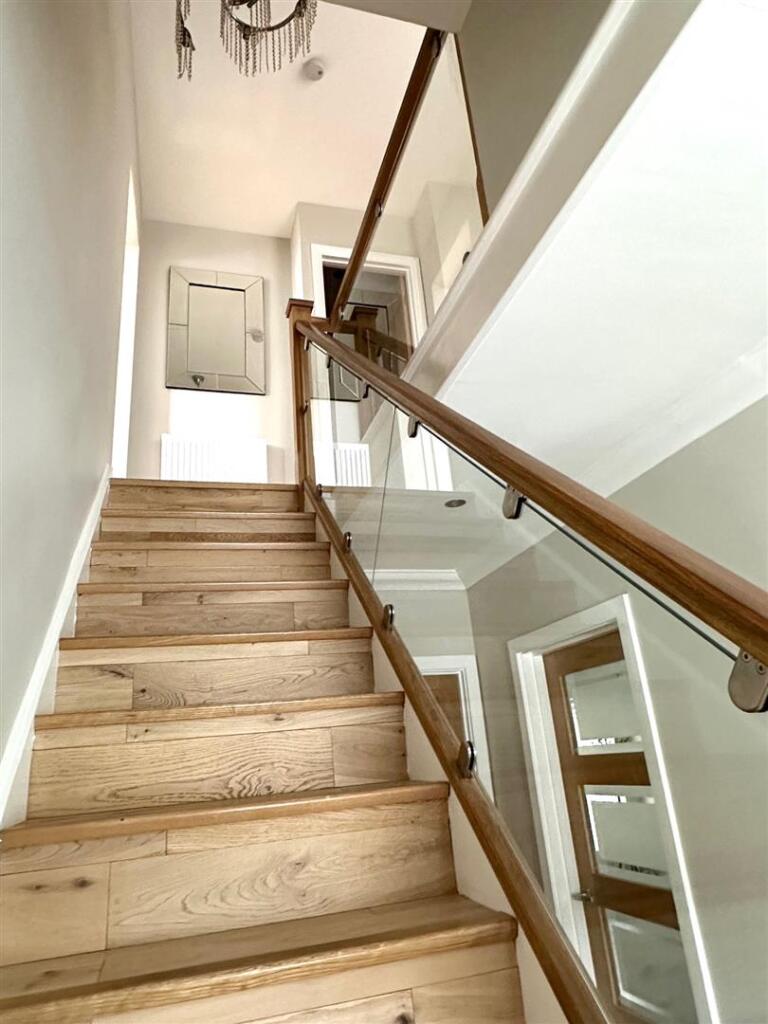
Full Description: A well presented and spacious family home in this sought after residential area, within walking distance of the station, town centre and excellent schools. This fine home offers versatile accommodation including a large ground floor and separate garden studio. Previously with a self contained annex which could be easily reinstated.Entrance Hall - Kitchen/Dining Room - 8.76 x 4.76 (28'8" x 15'7") - Conservatory - 4.89 x 2.89 (16'0" x 9'5") - Home Office - 8.66 x 2.46 (28'4" x 8'0") - Lounge - 6.01 x 3.49 (19'8" x 11'5") - Utility Room - 3.76 x 1.5 (12'4" x 4'11") - Cloakroom - Family Room - 6.51 x 3.02 (21'4" x 9'10") - Guest Bedroom - 3.20 x 2.45 (10'5" x 8'0") - Walk-In Wardrobe - Shower Room - Bedroom One - 5.04 x 4.76 (16'6" x 15'7") - En-Suite Bath And Shower - Bedroom Two - 4.03 x 3.49 (13'2" x 11'5") - En-Suite - Bedroom Three - 4.04 x 3.02 (13'3" x 9'10") - En-Suite Shower - Bedroom Four - 0.91m.24.08m x 0.91m.1.22m (3.79 x 3.04) - Bedroom Five - 2.67 x 2.26 (8'9" x 7'4") - Shower Room - Store - 2.83 x 2.73 (9'3" x 8'11") - Garden Studio - 6.53 x 5.26 (21'5" x 17'3") - Shower Room - Store Room - 4.01 x 2.43 (13'1" x 7'11") - BrochuresClarence Road, HarpendenBrochure