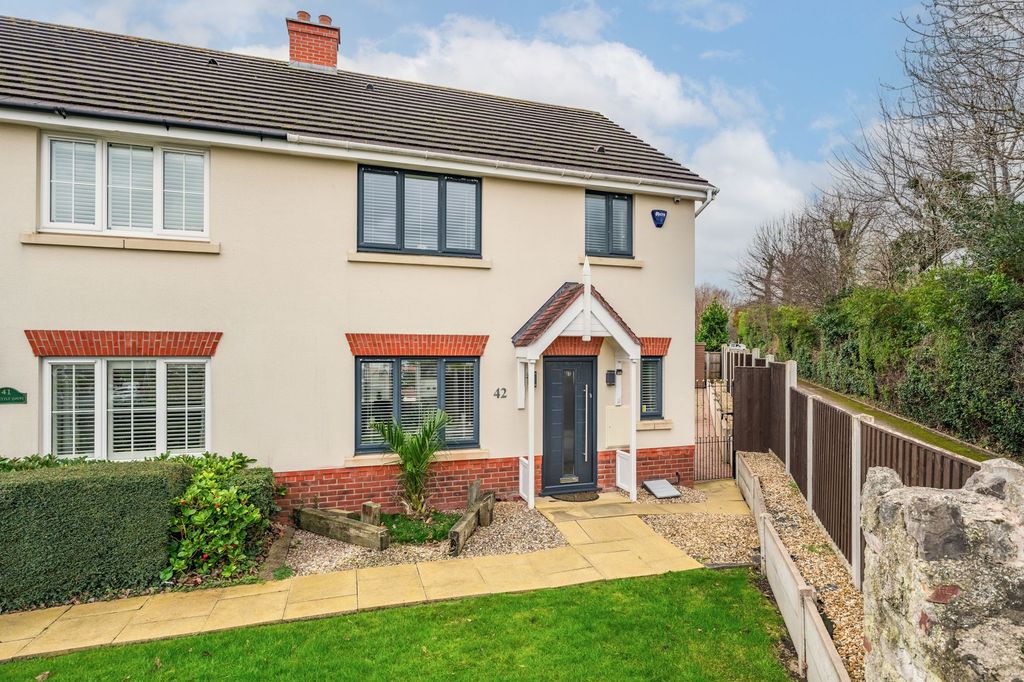
Property Details:
- Type: Retirement property
- Bedrooms: 1
- Bathrooms: 1
Agent: Bryan Davies & Associates - Llandudno
Phone: 01492 467958
A WELL PRESENTED, NEWLY DECORATED AND CARPETED SECOND FLOOR RETIREMENT APARTMENT situated at the side of the building with Sea, Great Orme and Pier views, on the level and within ½ a mile of Mostyn Champneys Retail Park and Parc Llandudno. Some of the key features to this property are listed below. The property is held on a Leasehold Tenure over a 125 year term from 1st March 2002 and a Ground Rent of £790.26. The annual service charge for Flat 31 is £7407.90 from 1st September 2025 to 31st August 2026, minimum age occupation is 60 years old.<br/><br/><b>The Accommodation Comprises:</b> - <br/><br/><b>Communal Entrance</b> - Access to lifts for upper floors, Ladies and Gentleman's w.c.s.<br/><br/><b>Estate Manager's Office</b> - <br/><br/><b>Entrance Hall</b> - With handrail and storage heaters, and Library.<br/><br/><b>Residents' Communal Lounge</b> - With gallery at the first floor level, French doors opening to the garden, sea views.<br/><br/><b>Function Room</b> - <br/><br/><b>Coffee Room</b> - <br/><br/><b>Residents' Dining Room/ Restaurant</b> - Open daily from noon until 2.30pm for lunch with a choice of menu for owners and their guests, morning coffee and afternoon tea.<br/><br/><b>The Guest Suite</b> - Available for relatives or friends. A charge is payable for its use.<br/><br/><b>Residents' Laundry And Ironing Room</b> - Automatic washing machines and tumble dryers plus a sink for hand washing.<br/><br/><b>Battery Car Store Room</b> - Power points for re-charging, subject to availability.<br/><br/><b>Refuse Room</b> - All Recycle Bins.<br/><br/><b>Personal Door To Apartment 31 With Spyhole</b> - <br/><br/><b>Hall</b> - With security intercom entry system with emergency pull cord, coving, airing cupboard with recently installed new hot and cold water tank, electric meter, light and shelving.<br/><br/><b>Lounge/Dining Area</b> - <br/><br/>Television and satellite point, telephone point, coving, 'Economy 7' heaters, emergency pull cord, fibre connected, dual aspect windows giving a light and airy feeling.<br/><br/><b>View From Lounge/ Dining Area</b> - <br/><br/><b>Kitchen</b> - Fitted range of base, wall and drawer units with round edge worktops, inset single drainer sink unit, integrated electric oven and 4 ring ceramic hob with cooker hood over, fridge and freezer, space for microwave, wall mounted electric heater, wall tiling, upvc double glazed window with electric opener and and emergency pull cord.<br/><br/><b>Bedroom</b> - Including built-in double wardrobe with hanging rail and shelving, coving, emergency pull cord, upvc double glazed window<br/><br/><b>Bathroom/Wet Room</b> - <br/><br/>4-Piece suite comprising bath with panic button, vanity wash hand basin with mirror and shaver light, close coupled w.c., walk-in tiled shower area, anti-slip flooring, wall tiling, coving, extractor, electric towel rail and wall mounted electric heater.<br/><br/><b>Outside</b> - The gardens and external areas are maintained for the enjoyment of all residents, there are patio areas with seating and well stocked borders.<br/><br/><b>Large Car Parking Area</b> - <br/><br/><b>Tenure</b> - The property is held on a LEASEHOLD Tenure with a Ground Rent of £790.26 per annum.<br/><br/><b>Service Charge</b> - The annual service charge for Flat 31 is £7407.90 from 31st August 2025 to 31st August 2026.<br/><br/><b>Council Tax Band</b> - Is "D" obtained via <br/>