Property Details:
• Type: Terraced
• Tenure: FREEHOLD
• Floor Area: N/A
Key Features:
• No Chain
• Three Reception Rooms
• Five Bedrooms
• Kitchen
• Rear Garden & Summer House
• Bathroom
• Seperate W.C
• Sought After Location
Location:
• Nearest Station: Small Heath Station
• Distance to Station: 0.9136829690491673 miles
Agent Information:
• Address: 93 High Street,
Kings Heath, B14 7BW
Full Description:
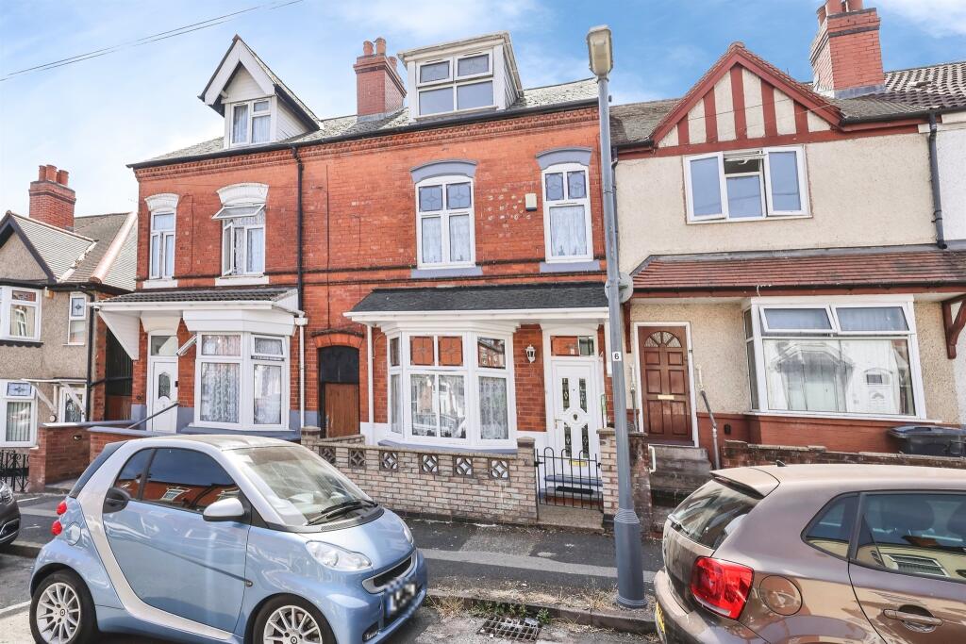
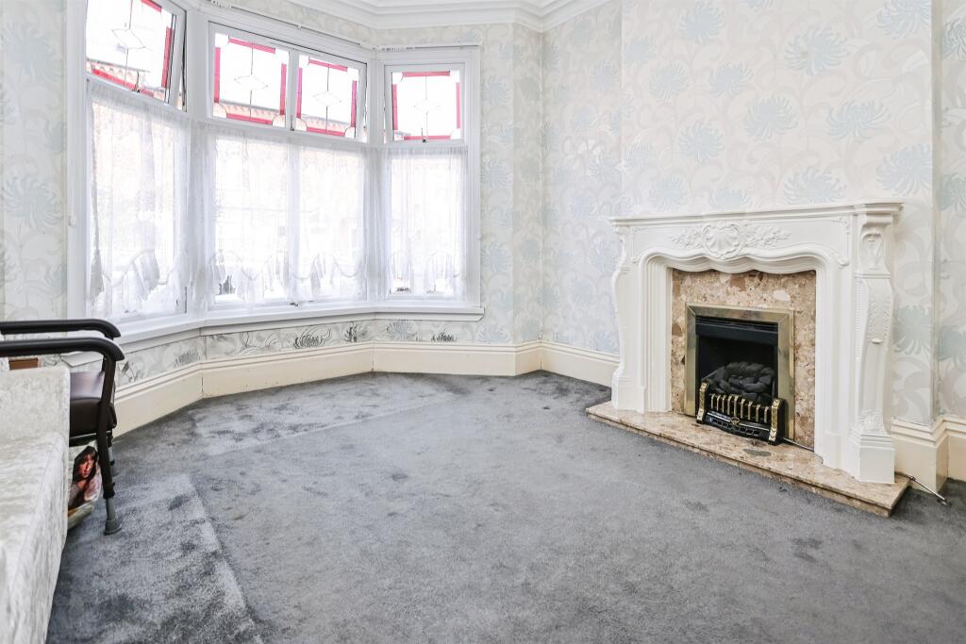
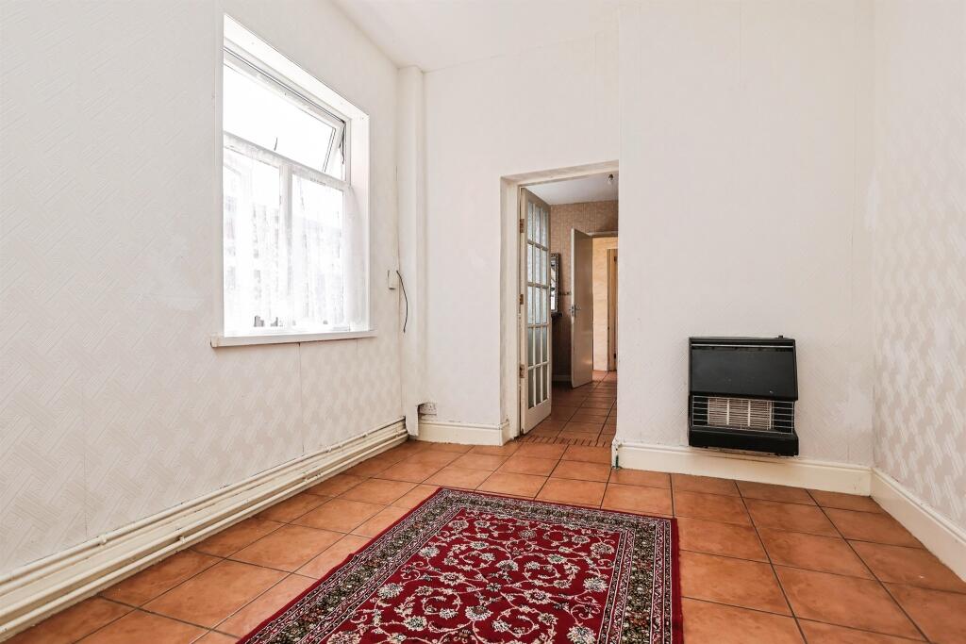
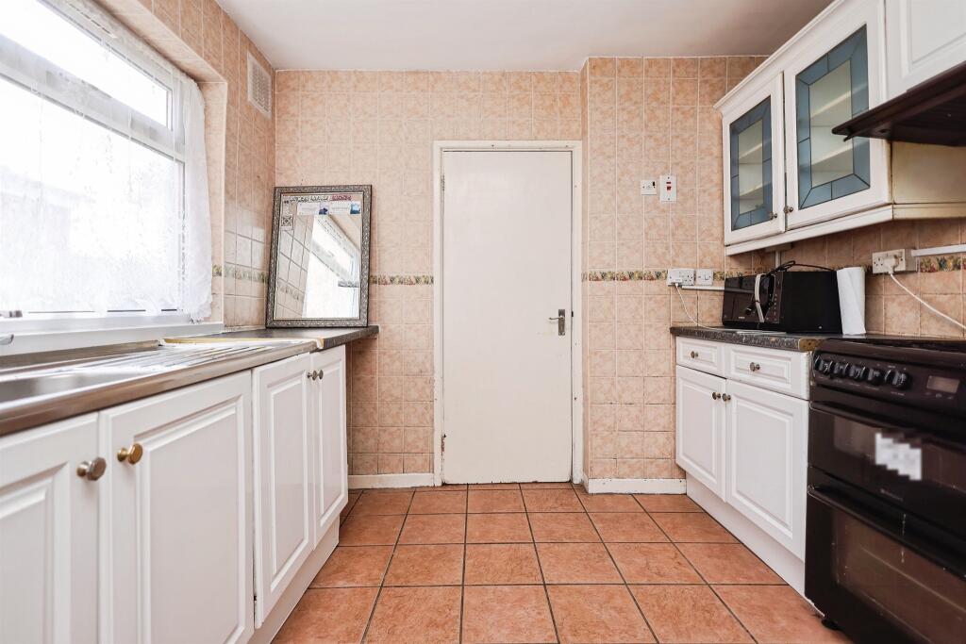
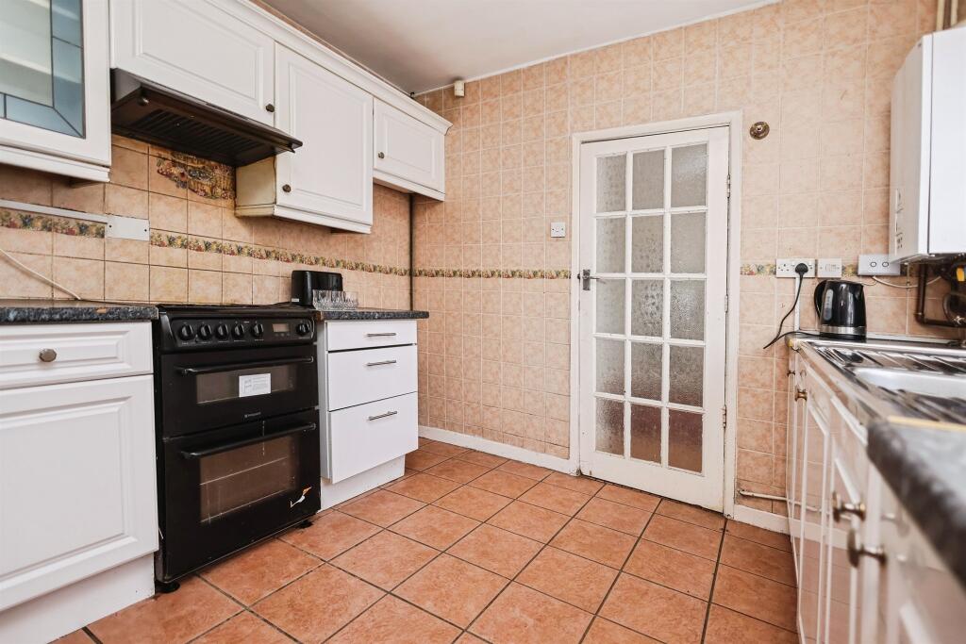
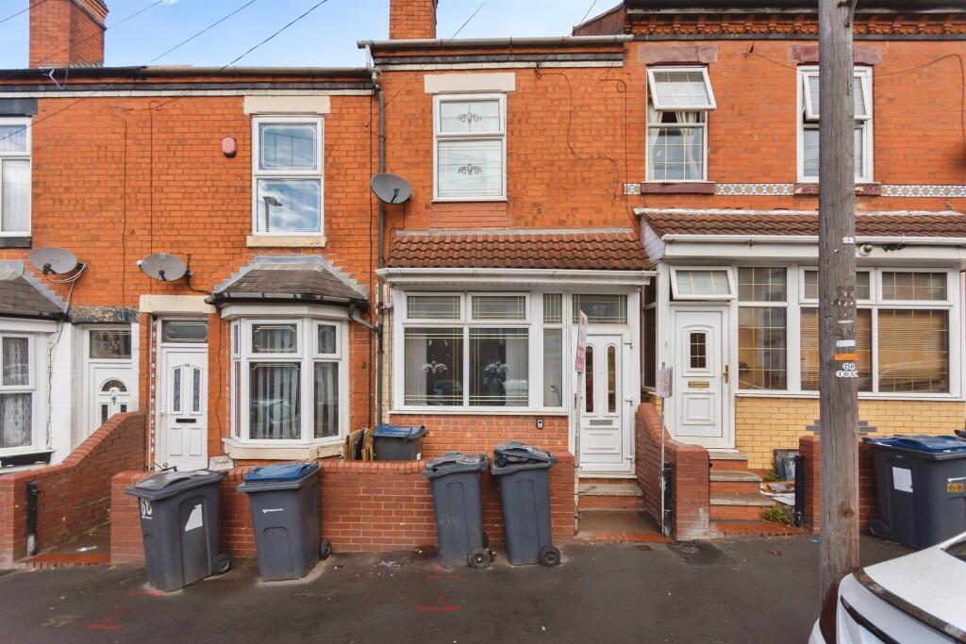
<br /><b>SUMMARY</b><br />A versatile property offering five bedrooms, three reception rooms, bathroom with separate WC, and basement. Ideal as a family home or investment, with ample living space and excellent potential.<br /><br /><br /><b>DESCRIPTION</b><br />This spacious five-bedroom mid-terrace property offers excellent potential as a family home or investment opportunity. Benefiting from three reception rooms, providing flexibility for dining, entertaining, or working from home.<br /><br />Upstairs, there are three well-proportioned bedrooms, a family bathroom, and a separate WC for added convenience. Two further bedrooms to the top floor offers further versatile space, while the basement provides additional storage or potential for conversion (subject to the necessary consents).<br /><br />Well-situated close to local amenities, schools, and transport links, this property combines character, space, and potential-making it an ideal choice for buyers seeking a home to grow into or a rewarding investment.<br /><br />Please note that the AML fee covers the cost of carrying out the required identity and anti-money laundering checks. Once these checks have been completed, the fee cannot be refunded, even if the property purchase does not go ahead<br /><br /><b>Lounge</b> 13' 6" x 11' 3" ( 4.11m x 3.43m )<br />Double glazed bay window to front elevation and gas fire.<br /><br /><b>Reception Room</b> 9' 6" x 11' ( 2.90m x 3.35m )<br />Double glazed window to side elevation and central heating radiator.<br /><br /><b>Dining Room</b> 9' 5" x 12' 3" ( 2.87m x 3.73m )<br />Double glazed window to rear elevation, central heating radiator and disconnected gas fire.<br /><br /><b>Kitchen</b> 9' 9" x 10' ( 2.97m x 3.05m )<br />Double glazed window to side elevation, a range of wall and base units with work surface over incorporating a sink with drainer unit, space for appliances, tiling to splash prone areas and central heating boiler housed.<br /><br /><b>Lobby</b> <br />Storage cupboard, tiling, door to WC and door out to rear garden.<br /><br /><b>Guest W.C</b> <br />Double glazed window to side elevation and WC.<br /><br /><b>Bathroom</b> <br />Double glazed window to rear elevation, p-shaped bath with shower over, wash hand basin, WC and fully tiled.<br /><br /><b>Landing</b> <br /><br /><b>Bedroom One</b> 9' 6" x 11' 4" ( 2.90m x 3.45m )<br />Double glazed window to rear elevation and central heating radiator.<br /><br /><b>Bedroom Two</b> 12' 1" x 11' 4" ( 3.68m x 3.45m )<br />Double glazed window to rear elevation and central heating radiator.<br /><br /><b>Bedroom Three</b> 11' 8" x 12' 9" ( 3.56m x 3.89m )<br />Double glazed window to front elevation, central heating radiator, large storage cupboard.<br /><br /><b>Bedroom Four</b> 16' 10" x 10' 11" ( 5.13m x 3.33m )<br />Double glazed window to front elevation and double glazed skylight. (Some restricted head space.)<br /><br /><b>Bedroom Five</b> 11' 5" x 4' 11" ( 3.48m x 1.50m )<br />(Some restricted head space.)<br />Double glazed velux window to rear elevation.<br /><br /><b>Bathroom</b> <br />Double glazed window to rear elevation, W.C, wash hand basin, bath, shower, extractor and fully tiled walls.<br /><br /><b>Basement</b> 13' 5" x 10' 9" ( 4.09m x 3.28m )<br /><br /><b>Basement</b> 13' 5" x 10' 9" ( 4.09m x 3.28m )<br /><br /><b>Rear Garden</b> <br />Mainly slabbed patio with shared side access to frontage.<br /><br /><b>Outbuilding</b> 15' 3" x 18' 9" ( 4.65m x 5.71m )<br />Double glazed French doors to front elevation, power and lighting.<br /><br /><br /><br />1. MONEY LAUNDERING REGULATIONS - Intending purchasers will be asked to produce identification documentation at a later stage and we would ask for your co-operation in order that there will be no delay in agreeing the sale.
<br />2: These particulars do not constitute part or all of an offer or contract.
<br />3: The measurements indicated are supplied for guidance only and as such must be considered incorrect.
<br />4: Potential buyers are advised to recheck the measurements before committing to any expense.
<br />5: Connells has not tested any apparatus, equipment, fixtures, fittings or services and it is the buyers interests to check the working condition of any appliances.
<br />6: Connells has not sought to verify the legal title of the property and the buyers must obtain verification from their solicitor.