
Clarence Street, Cleckheaton
Property facts
- Property type
- Detached
- Bedrooms
- 3
- Bathrooms
- 2
Only details supplied with this listing are shown. Ask the listing contact to confirm measurements, taxes and costs.
About this home
Property Details: • Type: Detached • Tenure: FREEHOLD • Floor Area: 1044 sqft
Key Features: • Three Bedroom Detached Property • En-Suite to Master Bedroom • Converted Double Garage to Rear • Drive to Front • Spacious Accommodation • Enclosed Garden to Rear
Location: • Nearest Station: Low Moor Station • Distance to Station: 2.4027054691687835 miles
Agent Information: • Address: 20 Market Place, Birstall, WF17 9EL
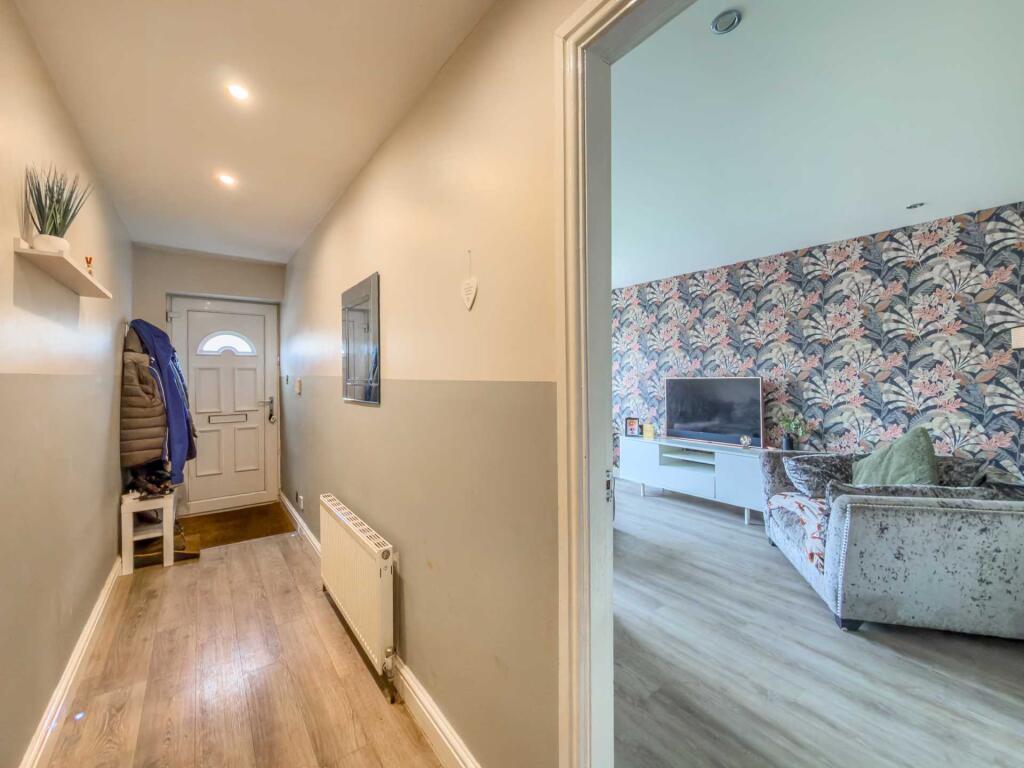
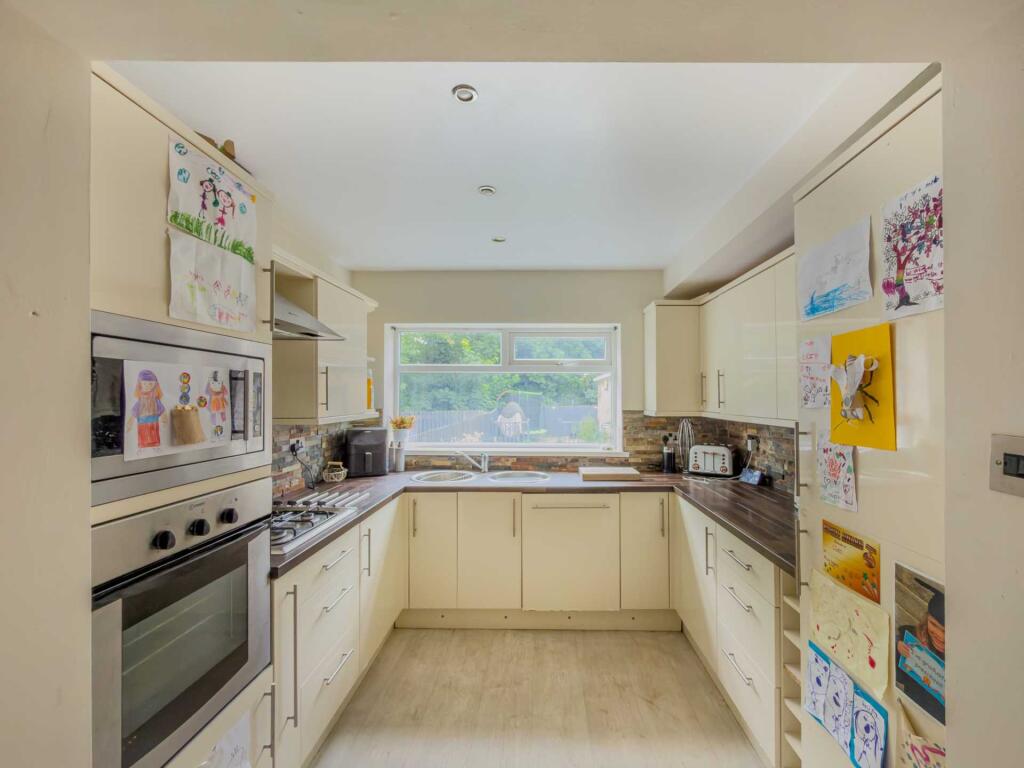
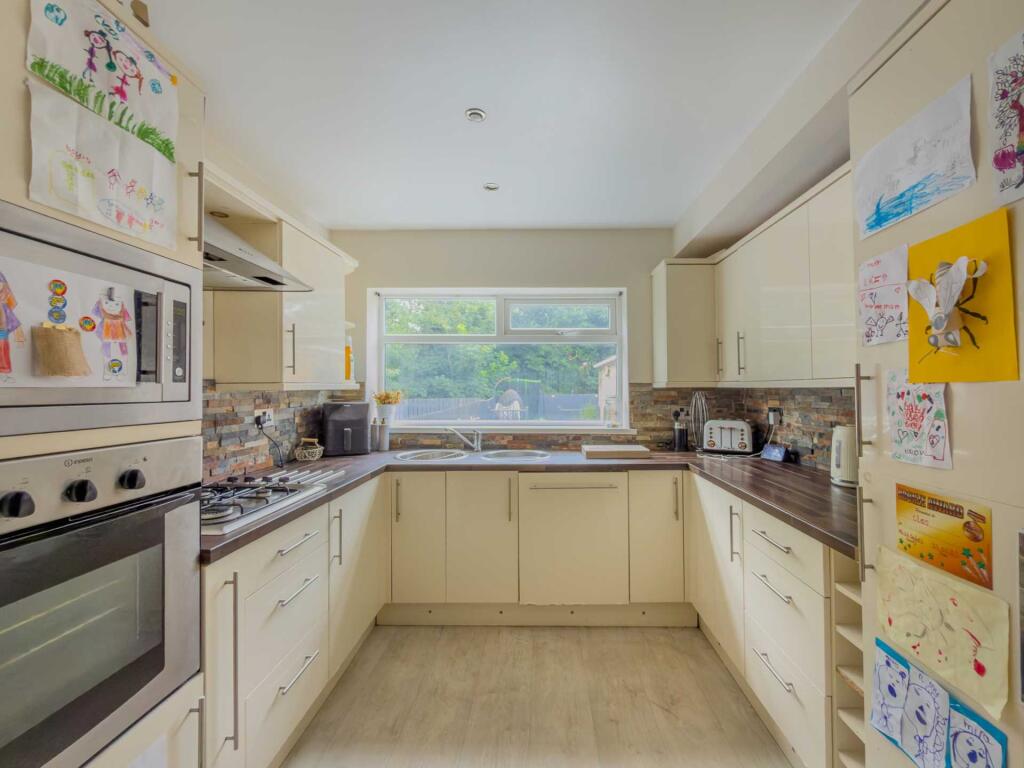
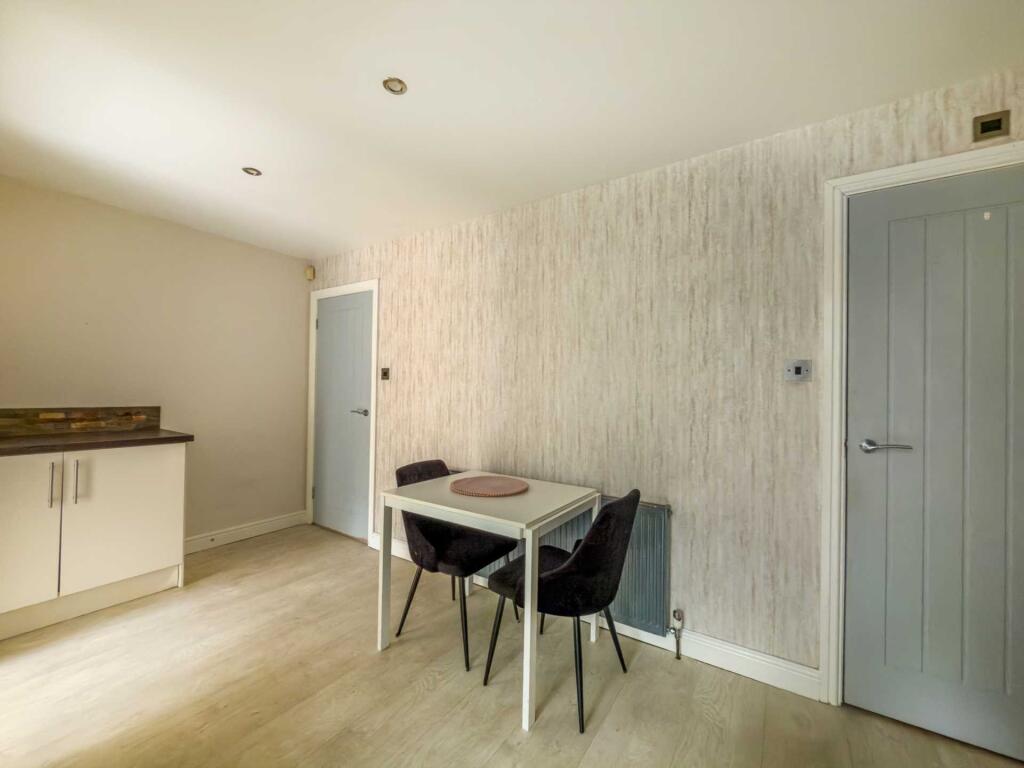
Full Description: A modern, three-bedroom, detached property situated in a sought-after residential location, which is handily placed for easy access into Cleckheaton Town Centre. A spacious accommodation that needs internally viewing to be fully appreciated. The property benefits from UPVC double-glazing, burglar alarm system, gas central heating system and a converted double garage to rear. Briefly comprising a entrance, kitchen, dining room, utility room, guest cloak/W.C, a lounge, three bedrooms, en-suite to master, family bathroom, drive to front and enclosed garden to rear.<br /><br />ACCOMODATION <br /><br />ENTRANCE HALL<br /><br />KITCHEN<br />With a range of cream, high-gloss base and wall units, incorporating single drainer stainless steel sink unit. Integrated appliances include gas hob, electric oven, microwave, fridge freezer and dishwasher.<br /><br />DINING ROOM<br />With breakfast bar.<br /><br />GUEST CLOAK/W.C<br />Low flush W.C, wash hand basin, wall mounted heated towel rail.<br /><br />UTILITY ROOM<br />With single drainer sink unit, base and wall units in cream high-gloss. Plumbing for automatic washing machine. Stable door gives access to rear.<br /><br />LOUNGE<br />Laminate flooring.<br /><br />Stairs to First Floor<br /><br />BEDROOM ONE<br />Ensuite, fitted wardrobes to wall.<br /><br />EN-SUITE<br />Shower room, fully tiled, three-piece suite comprising shower cubicle, vanity unit, wash hand basin, low flush W.C. Wall mounted heated towel rail.<br /><br />BEDROOM TWO<br /><br />BEDROOM THREE<br />Laminate flooring.<br /><br />BATHROOM<br />Four-piece suite comprising jacuzzi style bath, separate shower, wash hand basin, low flush W.C, built in TV.<br /><br />OUTSIDE <br />Paved drive area to the front, extends to side, to the rear of the property, low maintenance artificial lawned garden with decked seating area. <br /><br />GARAGE<br />The garage has been adapted and can be used as an occasional guest bedroom with furnished doors that lead onto the rear garden. Utility area and shower/W.C.<br /><br />Viewings strictly by appointment with the Birstall office.<br /><br /><b>what3words /// </b> class.upgrading.forest<br /><br /><b>Notice</b><br />Please note we have not tested any apparatus, fixtures, fittings, or services. Interested parties must undertake their own investigation into the working order of these items. All measurements are approximate and photographs provided for guidance only.
Features & amenities
Location
If the interactive map is unavailable, open the supplied location in maps.
Open location in mapsThe pin uses coordinates supplied with this listing. Confirm the exact location with the listing contact.
Listing information
- Original source
- www.rightmove.co.uk
- Added to Mirror
Added and updated dates describe the Mirror record. Source publication and verification dates are shown separately when known; none establishes time on market. Confirm current price and availability with the listing contact.
View original listing