Property Details:
• Type: Detached
• Tenure: N/A
• Floor Area: N/A
Key Features:
• Traditionally Built Detached Property
• Five Bedrooms
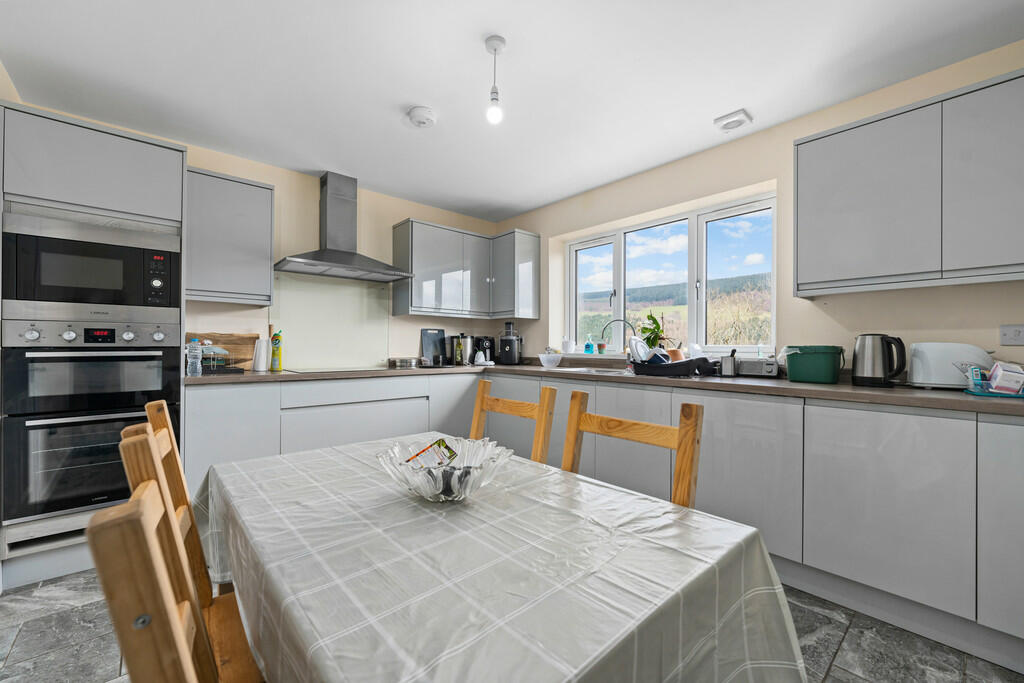
• Kitchen/ Dining Room
• Spacious Garden
• EPC Rating: A
Location:
• Nearest Station: N/A
• Distance to Station: N/A
Agent Information:
• Address: 6 Station Road,
Radyr,
Cardiff,
CF15 8AA
Full Description:
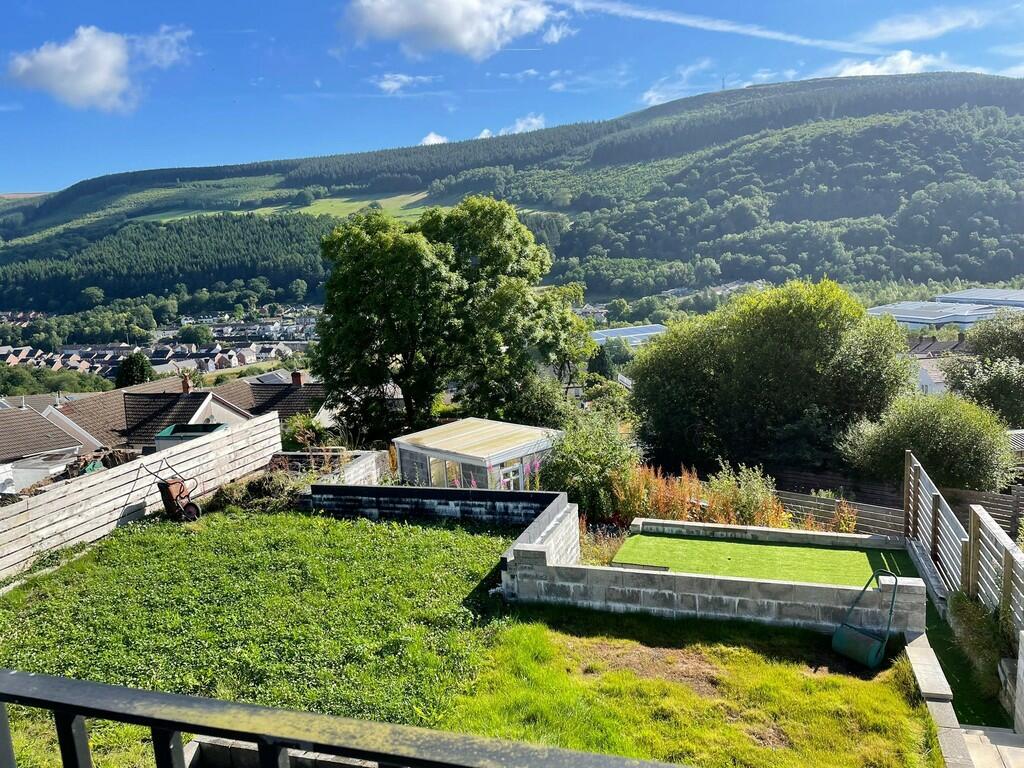
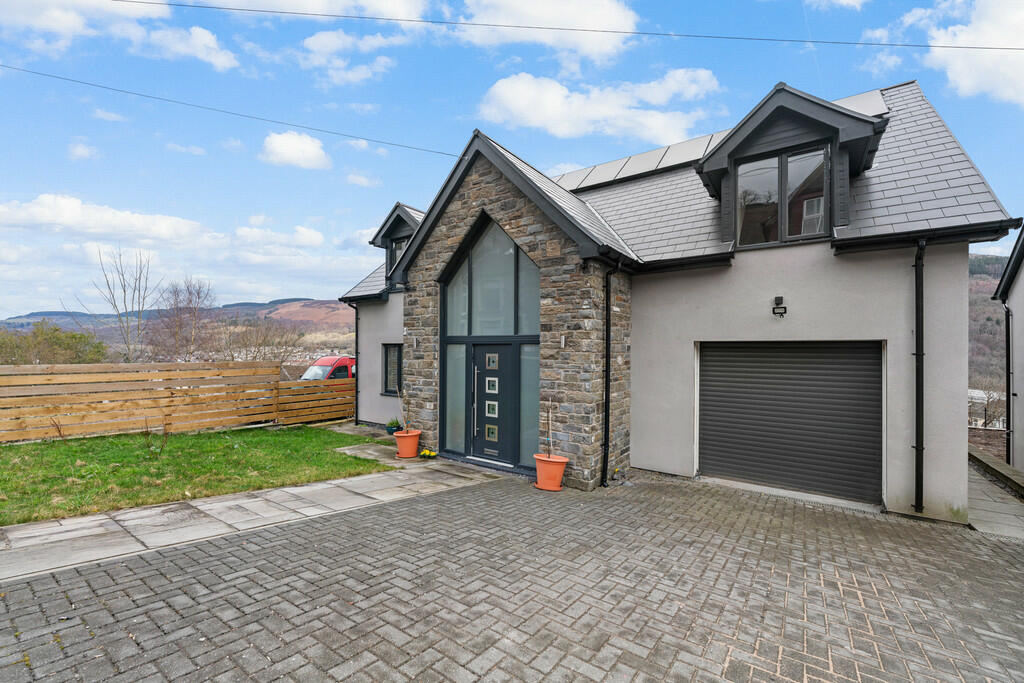
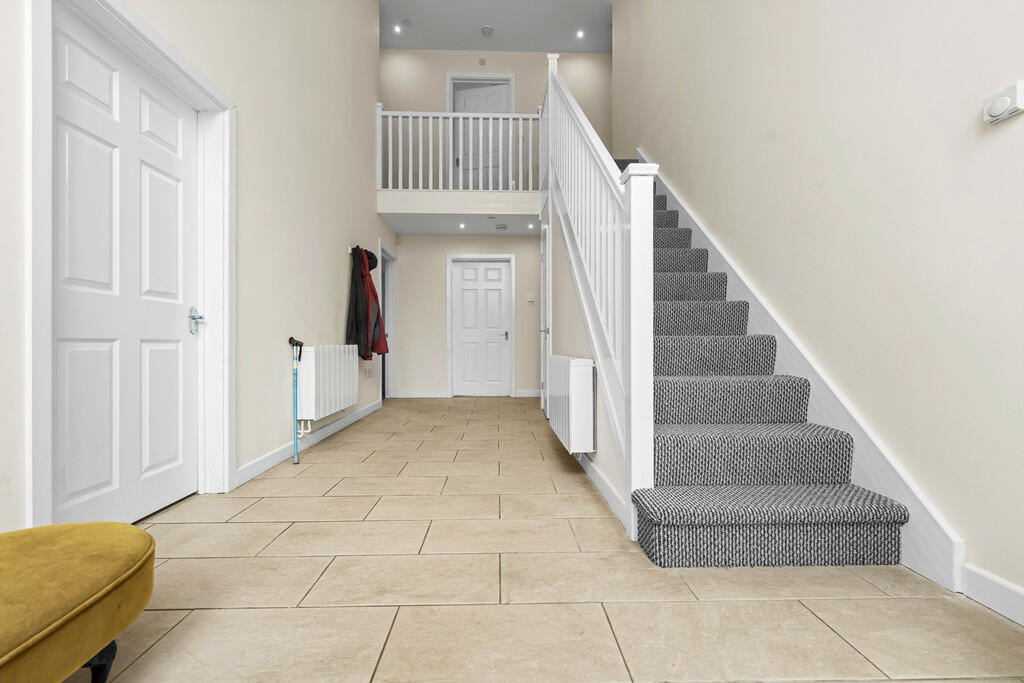
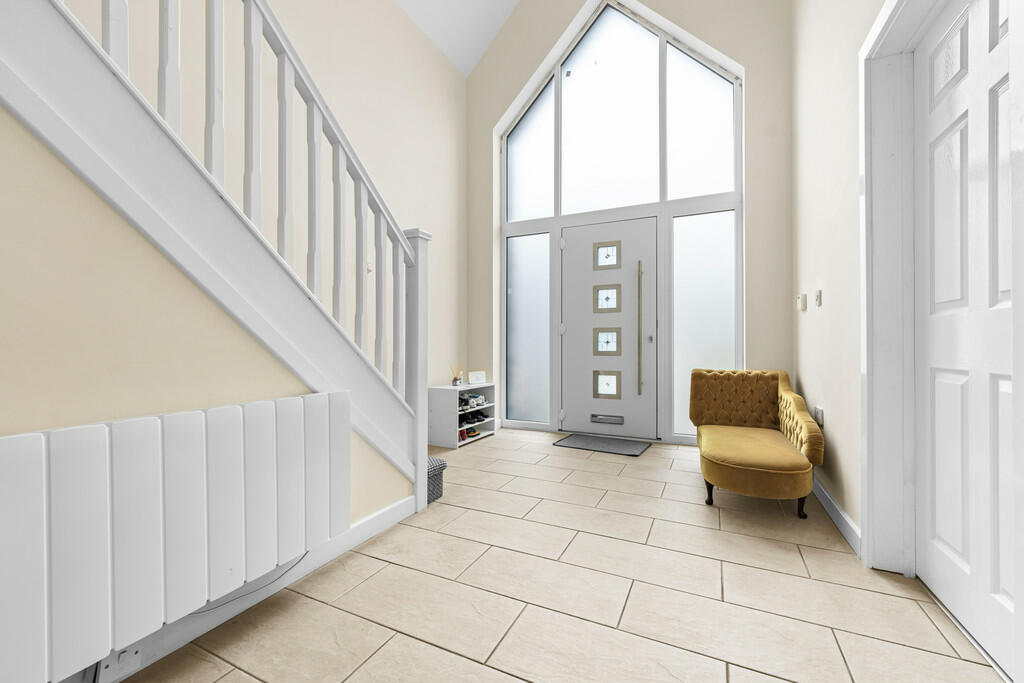
DESCRIPTION ** NEW HOME ** FIVE DOUBLE BEDROOMS ** WITH STUNNING VIEWS ** MGY are pleased to offer this traditionally built, modern five bedroom detached home situated in an imposing, elevated position within the popular area of Mountain Ash, offering stunning views over the valley. The property was built by the current owner in 2019 and sits within a large plot. The accommodation briefly comprises, impressive double height hallway, lounge, kitchen/dining room, utility room and bedroom one with en-suite. To the first floor are four double bedrooms including second en-suite and the family bathroom. Integral garage with electric roller shutter door. Gas central heating. Spacious gardens with views, driveway to front. EPC rating: A LOCATION Located in Mountain Ash, the property has easy access to beautiful local parks, sporting venues and schools. The High Street is just a short walk offering various amenities and Mountain Ash railway station which provides services to Aberdare, Pontypridd, Cardiff, Barry and Barry Island. There is a wealth of outdoor activities on offer nearby for residents such as BikePark Wales, the UK's number 1 mountain biking destination; Mountain Ash Golf Club which provides breath-taking views which stretch to the Brecon Beacons; Dare Valley Country Park; Gravity Family Bike Park and Zip World which to is home to 13 unique adventures. ENTRANCE Entered via gated, block paved driveway to double glazed composite front door and electric roller shutter garage door. Laid to lawn with boundary wall. Access to rear garden. HALLWAY 20' 4" x 9' 0" (6.22m x 2.76m) A superb, double height facade with feature vaulted ceiling and uPVC double glazed window to front. Stairs rising to first floor with quarter galleried landing over. Tiled flooring. Two electric radiators. Under stair storage cupboard. Doors to lounge, kitchen/dining room, bedroom with en-suite, and integral garage. LOUNGE 12' 4" x 12' 2" (3.78m x 3.72m) uPVC double glazed window to front. Electric radiator. Laminate wood flooring. KITCHEN/DINING ROOM 12' 2" x 10' 3" (3.73m x 3.13m) Fitted with a wide range of base and eye level units incorporating one and a half bowl stainless steel sink and drainer with complementary work surfaces. Fitted electric double oven, microwave and hob with extractor hood over. Integrated dishwasher. Tiled flooring and splash backs. uPVC double glazed window to rear with stunning views. Extractor fan. Electric radiator. Door to: UTILITY ROOM 9' 3" x 6' 8" (2.82m x 2.04m) Fitted with base and eye level units with complementary work surfaces. Space for washing machine and American fridge/freezer. Tiled flooring. Electric radiator. uPVC double glazed window and external door to rear. Extractor fan. BEDROOM ONE 13' 8" (max)x 12' 4" (4.18m x 3.78m) uPVC double glazed window to rear with fantastic views. Gas radiator. Laminate wood flooring. EN SUITE 6' 1" x 3' 4" (1.87m x 1.02m) Modern low level WC, vanity enclosed wash hand basin and fitted shower cubicle with electric shower over. Tiled flooring and splash backs. uPVC double glazed window to side. Extractor fan. FIRST FLOOR LANDING Quarter galleried landing eith feature vaulted ceiling. Doors to four bedrooms and the family bathroom. Electric radiator. BEDROOM TWO 12' 5" x 10' 6" (3.80m x 3.21m) uPVC double glazed French doors to rear balcony with views. Vaulted ceiling. Gas radiator. Laminate wood flooring. Door to en-suite. ENSUITE TWO 8' 3" x 2' 5" (2.53m x 0.75m) Low level WC, vanity enclosed wash hand basin and fitted shower cubicle. Tiled flooring and splash backs. Extractor fan. uPVC double glazed window to side. Gas towel radiator. BEDROOM THREE 12' 5" x 12' 2" (3.80m x 3.73m) Vaulted ceiling with uPVC double glazed window to front. Laminate wood flooring. Gas radiator. BEDROOM FOUR 13' 9" x 12' 5" (4.21m x 3.80m) Vaulted ceiling with uPVC double glazed window to front. Laminate wood flooring. Gas radiator. BEDROOM FIVE 12' 6" x 12' 2" (3.82m x 3.73m) uPVC double glazed French doors to rear balcony with views. Vaulted ceiling. Gas radiator. Laminate wood flooring. FAMILY BATHROOM 12' 2" x 10' 7" (3.73m x 3.23m) A spacious bathroom suite comprising low level WC, vanity enclosed wash hand basin and panelled bath with shower attachment and glass screen. Laminate wood flooring and splash backs. Gas towel radiator. Extractor fan. uPVC double glazed French patio doors to rear balcony. OUTSIDE REAR GARDEN A spacious garden situated over three levels with panoramic views beyond. Mainly laid to lawn with steps down to patio area. Boundary wall and fence. Garden room and pond. Sunken flower beds. Outside tap. INTEGRAL GARAGE A larger than single garage with electric roller shutter door. Wall mounted gas central heating boiler. Alternative air source heat pump (currently not being used). Light and power. VIEWERS MATERIAL INFORMATION Please note that although the property has an EPC Rating of A, this is based on the use of the 'Air Source Heat Pump' which is not currently in use. BrochuresA4 6pp Portrait N...