Property Details:
• Type: Apartment
• Tenure: LEASEHOLD
• Floor Area: N/A
Key Features:
• Second Floor Apartment
• Two Double Bedrooms with En Suite to Master
• Allocated Parking Space
• Gas Central Heating
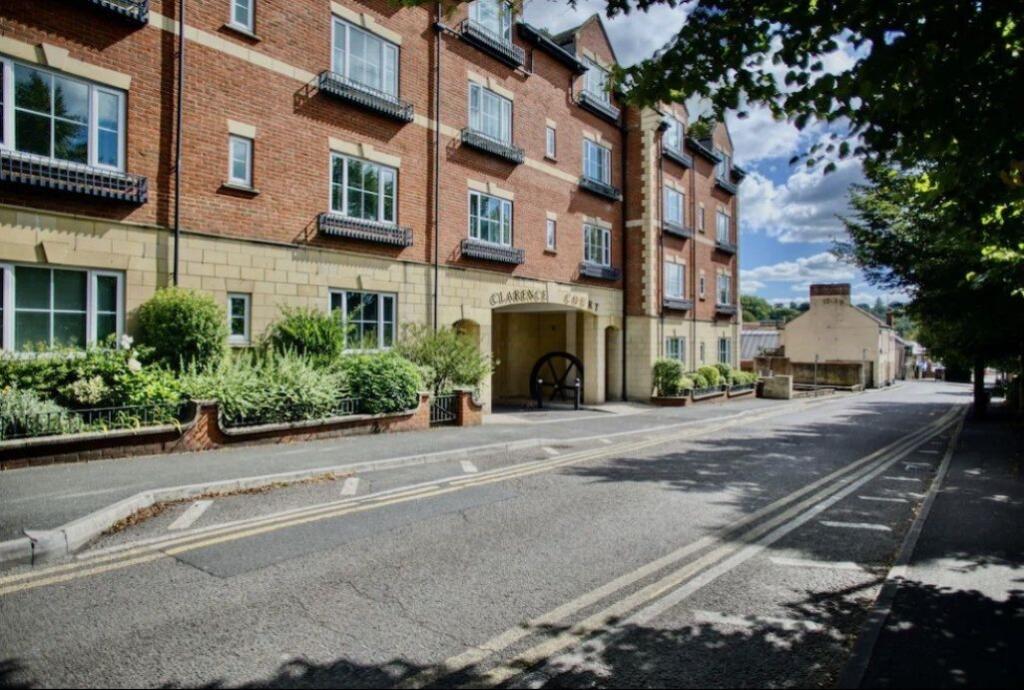
• Town Centre Location
• Close To Hospital
• Security For Access to Grounds
• NO ONWARD CHAIN
Location:
• Nearest Station: Yeovil Pen Mill Station
• Distance to Station: 0.9504486349471095 miles
Agent Information:
• Address: 14 Princes Street,
Yeovil,
BA20 1EW
Full Description:
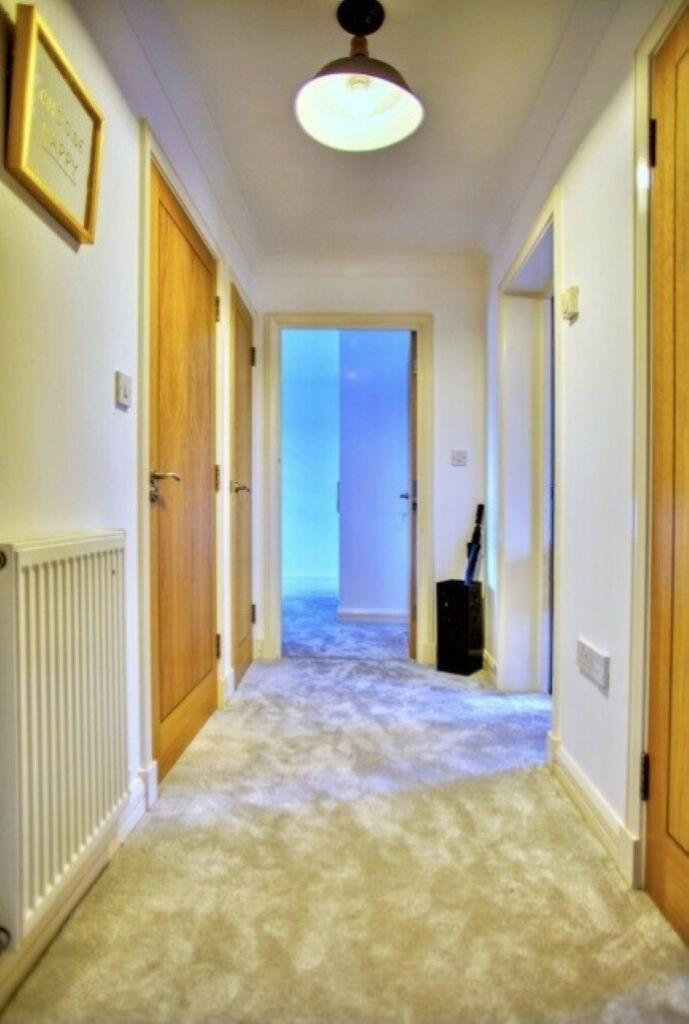
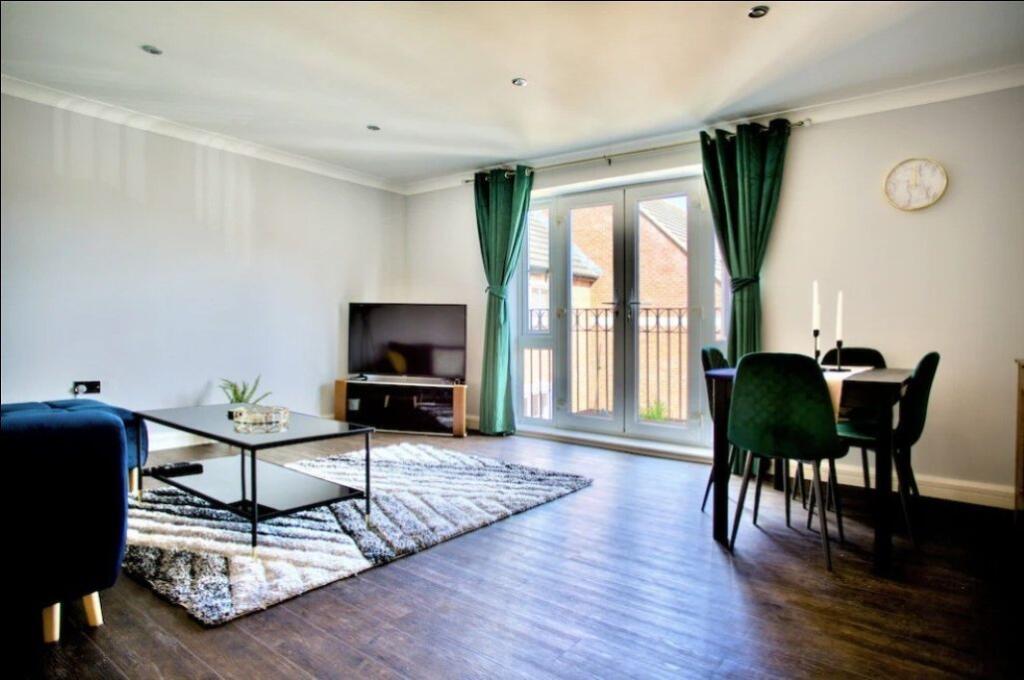
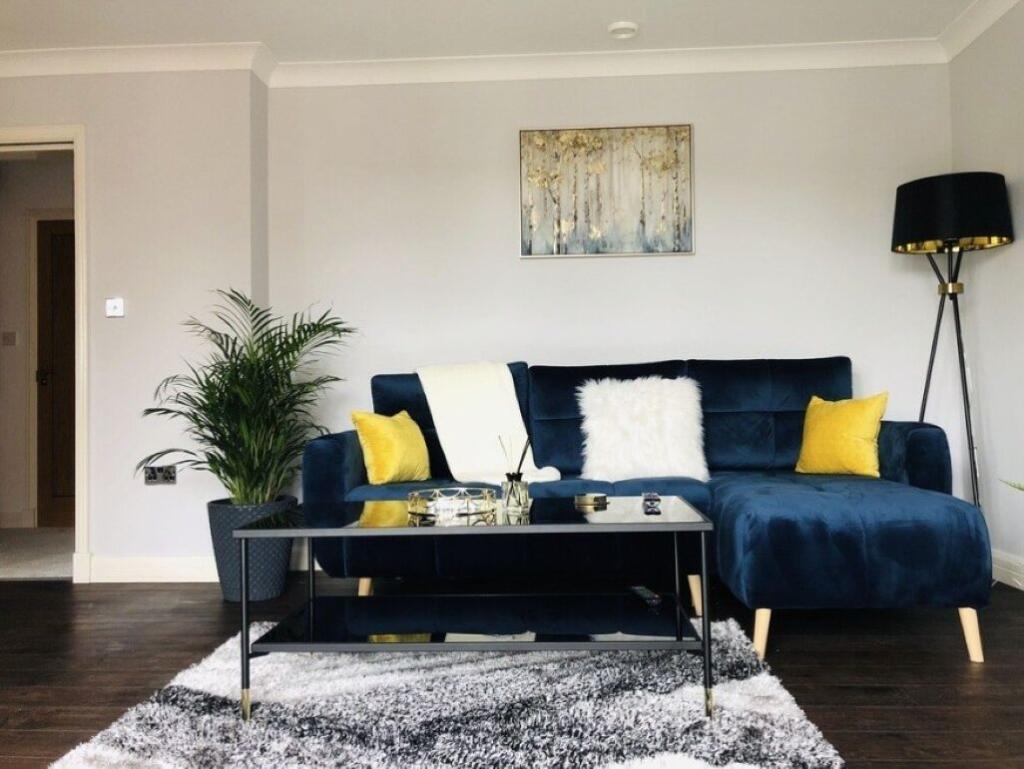
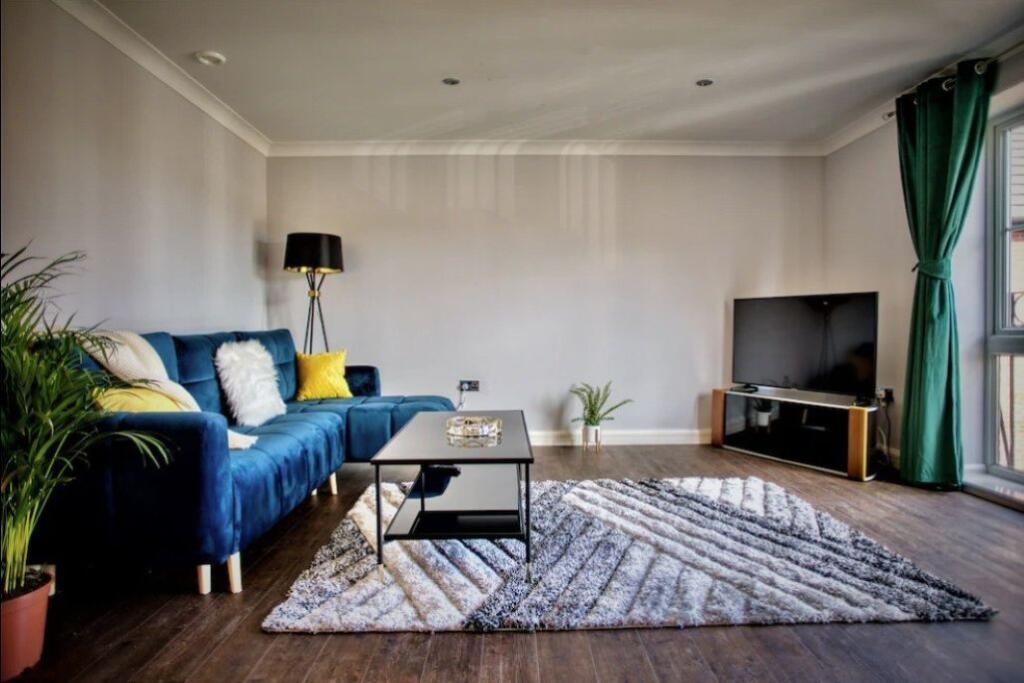
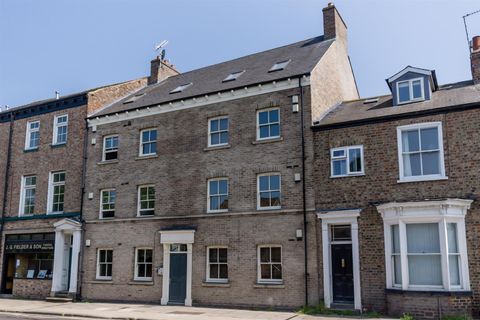
<br /><b>SUMMARY</b><br />A spacious two bedroom second floor apartment, offered for sale with no onward chain and situated within the heart of Yeovil Town Centre & Hospital. The accommodation is presented in excellent decorative order throughout and comes fully furnished.<br /><br /><br /><b>DESCRIPTION</b><br />.<br /><br /><b>Communal Entrance</b> <br />Secure telecom entry system. Stairs and lift to all floors. The apartment can be found on the second floor.<br /><br /><b>Apartment Entrance</b> <br />Secure door into the apartment with telecom entry. Large storage cupboard and a further airing cupboard. Radiator.<br /><br /><b>Sitting/ Dining Room</b> 16' 8" x 15' 6" ( 5.08m x 4.72m )<br />Double glazed French doors opening onto a Juliette balcony providing a wealth of natural light to the room. Dining table and chairs. Aerial point. Inset spotlights to the ceiling. Radiator. Opening into:<br /><br /><b>Fitted Kitchen</b> 11' 5" x 7' 2" ( 3.48m x 2.18m )<br />Double glazed window. A range of fitted wall, base and drawer units with work surface over and complementary tiled surround. Single bowl sink with mixer tap. Integrated ceramic hob with cooker hood over and electric oven below. Integrated microwave and washing machine. Fridge/freezer.<br /><br /><b>Master Bedroom</b> 13' 2" x 10' 10" max ( 4.01m x 3.30m max )<br />Double glazed window. Built in wardrobes. Space for free standing furniture. Radiator. Door opening into:<br /><br /><b>En Suite</b> <br />Double glazed window. Modern suite comprising enclosed bath with shower over. Wash hand basin inset to vanity unit and WC. Inset spotlight to the ceiling. Radiator.<br /><br /><b>Bedroom Two</b> 11' 6" x 10' 11" max ( 3.51m x 3.33m max )<br />Double glazed window. Built in wardrobe. Radiator.<br /><br /><b>Shower Room</b> <br />Modern suite comprising enclosed shower cubicle, wash hand basin and WC. Towel radiator.<br /><br /><b>Outside</b> <br />The apartment boasts allocated parking in a secure gated parking area to the rear of the building and communal gardens.<br /><br /><b>Agent Note</b> <br />The apartment will be sold as seen with all the furniture and appliances (washing machine, dishwasher & fridge/freezer) included.<br /><br /><br />We currently hold lease details as displayed above, should you require further information please contact the branch. Please note additional fees could be incurred for items such as leasehold packs.<br /><br /><br /><br />1. MONEY LAUNDERING REGULATIONS: Intending purchasers will be asked to produce identification documentation at a later stage and we would ask for your co-operation in order that there will be no delay in agreeing the sale.
<br />2. General: While we endeavour to make our sales particulars fair, accurate and reliable, they are only a general guide to the property and, accordingly, if there is any point which is of particular importance to you, please contact the office and we will be pleased to check the position for you, especially if you are contemplating travelling some distance to view the property.
<br />3. The measurements indicated are supplied for guidance only and as such must be considered incorrect.
<br />4. Services: Please note we have not tested the services or any of the equipment or appliances in this property, accordingly we strongly advise prospective buyers to commission their own survey or service reports before finalising their offer to purchase.
<br />5. THESE PARTICULARS ARE ISSUED IN GOOD FAITH BUT DO NOT CONSTITUTE REPRESENTATIONS OF FACT OR FORM PART OF ANY OFFER OR CONTRACT. THE MATTERS REFERRED TO IN THESE PARTICULARS SHOULD BE INDEPENDENTLY VERIFIED BY PROSPECTIVE BUYERS OR TENANTS. NEITHER SEQUENCE (UK) LIMITED NOR ANY OF ITS EMPLOYEES OR AGENTS HAS ANY AUTHORITY TO MAKE OR GIVE ANY REPRESENTATION OR WARRANTY WHATEVER IN RELATION TO THIS PROPERTY.