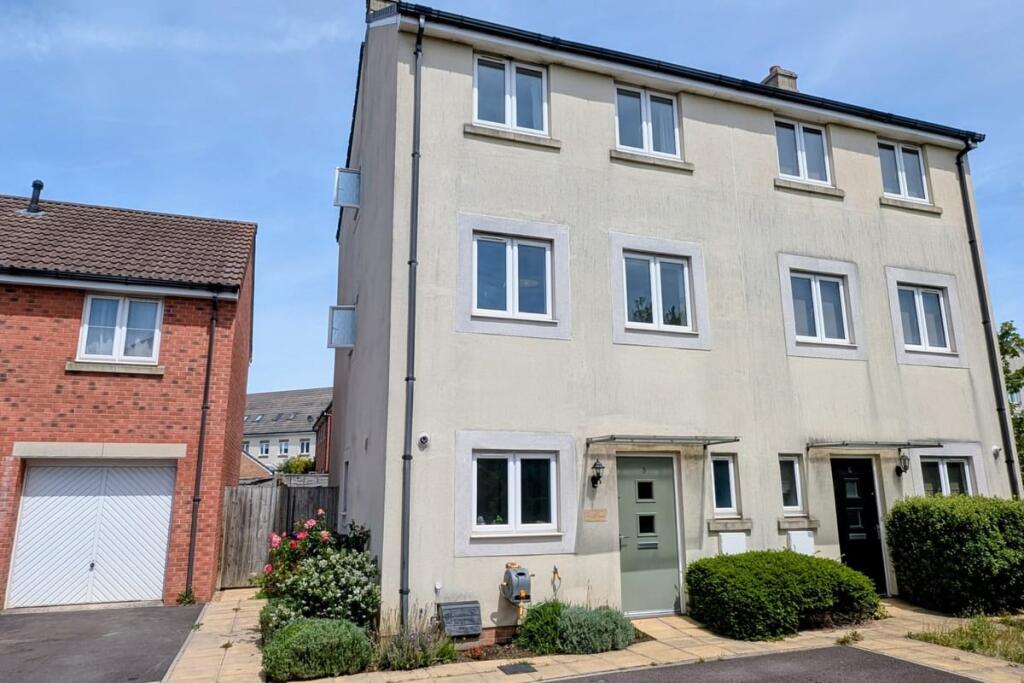
Property Details:
- Type: Semi-detached house
- Bedrooms: 4
- Bathrooms: 1
Agent: Kingstons - Trowbridge
Phone: 01225 288693
A beautiful example of an extended 1930’s semi-detached family home, situated within the highly regarded tree lined Clarendon Avenue, close to the town centre, restaurant cinema complex & riverside walks. The spacious accommodation arranged over three floors boasts large living/dining room, large kitchen/family/dining room with vaulted ceiling and breakfast island, utility room, cloakroom, four bedrooms and luxury refitted 4 piece bath/shower room. There is a detached annexe offering comfortable open plan sleeping and living accommodation with modern fitted kitchen and shower room. This property would ideally suit a growing family or a family of two generations combing together. Additional features include driveway for approx. four cars, south facing gardens with sun terrace and large landscaped established gardens with private aspect; and a large work shop.<br/><br/><b>Accommodation</b> - All measurements are approximate<br/><br/><b>Entrance Hall</b> - Composite door to the front. Obscured UPVC double glazed windows to the front. Radiator. Stairs to the first floor with cupboard under. Wood effect flooring. Fuse box and electric meter. Door to the:<br/><br/><b>Living/Dining Room</b> - 24'8" x 13'3" - UPVC double glazed bay window to the front. Two feature vertical radiators. Feature open fireplace with marble hearth and wood mantle. Two illuminated alcoves with storage and shelving. Television point. Wood effect flooring. Glazed door to the utility room. Double doors and windows to the:<br/><br/><b>Kitchen/Family/Dining Room</b> - 18'12" x 13'12" - UPVC double glazed window to the side with fitted blind. UPVC double glazed French doors and windows to the rear with fitted blinds. Radiator. Comprehensive range of wall, base, drawer and larder units with tiled splash-backs and granite work surfaces. Built-in eye-level stainless steel electric oven and microwave. Built-in five ring induction hob with extractor over. Island unit with granite work top with sink inset, bevelled drainer, integrated dishwasher and breakfast bar. Space for fridge/freezer. Space for dining table. Slate tiled flooring and vaulted ceiling with inset ceiling spotlights. Smoke alarm. Television point.<br/><br/><b>Utility/Boot Room</b> - 9'5" x 7'6" - Obscured UPVC double glazed window and door to the side. Radiator. Selection of wall and base mounted units with rolled top work surfaces. Stainless steel sink drainer unit. Plumbing for washing machine. Large storage/cloak cupboard with sliding doors enclosing, hanging rails and shelving. Wall mounted Worcester boiler. Wood effect flooring. Door to the:<br/><br/><b>Cloakroom</b> - Obscured UPVC double glazed window to the side. Radiator. White w/c with dual push flush. Wood effect flooring.<br/><br/><b>First Floor</b> - <br/><br/><b>Landing</b> - Secondary glazed stained glass window to the side. Stairs to the second floor. Inset ceiling spotlights. Doors off and into:<br/><br/><b>Bedroom One</b> - 12'9" x 9'9" - UPVC double glazed window to the rear. Radiator. Feature panelled wall. Built-in in run of wardrobes with hanging rails and shelving offering extensive storage with sliding mirrored doors enclosing.<br/><br/><b>Bedroom Two</b> - 12'12" x 11'2" - UPVC double glazed bay window to the front. Radiator. Two built-in cupboards.<br/><br/><b>Bedroom Three</b> - 8'3" x 7'3" - UPVC double glazed window to the front. Radiator.<br/><br/><b>Family Bath & Shower Room</b> - Obscured UPVC double glazed windows to the rear and side. Ladder towel radiator. Four piece suite with tiled surrounds comprising freestanding oval bath with shower mixer tap, large shower cubicle with mains shower over and doors enclosing, wash hand basin with drawers under and w/c with dual push flush. Tiled flooring and inset ceiling spotlights. Illuminated mirror. Extractor fan.<br/><br/><b>Second Floor</b> - <br/><br/><b>Landing</b> - Velux window. Inset ceiling spotlights. Door to the:<br/><br/><b>Bedroom Four</b> - 14'9 x 12'5" max - Velux window to the rear with fitted blind. Radiator. Side access to eaves storage. Wall light and inset ceiling spotlights.<br/><br/><b>Annexe</b> - <br/><br/><b>Open Plan Sleeping/Living & Kitchen</b> - 28'10" x 12'5" - <br/><br/><b>Living & Sleeping Area</b> - Composite door to the front. UPVC double glazed window to the side. Two double glazed Velux windows. Two radiators. Television point. Wood effect flooring, exposed ceiling beams and inset ceiling spotlights. Door to the en suite shower room.<br/><br/><b>Kitchen Area</b> - Wall and base mounted units with tiled surrounds and square edge work surfaces. Inset sink unit with mixer tap. Two ring induction hob. Space for fridge. Door to the workshop.<br/><br/><b>Shower Room</b> - Contemporary radiator. Three piece white suite with tiled surrounds comprising shower cubicle with electric shower over and door enclosing, wash hand basin with cupboards under and w/c. Tiled flooring.<br/><br/><b>Externally</b> - <br/><br/><b>To The Front</b> - Storm porch with terracotta tiled floor and inset lighting. Large driveway providing off road parking for approx. four vehicles. Slate chipping borders with a variety of plants and shrubs. Gated side pedestrian access to the rear. Picket fencing enclosing.<br/><br/><b>To The Side</b> - Good sized courtyard area. Outside tap. Light. Canopy over entrance to annexe and access to garden.<br/><br/><b>To The Rear</b> - A good sized, circa 130' (40m) in length, landscaped south-west facing gardens with private aspect comprising large patio and decked area to the immediate rear, steps down to addition paved patio area, area laid to lawn and mixed borders with a variety of plants, trees and shrubs. Large covered decked area. Storage shed and open store. External power point. All enclosed by fencing.<br/><br/><b>Workshop</b> - 16'2" x 12'5" - UPVC double glazed window to the side. Power and lighting. Work bench. Loft storage. Door to the rear. Door to the annexe.<br/><br/>