Property Details:
• Type: Detached
• Tenure: Freehold
• Floor Area: N/A
Key Features:
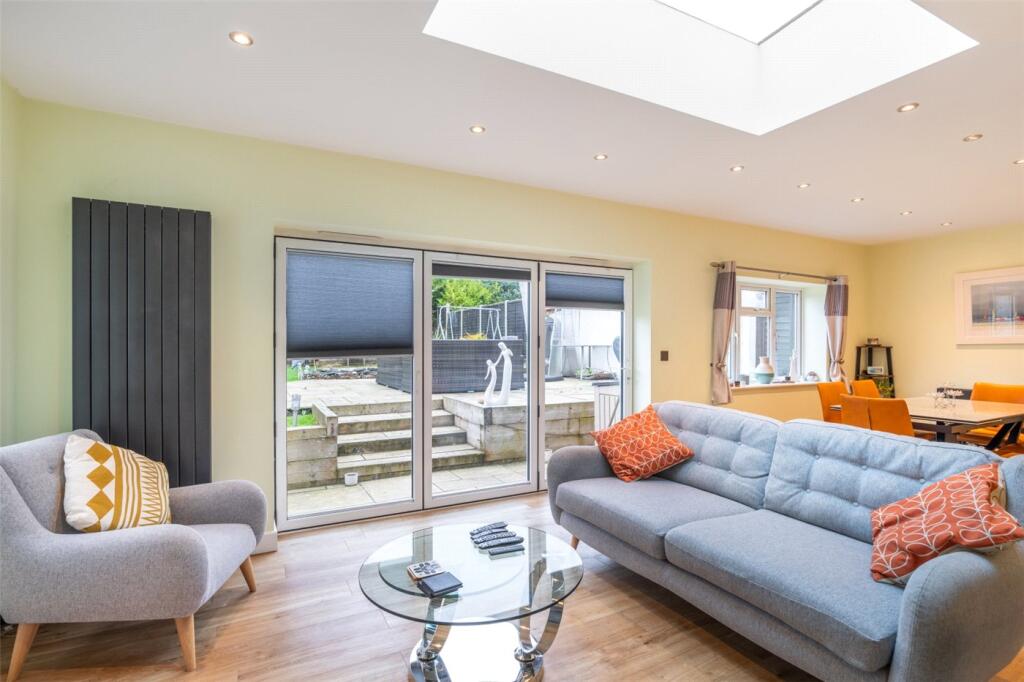
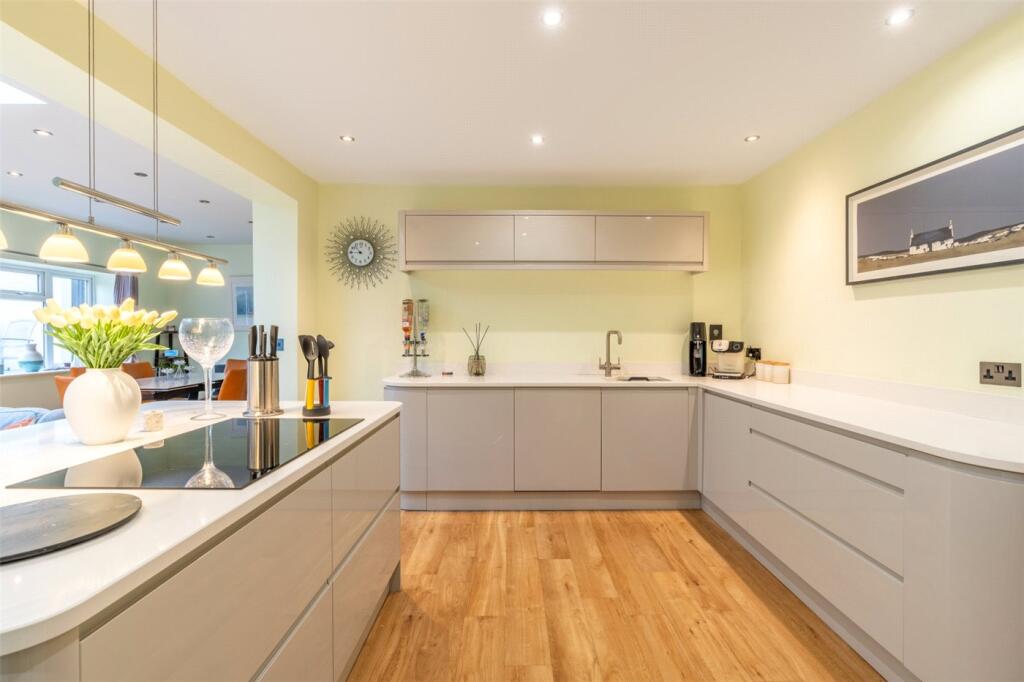
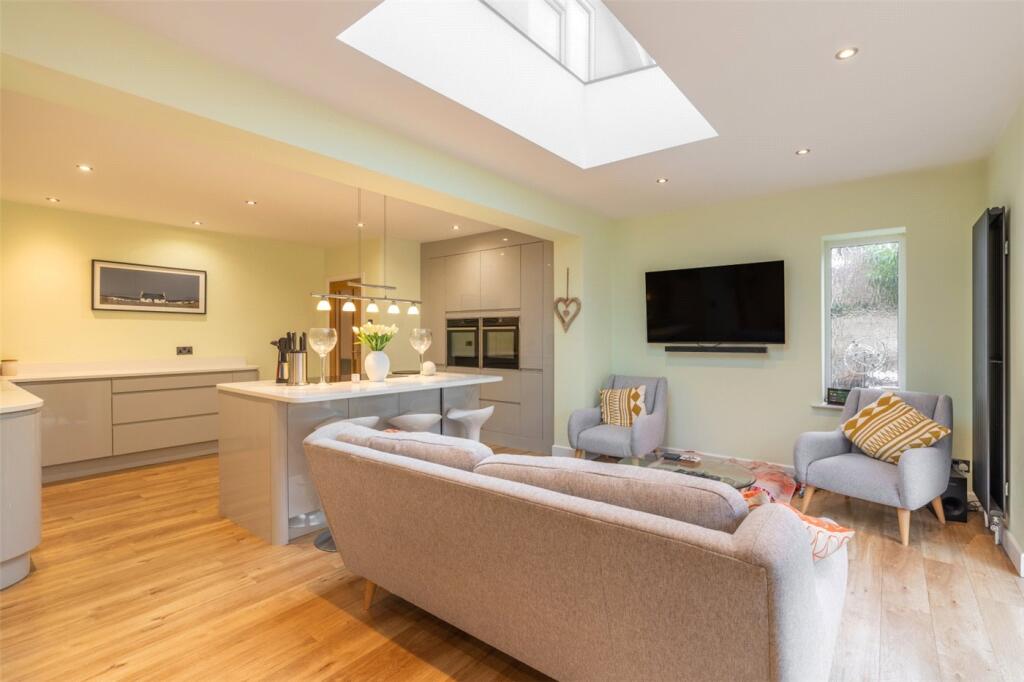
• Stunning kitchen/dining/family room
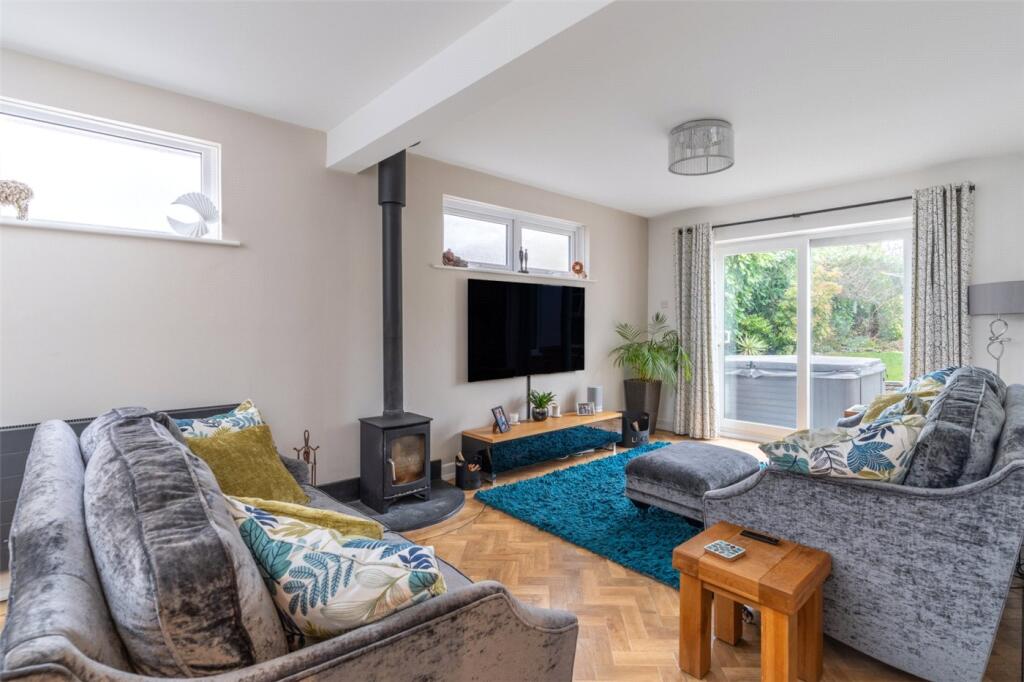
• Separate sitting room with wood burner
• 4/5 spacious bedrooms
• 3 bathrooms
• Ample parking & south facing garden
Location:
• Nearest Station: N/A
• Distance to Station: N/A
Agent Information:
• Address: 15 East Street,
Wimborne,
BH21 1DT
Full Description:
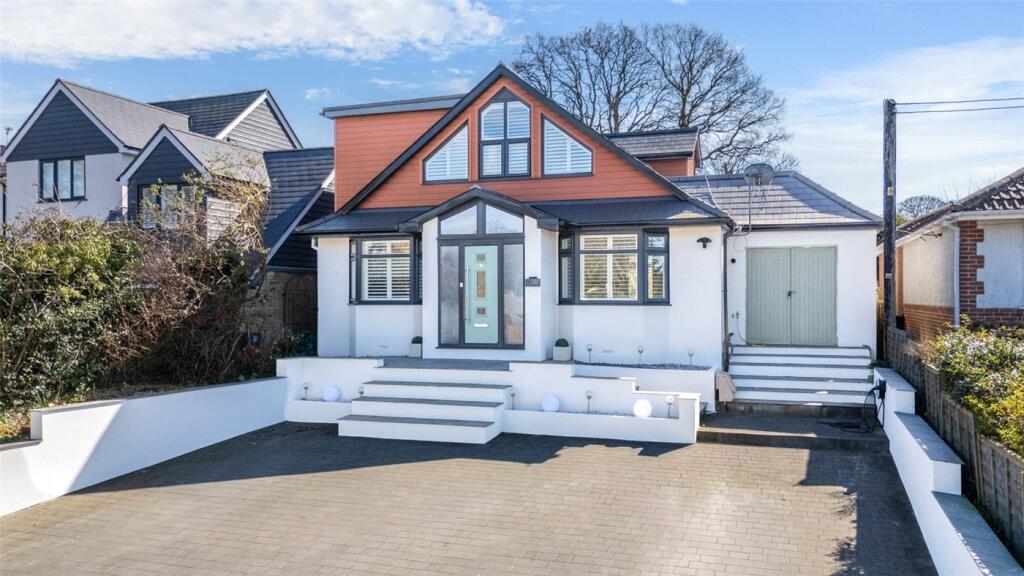
A beautifully presented 5 bedroom detached chalet style property, extended and refurbished to form an impressive contemporary style family home, featuring a large open plan kitchen/family room with bifold doors to a south facing rear garden.The property is located in a popular, established residential road within level walking distance of the centre of Broadstone with its range of shops, cafes and restaurants.The property has undergone a major programme of refurbishment to a high standard of specification within the last 10 years, and benefits from gas central heating, double glazing, Karndean flooring to the majority of the ground floor, window shutters from Shutter Shack, and fitted Lamco furniture in bedrooms 1 and 2. The private, south facing rear garden includes a hot tub.An entrance porch with a high gabled ceiling and Amtico flooring leads to a long central reception hall. Glazed double doors open through to the sitting room which has a wood burner and a patio door to the rear garden.The superb open plan kitchen/dining/family room is fitted with contemporary high gloss units, quartz worktops, inset sink (with boiling water tap), island/breakfast bar with Neff induction hob, 2 electric ovens (with slide & hide doors), integrated fridge and dishwasher. The family/dining area has 2 triple glazed skylights and bifold doors to the garden. There is also a spacious utility room with sink, tall cupboards, space and plumbing for washing machine, space for tumble dryer, and space for American style fridge-freezer.To the front of the house there are 2 double bedrooms with bay windows, and a games room/fifth bedroom with a skylight. The Porcelanosa tiled contemporary style family bathroom includes a bath with shower over.From the sitting room, an oak and glazed staircase leads to the first floor landing .Bedroom 1 features a large gable window giving a delightful aspect towards Lewesdon Park, attractive ceiling beams, a dressing room fitted with Lamco furniture, and an en suite shower room (with electric skylight.)Bedroom 2 has fitted Lamco furniture and an en suite shower room.A block paved driveway provides ample off road parking. Steps lead up to the front door and, to the side of the house, there is a useful garden store (housing the Worcester combination gas boiler.)A side gate leads to the private, south facing rear garden which has a terrace with a hot tub, steps to a raised lawn, flower and shrub beds, and a timber shed.Location:Broadstone provides an excellent range of shops including an M & S Food Hall, pubs and restaurants, a large recreation park, a leisure centre and a championship golf course. There are 2 first schools, a middle school and, between Broadstone and Corfe Mullen, Corfe Hills secondary school. Boys’ and girls’ grammar schools are nearby, and there is good access to independent schools eg Dumpton, Castle Court and Canford. The market town of Wimborne Minster is approximately 3 miles to the north, whilst the coastal town of Poole, 3 miles to the south, has a mainline rail link to London Waterloo.Directions:From The Broadway, proceed to the roundabout and take the second exit into Clarendon Road. Number 117 can be found at the far end, on the left hand side, opposite the junction with Gladelands Way.BrochuresWeb DetailsParticulars