Property Details:
• Type: Semi-Detached
• Tenure: FREEHOLD
• Floor Area: N/A
Key Features:
• SUBSTANTIAL VICTORIAN PROPERTY
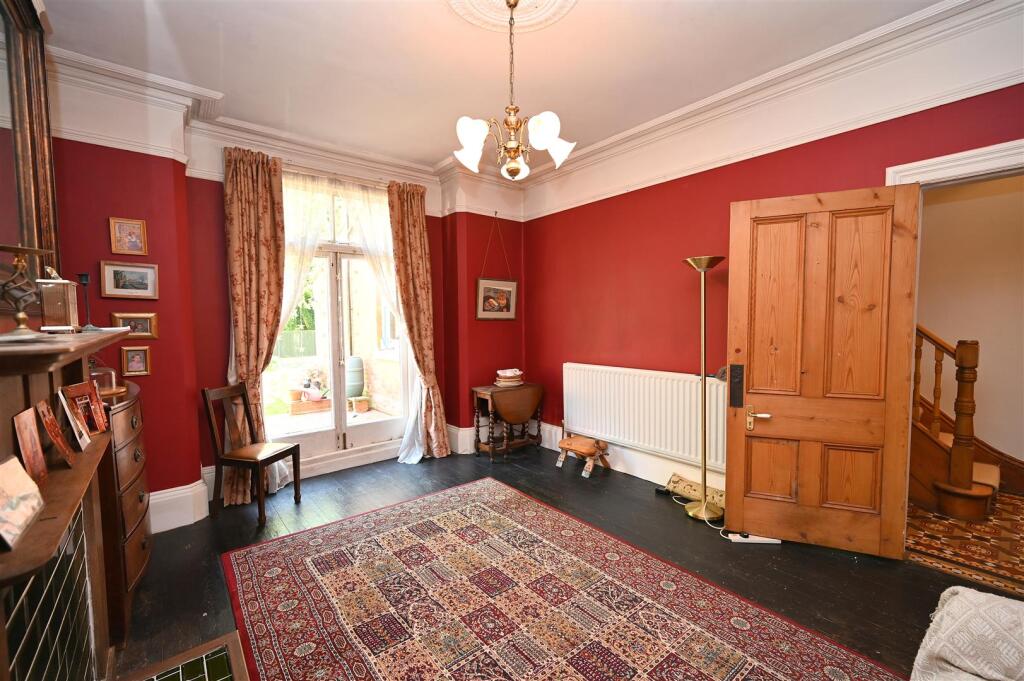
• MANY ORIGINAL FEATURES RETAINED THROUGHOUT
• FOUR DOUBLE BEDROOMS. NO CHAIN.
• THREE FLOORS OF ACCOMMODATION PLUS CELLAR
Location:
• Nearest Station: Five Ways Station
• Distance to Station: 1.0300187764592545 miles
Agent Information:
• Address: 146 High Street,
Harborne,
Birmingham,
B17 9NN
Full Description:
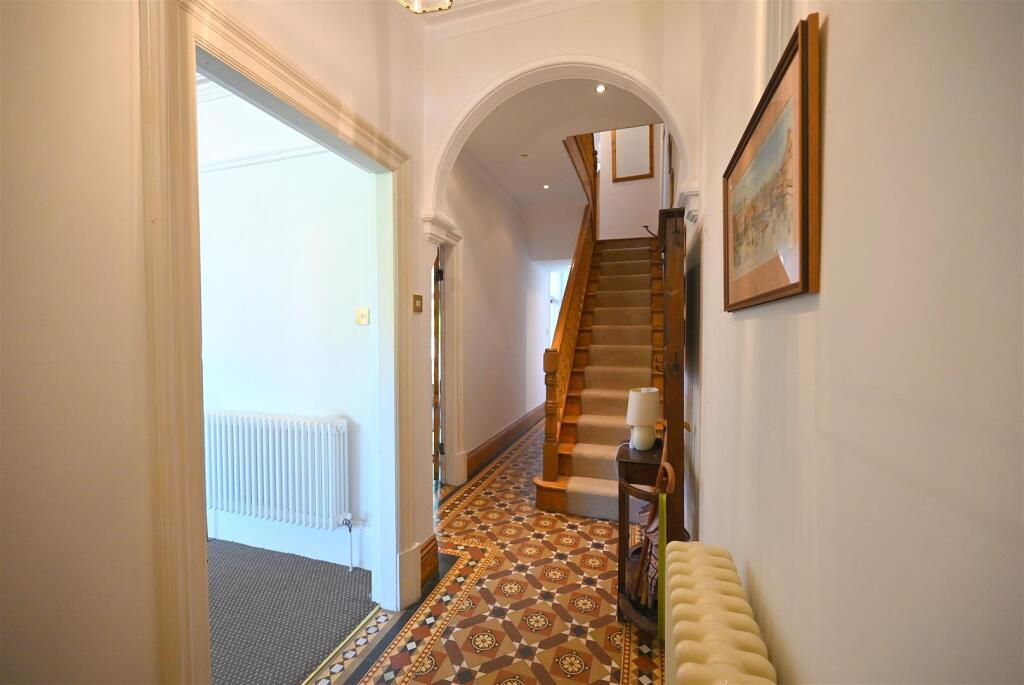
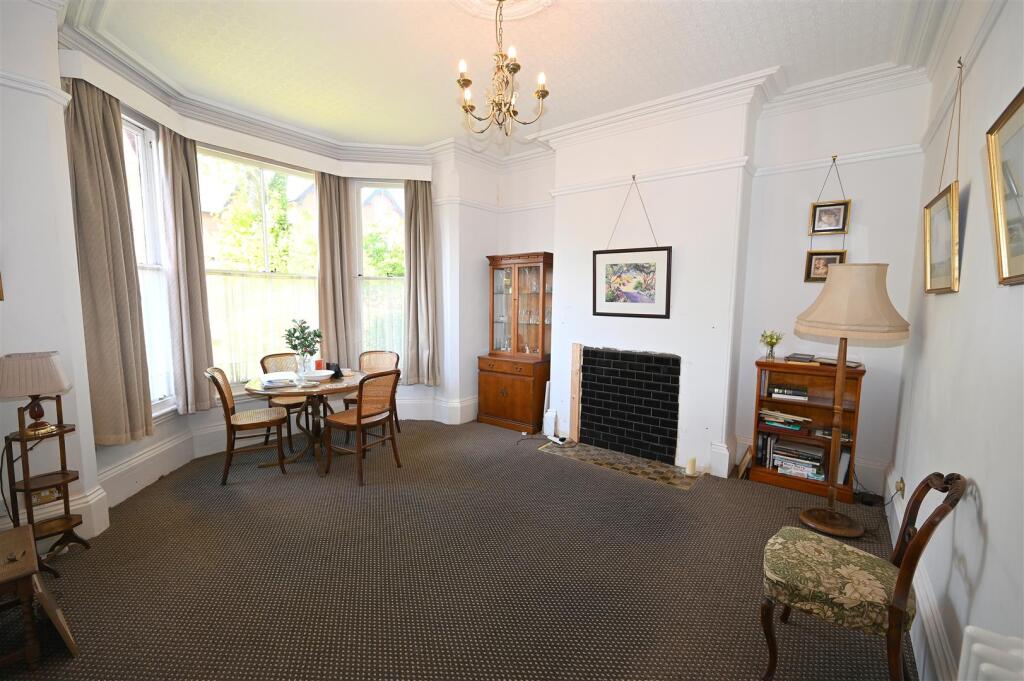
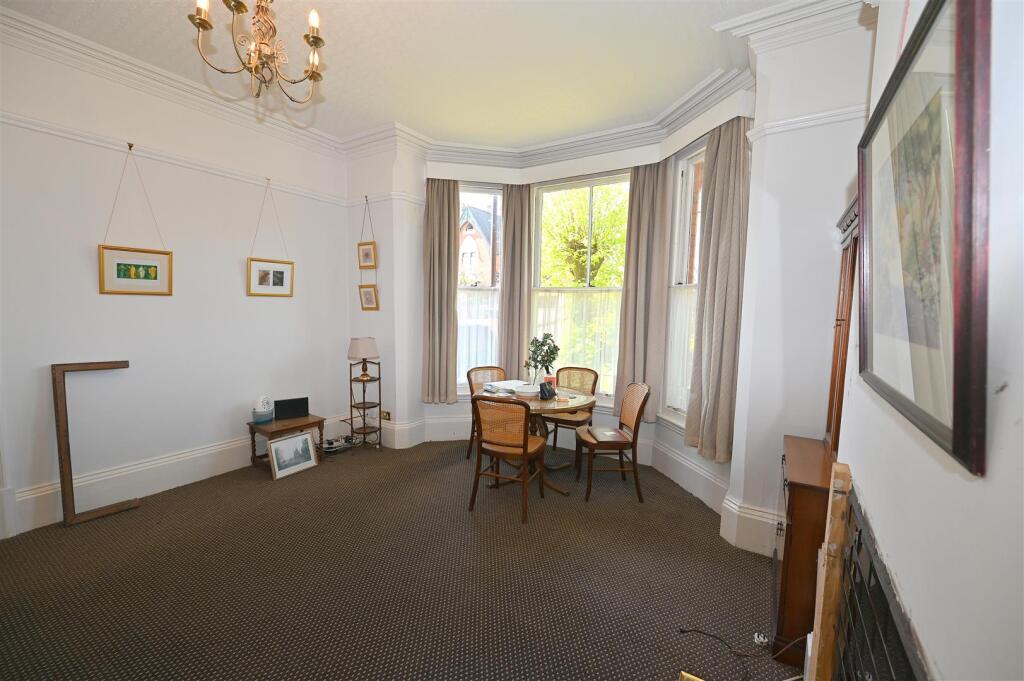
A substantial Victorian residence having an abundance of original features throughout. The well-proportioned accommodation is set over three floors plus a cellar and includes two reception rooms, kitchen, utility room, ground floor WC, two bedrooms on the first floor with bathroom, shower room and separate WC and two further bedrooms plus a box room on the second floor. There is a pleasant enclosed rear garden with raised seating area, front garden and driveway. <br /><br />The property is located in Edgbaston, being very convenient for Birmingham city centre, Edgbaston Village is within easy walking distance along with the Metro stop. Harborne High Street is close by and the Queen Elizabeth Hospital, University of Birmingham and local motorway connections are all readily accessible.<br /><br />Viewing is highly recommended to fully appreciate the proportions of this lovely home and see the wealth of original features which include Minton tiles, elegant plaster work, deep skirting boards, picture rails, doors and fireplaces. The property is set back from the road by a tarmac drive, brick retaining walls, front garden consisting of lawn, flower beds with evergreen shrubs and trees and original stone steps up to wooden entrance door with fan light over and covered portico.<br /><br /><b>Vestibule</b> - Having coving to ceiling, ceiling light point, original Minton tiled flooring, and part-glazed inner door leading into:<br /><br /><b>Hallway</b> - Having original Minton tiled flooring, coving to ceiling, original plaster archway, ceiling light point plus further recessed ceiling spotlights, stairs rising to first floor accommodation and door leading down to basement. Further door leading out to the rear of the property.<br /><br /><b>Front Reception Room</b> - 4.67m max into bay x 4.4m max into recess (15'3" m - Having bay sash windows overlooking the front garden, picture rail, decorative coving to ceiling, ceiling light point with ceiling rose, deep skirting boards and radiator.<br /><br /><b>Rear Reception Room</b> - 4.84m max x 3.91m max into recess (15'10" max x 12 - Having French doors opening out to the garden, original exposed wooden flooring, radiator, picture rail, coving to ceiling, ceiling light point with ceiling rose, timber fire surround with decorative tile insert.<br /><br /><b>Ground Floor Wc</b> - Having mid flush WC, wall-mounted wash hand basin, ceiling light point, tiled floor, window with obscured blazing and radiator.<br /><br /><b>Pantry</b> - With fitted shelving, tiled floor and sash window with obscured glazing.<br /><br /><b>Breakfast Kitchen</b> - 3.63m max x 2.96m max (11'10" max x 9'8" max) - Having Quarry tiled floor, a range of matching wall and base units, composite rolltop work surfaces, single bowl composite sink drainer with mixer tap over, and integrated appliances include dishwasher, Baumatic electric oven, Baumatic microwave, Baumatic gas hob with wall-mounted extractor fan over, ceiling light point, window to the side, breakfast bar area and radiator.<br /><br /><b>Utility Room</b> - 2.96m max x 2.19m max (9'8" max x 7'2" max) - Having Belfast ceramic sink inset into wooden worksurface, UPVC double glazed window overlooking the garden, radiator, Quarry tiled floor, two ceiling light points, wall-mounted Worcester gas boiler and plumbing and spaces for washing machine and further appliances.<br /><br /><b>Cellar</b> - Good sized basement area for storage.<br /><br />Stairs rising to first floor accommodation.<br /><br /><b>Landing</b> - Having two ceiling light points, two windows and radiator.<br /><br /><b>Bedroom One - Front</b> - 5.87m max into recess x 3.68m max (19'3" max into - Having exposed original wooden flooring, two sash windows overlooking the front, original metal fireplace with tiled hearth, built-in wardrobe with overhead cupboard, picture rail, coving to ceiling, ceiling light point with ceiling rose, and radiator.<br /><br /><b>Bedroom Two - Rear</b> - 4.48m max x 3.92m into recess (14'8" max x 12'10" - Having sash window, radiator, exposed original wood flooring, picture rail, coving to ceiling, ceiling light point and built-in wardrobe with overhead cupboards.<br /><br /><b>Shower Room</b> - Having walk-in corner shower cubicle with wall-mounted electric shower, part complementary tiling to walls, vertical radiator, sash window with obscured glazing, wash hand basin set into vanity storage with mixer tap over, recessed ceiling spotlights and vinyl flooring.<br /><br /><b>Separate Wc</b> - Having sash window with obscured glazing, low flush WC, ceiling light point, wall-mounted corner cupboard plus vinyl flooring.<br /><br /><b>Splendid Family Bathroom</b> - Having exposed original wood floor, freestanding clawfoot bath with mixer tap over plus shower attachment, mid flush WC, pedestal wash basin with tiling to splashback areas, two vertical radiators, ceiling light point, sash window overlooking rear garden, built-in storage cupboard with fitted shelving, original cast iron fireplace and part complementary tiling to walls.<br /><br />Stairs rising to second floor accommodation. Half-landing with Velux window and access to eaves storage followed by further landing having window to the side elevation and loft access hatch.<br /><br /><b>Bedroom Three - Front</b> - 4.38m max into recess x 3.8m max (14'4" max into r - Having original wood flooring, double glazed window overlooking the front, radiator, ceiling light point, original cast iron fireplace with tiled hearth, built-in wardrobe with overhead cupboard.<br /><br /><b>Bedroom Four - Rear</b> - 4.63m max x 3.9m max into recess (15'2" max x 12'9 - Having UPVC double glazed dormer window, original cast iron fireplace, fitted wardrobes with overhead cupboards, radiator and ceiling light point.<br /><br /><b>Box Room</b> - Useful storage room having window to the side elevation, power point and wall light.<br /><br /><b>Outside</b> - Enclosed rear garden comprising raised paved seating area, side access with original blue brick leading to the front of the property which is gated, wall-mounted meter cupboard, fence panels to three sides, lawn, crazy paving area with decorative plants and further paved seating area which is accessible from the rear sitting room. Outdoor power point plus tap.<br /><br /><b>Additional Information</b> - TENURE: FREEHOLD<br />COUNCIL TAX BAND - F<br /><br />