
For Sale
GBP139,950
Morecambe LA3
3 bd
1 ba
Semi-detached house
Listed by Hayley Baxter - Morecambe
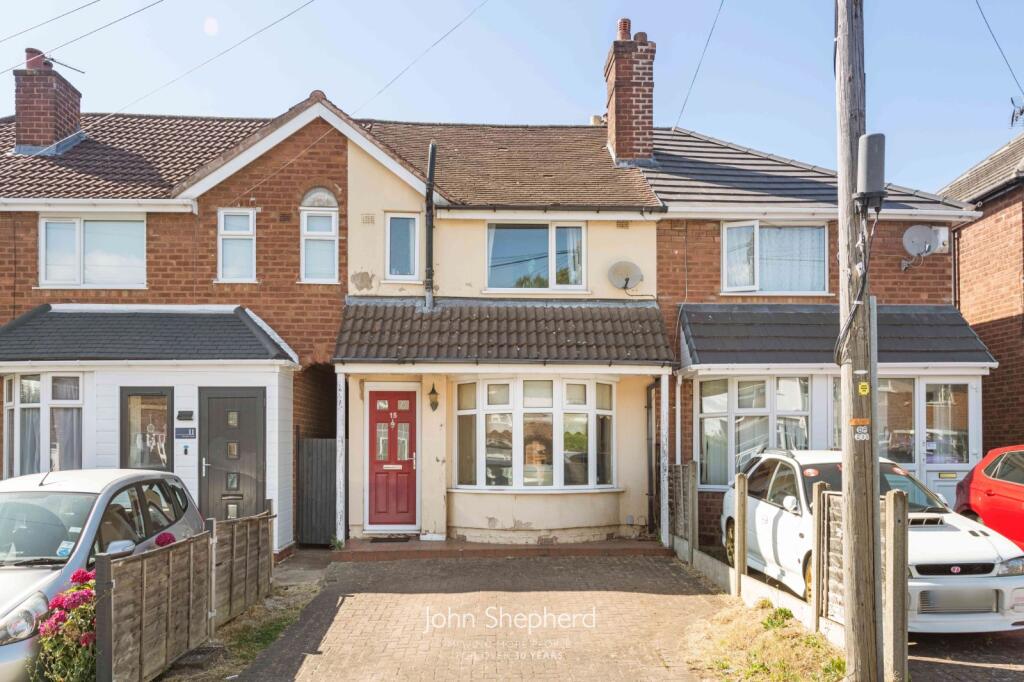
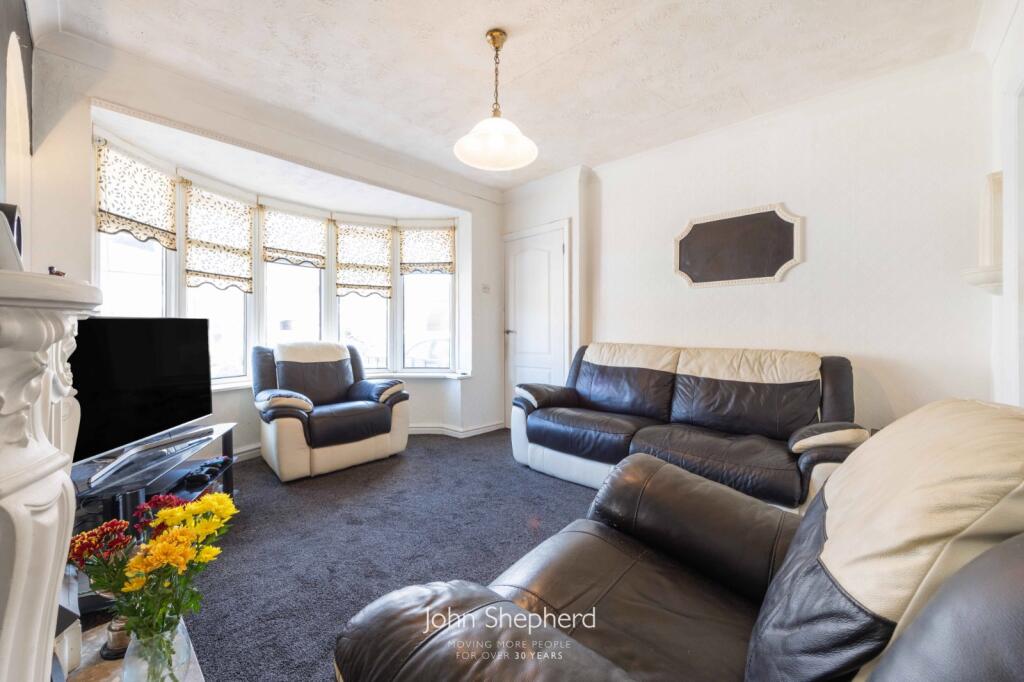
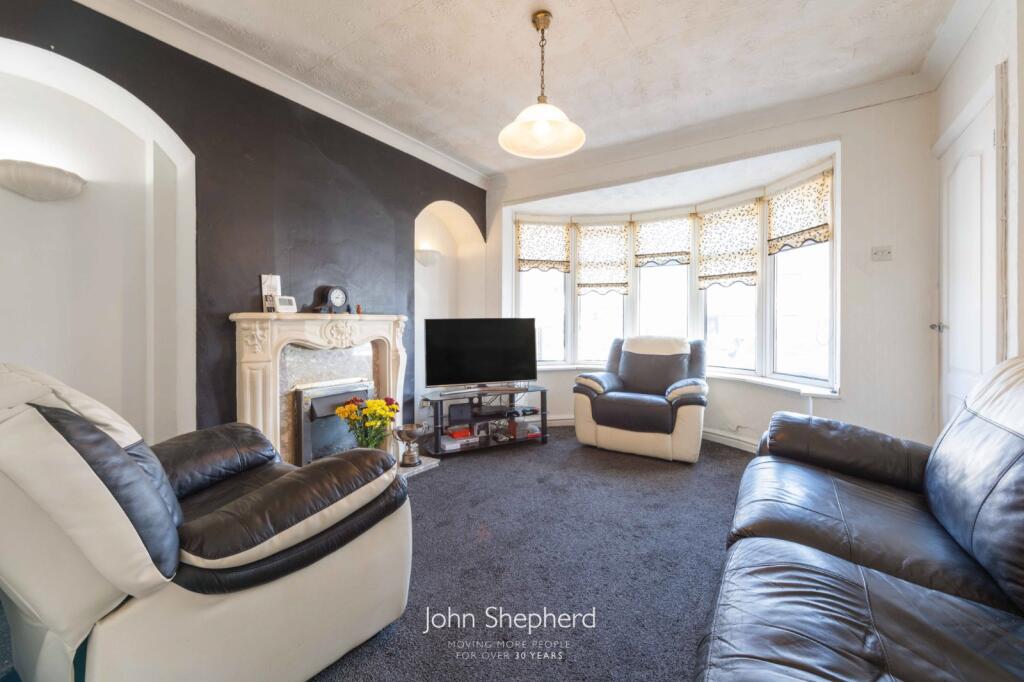
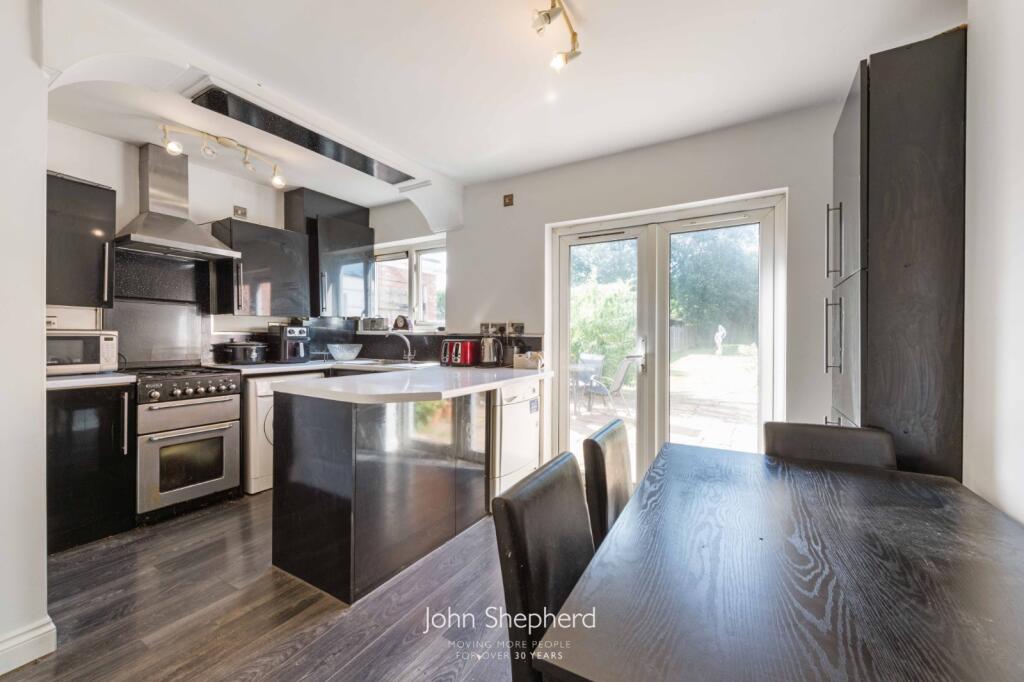
Property Details: • Type: Terraced • Tenure: Freehold • Floor Area: N/A
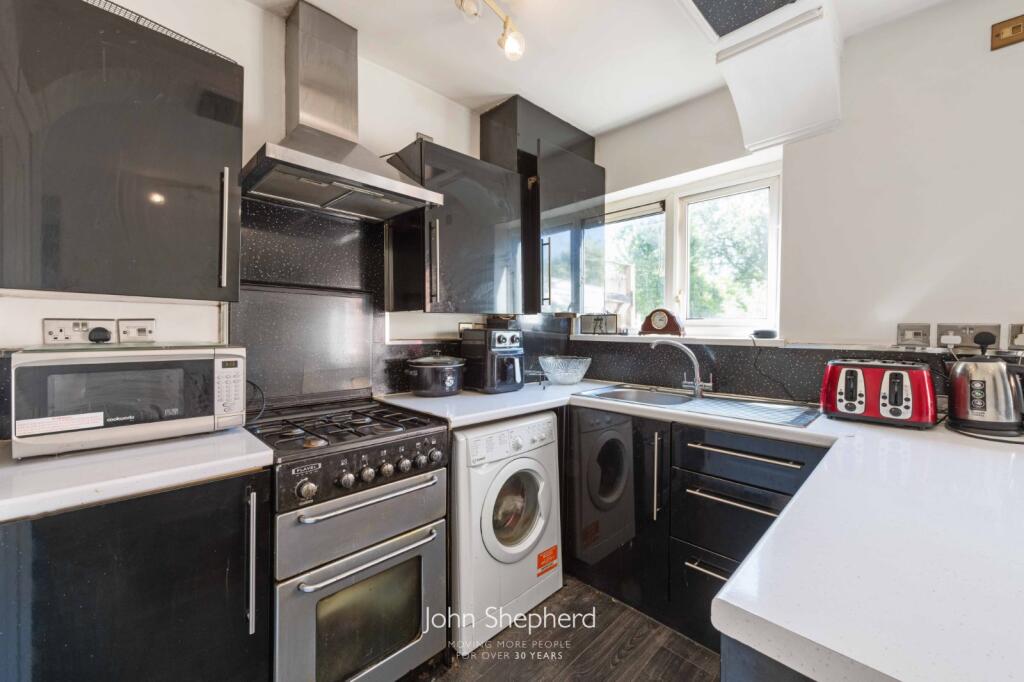
Key Features: • Three bedrooms • Spacious Living Room • Modern Kitchen/Diner • Large Rear Garden • Family Bathroom • Driveway for two car spaces • Popular Location • Close to Local Schools & Transport links • Council Tax Band C • Ideal for first time buyers or Investors
Location: • Nearest Station: N/A • Distance to Station: N/A
Agent Information: • Address: 74B Walsall Road, Four Oaks, Sutton Coldfield, B74 4QY
Full Description: Well-presented three-bedroom mid-terraced home in a sought-after part of Sutton Coldfield. Features a spacious bay-fronted living room, kitchen/diner with breakfast bar and pantry, and a large private rear garden that isn’t overlooked. Upstairs offers three good-sized bedrooms with built-in storage and a family bathroom. Plenty of natural light throughout and potential to extend to the rear (STPP). John Shepherd are proud to present Clarendon Road, Sutton Coldfield, B75. A spacious Three-Bedroom Mid-Terraced Home with Large Garden and Scope to Extend.Located in a popular and established residential area of Sutton Coldfield, this well-presented three-bedroom mid-terraced home offers generous internal space, a long private garden, and potential to extend (subject to planning), as neighbouring homes have already done.Inside, you enter into a hallway with stairs directly ahead. To the right is a spacious and light-filled reception room with a bay window, fireplace, and fitted carpet, a warm and comfortable living space.At the rear of the property is a well-laid-out kitchen/diner, complete with a breakfast bar and a separate pantry for storage. Double doors open directly to the rear garden, and there’s also a secure side access path.The rear garden is a standout feature with a slabbed patio leading to a long stretch of lawn, ideal for outdoor seating, play space or further landscaping. The garden benefits from not being overlooked from the rear, offering extra privacy.Upstairs, you’ll find three well-sized bedrooms. The main bedroom includes built-in wardrobes, while the other two also benefit from built-in storage. A family bathroom completes the first floor.The home is filled with natural light thanks to windows on all sides, creating a bright and airy feel throughout. There's clear scope to extend to the rear (STPP), making this an attractive option for buyers wanting to future-proof their purchase.Well located for schools, transport links, shops and green space, this property is a strong contender for families and uprisers alike.Early viewing is recommended.Council Tax: Band CTenure: FreeholdProperty Construction: Standard brickElectricity Supply: MainsWater Supply: MainsSewerage: MainsHeating Supply: GasBroadband: Please Refer to OfcomMobile Signal Coverage: No known issuesBuilding Safety Issues: No Known issuesRestrictions: None awareRights And Easements: None awareFlood Risks Or Previous Flooding: None awarePast Or Present Planning Permissions Or Applications: None awareIs the property located in a Coalfield Or Mining Area: unknownAGENTS NOTE:We have not tested any of the electrical, central heating or sanitaryware appliances. Purchasers should make their own investigations as to the workings of the relevant items. Floor plans are for identification purposes only and not to scale. All room measurements and mileages quoted in these sales particulars are approximate. In line with The Money Laundering Regulations 2007 we are duty bound to carry out due diligence on all our clients to confirm their identity. Rather than traditional methods in which you would have to produce multiple utility bills and a photographic ID we use an electronic verification system. This system allows us to verify you from basic details using electronic data, however it is not a credit check of any kind so will have no effect on you or your credit history.FIXTURES AND FITTINGS:All those items mentioned in these particulars by way of fixtures and fittings are deemed to be included in the sale price. Others, if any, are excluded. However, we would always advise that this is confirmed by the purchaser at the point of offer.BrochuresParticulars


