Property Details:
• Type: Detached Bungalow
• Tenure: Freehold
• Floor Area: N/A
Key Features:
Location:
• Nearest Station: N/A
• Distance to Station: N/A
Agent Information:
• Address: 5 Fore Street
Trowbridge
Wiltshire, BA14 8HD
Full Description:
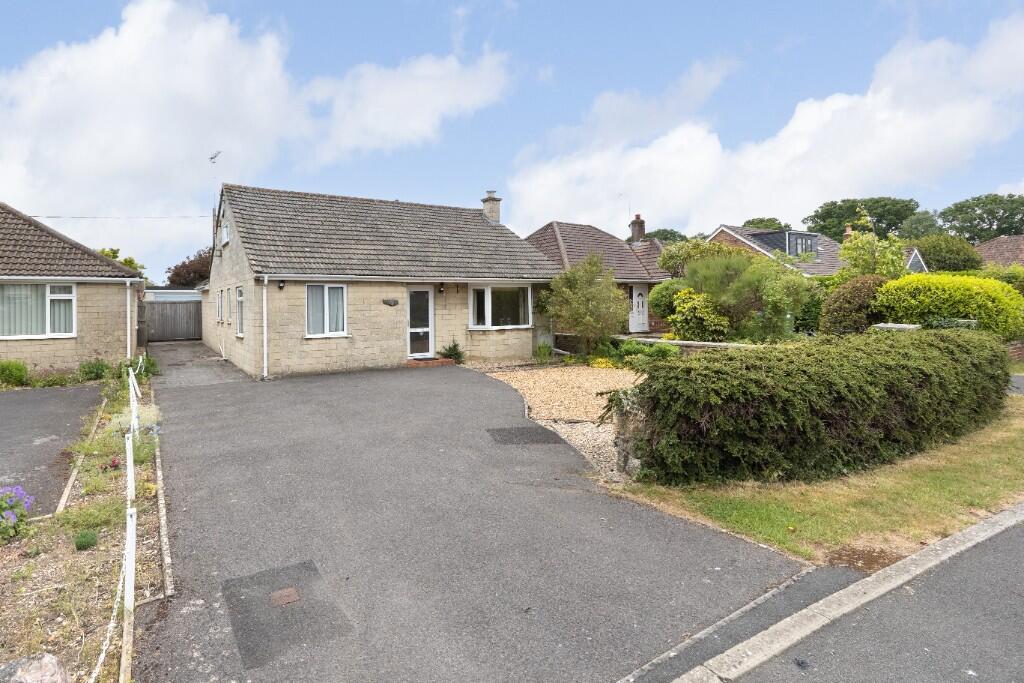
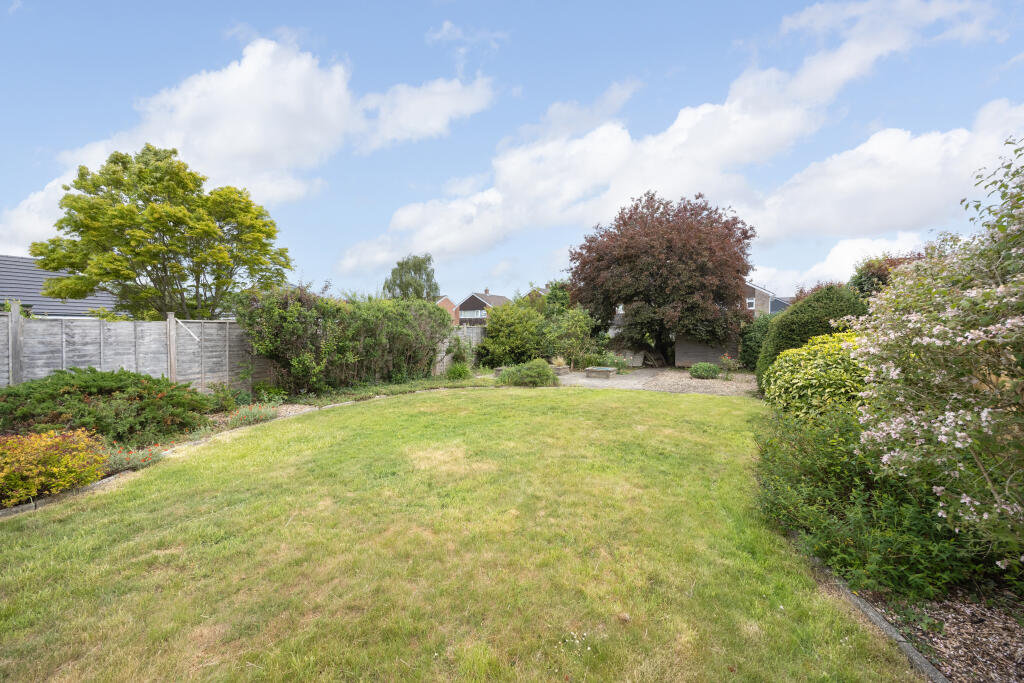
An individual detached bungalow tucked away in the highly sought after Clarendon Road and situated on a large plot offering scope to extend and with two large loft rooms with potential to convert (subject to planning). The property offers spacious living accommodation and large established gardens with private aspect. Viewing essential. Accommodation comprises large hallway, living room, dining room, large sun room, kitchen, two bedrooms, bathroom and cloakroom. Benefits include UPVC double glazing, gas central heating with modern Vaillant combi boiler, detached garage/workshop and driveway providing off road parking. Offered for sale with no onward chain - early viewing recommended. The property requires a programme of modernisation.
ACCOMODATION
All measurements are approximate
Entrance Hall
Obscured UPVC double glazed door to the front. Radiator. Storage cupboards. Space saving stairs to the attic rooms. Doors off and into:
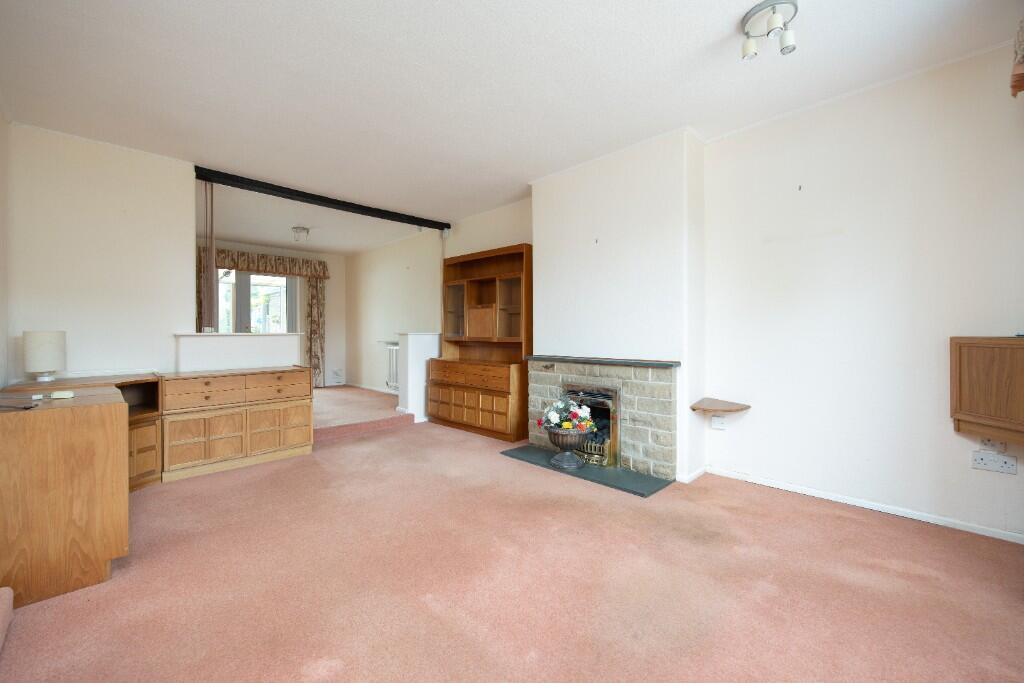
Living Room
16'11 x 12'4 (5.16m x 3.76m)
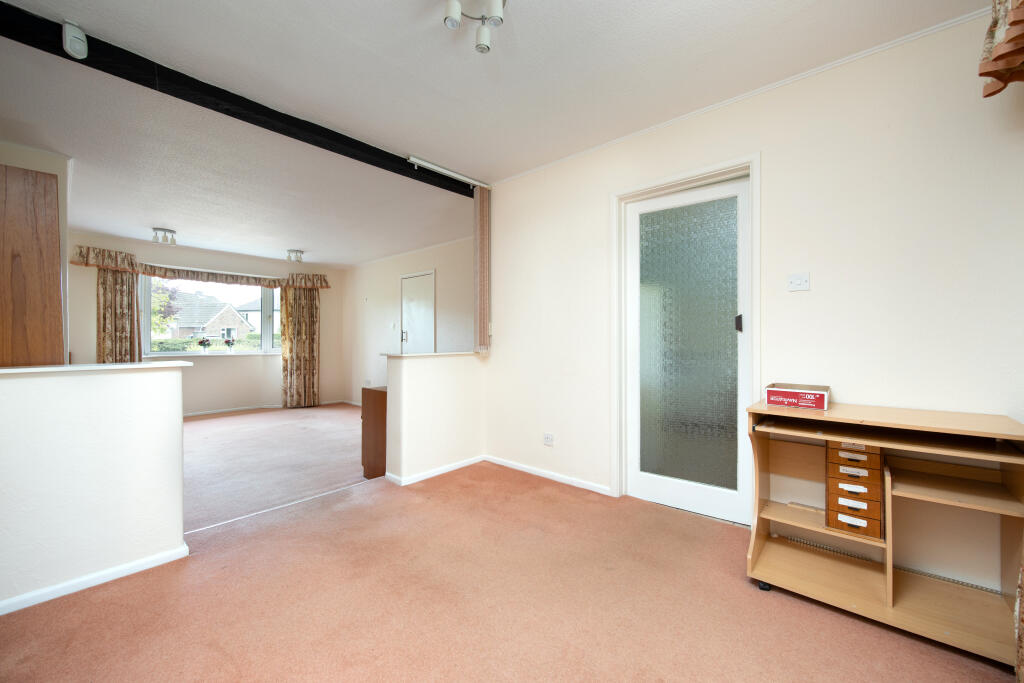
UPVC double glazed bay window to the front. Feature fireplace with gas fire inset. Built-in cupboards and drawers. Television point. Opening to the:
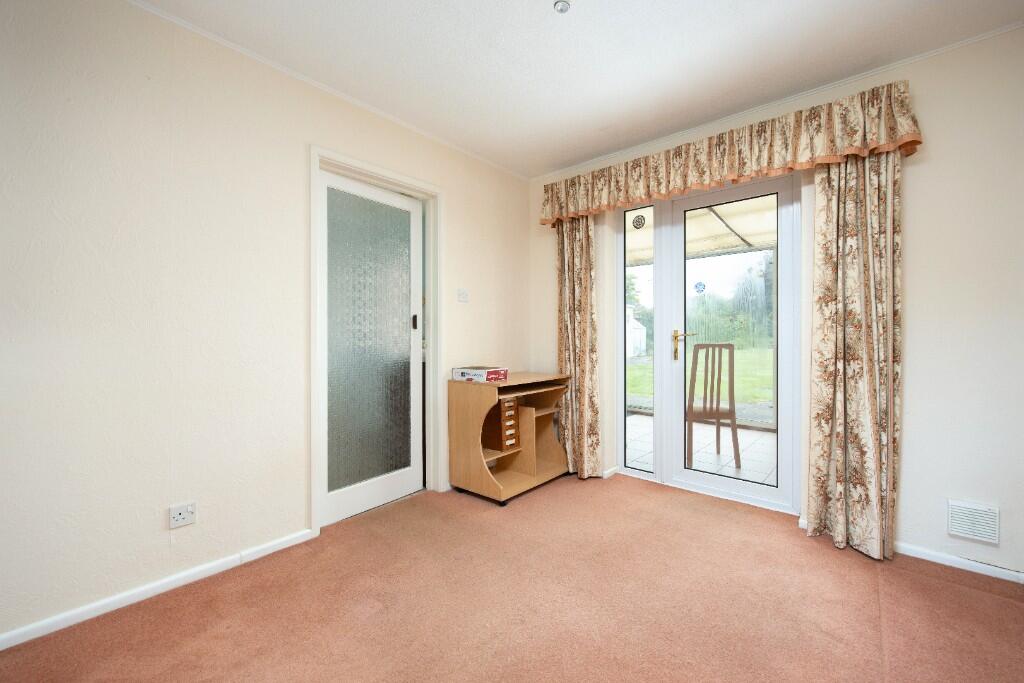
Dining Room
9'9 x 9'0 (2.97m x 2.74m)
Radiator. Glazed door to the kitchen. UPVC double glazed window and door to the:
Sun Room
22'5 x 7'4 (6.83m x 2.24m)
Three sets of double glazed sliding patio doors to the rear. Tiled flooring. Plumbing for washing machine. UPVC double glazed door to the:
Kitchen
9'10 x 9'1 (3.00m x 2.77m)
UPVC double glazed window to the rear. Radiator. Range of wall and base mounted units with tiled splash-backs and rolled top work surfaces. Single sink drainer unit with mixer tap. Cooker point. Larder cupboard. Obscured glazed door to the hallway.
Bedroom One
12'8 x 9'0 (3.86m x 2.74m)
UPVC double glazed window to the rear. Radiator. Two sets of built-in wardrobes. Smoke alarm.
Bedroom Two
11'0 x 10'0 (3.35m x 3.05m)
UPVC double glazed windows to the front and side. Radiator. Two built-in cupboards.
Refitted Shower Room
Two UPVC double glazed windows to the side. Radiator. Three piece white suite with tiled surrounds comprising large corner shower cubicle with shower over and sliding doors enclosing, wash hand basin with cupboard under and w/c with enclosed cistern and dual push flush. Tiled flooring.
Cloakroom
Obscured UPVC double glazed window to the rear. Radiator. Wash hand basin and w/c with dual push flush. Tiled flooring.
FIRST FLOOR
Loft Room One
19'1 x 12'7 (5.82m x 3.84m)
UPVC double glazed window to the side. Power and lighting. Smoke alarm. Door to:
Loft Room Two
13'4 x 11'1 (4.06m x 3.38m)
Double glazed Velux window to the rear. Radiator. Power and lighting. Modern wall mounted Vaillant combi boiler. Smoke alarm. Eaves storage.
EXTERNALLY
To The Front
Storm porch over front door. Large area laid to loose stone chippings with a variety of plants and shrubs. Lighting. Driveway to the front and side providing off road parking for several vehicles. Gates leading to the rear garden and garage/workshop.
To The Rear
Large enclosed garden with private aspect comprising paved patio area to the immediate rear, large area laid to lawn, additional patio area with raised beds, area laid to loose stone chipping and well stocked and established borders with a variety of plants, trees and shrubs. Garden shed and greenhouse. Lighting. Enclosed by fencing.
Garage/Workshop
20'8 x 9'1 (6.30m x 2.77m)
Up and over door to the front. Power and lighting. UPVC double glazed window and door to the side.
Tenure Freehold
Council Tax Band DBrochuresBrochure