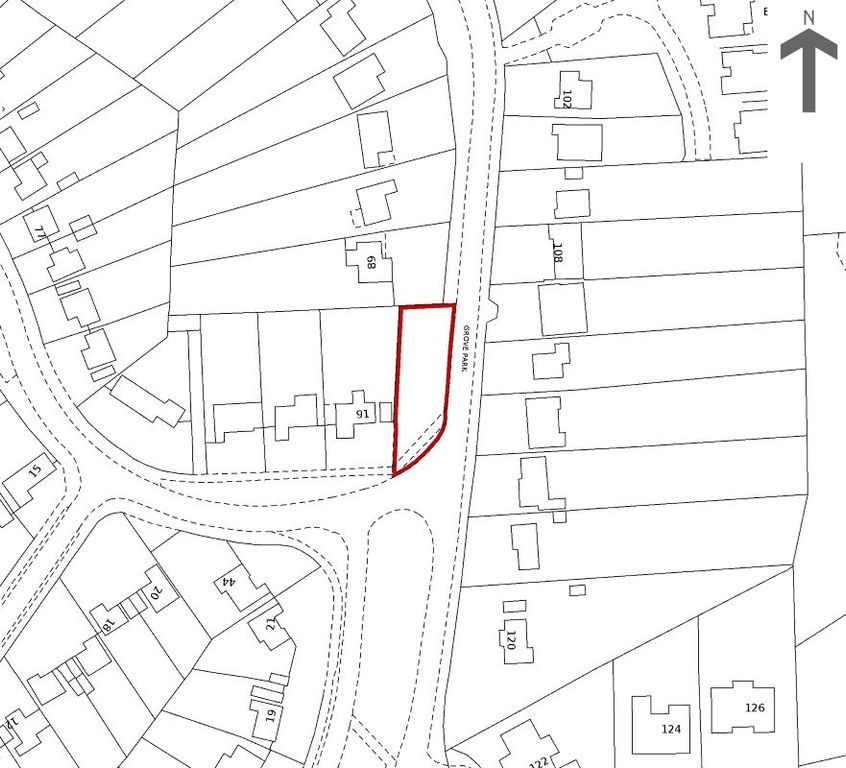
Property Details:
- Type: Detached house
- Bedrooms: 4
- Bathrooms: 2
Agent: Nash – Hertfordshire & Buckinghamshire
Phone: 01442 493830
<p>This spacious family home is ideally positioned for commuters, just a short three-minute walk from Tring railway station, while also enjoying an unexpectedly open and far-reaching outlook to the rear.</p><p>Arranged over two floors, the house offers well-balanced accommodation with further potential to extend, subject to the usual planning consents.</p><p>On entering, the hallway leads through to the rear of the house, where the main living space immediately reveals itself. Here, a generous open-plan kitchen, dining and sitting room stretches across the width of the property, filled with natural light and framed by two sets of sliding doors. Beyond the garden, the view opens out dramatically to wide, uninterrupted farmland, creating a sense of space that feels far greater than the plot itself. It is a view that shifts with the seasons, reminiscent of an English landscape painting, with changing light and colour throughout the year.</p><p>The kitchen is fitted with a range of modern cabinetry, complemented by granite worktops with subtle detailing and a large breakfast bar for informal dining. A larder cupboard and additional storage enhance practicality, while a side door provides direct access outside.</p><p>The sitting and dining areas are particularly generous, offering flexibility for both everyday living and entertaining. A separate family room to the front of the house provides a useful second reception space, while a utility room connects through to the integral garage, which itself offers potential for conversion if required. A cloakroom completes the ground floor.</p><p>Upstairs, there are four well-proportioned bedrooms, all with built-in wardrobes. The principal bedroom includes an en suite shower room with underfloor heating and a walk-in rainfall shower. The family bathroom is equally well appointed and serves the remaining bedrooms.</p><p>Outside, the rear garden has been thoughtfully landscaped, with a lawn bordered by a variety of mature planting including roses, peonies, geraniums, a contorted hazel and a cherry blossom tree. At the far boundary, a low picket fence allows uninterrupted views across the open fields beyond, reinforcing the sense of openness. Several seating areas are arranged throughout the garden, including a pergola-covered terrace that captures the evening sun.</p><p>To the front, a block-paved driveway provides parking and includes an electric vehicle charging point. A further lawned area with wildflower planting and an established wisteria adds a softer approach to the entrance.</p><p>Located within a sought-after cul-de-sac, the house benefits from residents’ parking restrictions during the day, helping to preserve a quieter setting. Despite its proximity to the station, the surrounding countryside remains close at hand, and central London can be reached door-to-door in little more than 45 minutes.</p><p>However, it is the view that undoubtedly defines this house. Beyond the neat boundary of the garden, the landscape opens out in a way that feels unexpectedly expansive, drawing the eye across fields and sky. Combined with the ease of its location and the generosity of its spaces, it offers a balance that is both practical and quietly uplifting.</p><p> </p><p>ANTI-MONEY LAUNDERING</p><p>In line with UK Anti Money Laundering (AML) regulations, we are legally obliged to verify the identity of all prospective purchasers once an offer has been accepted. To carry out this process, we use a trusted third-party identity verification system. A nominal fee of £42 per person (inclusive of VAT) applies for this service.</p><p> </p>