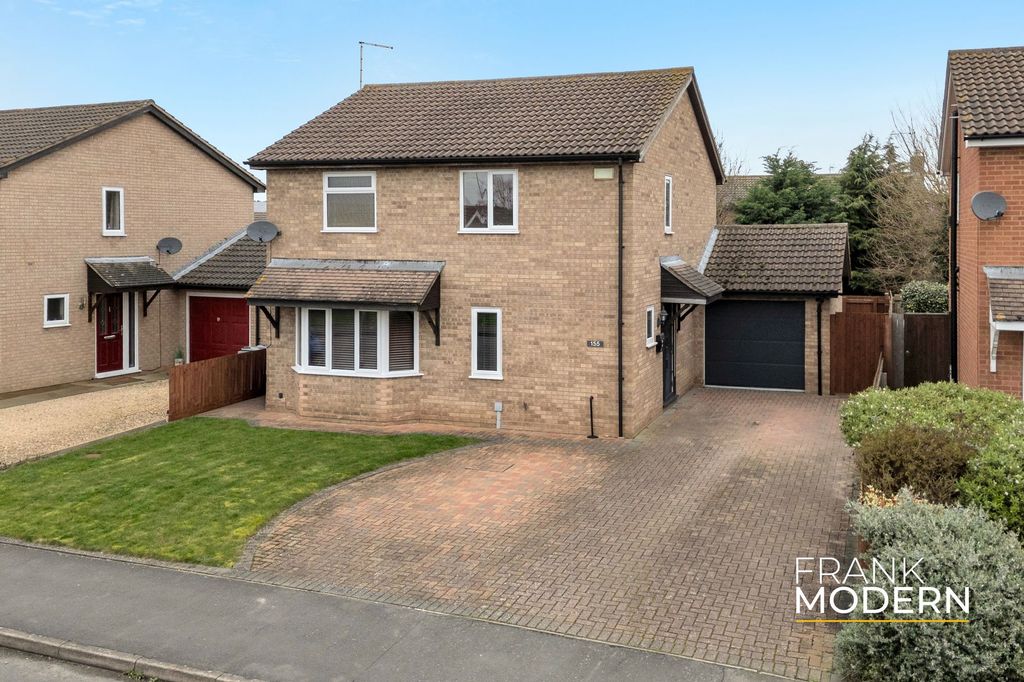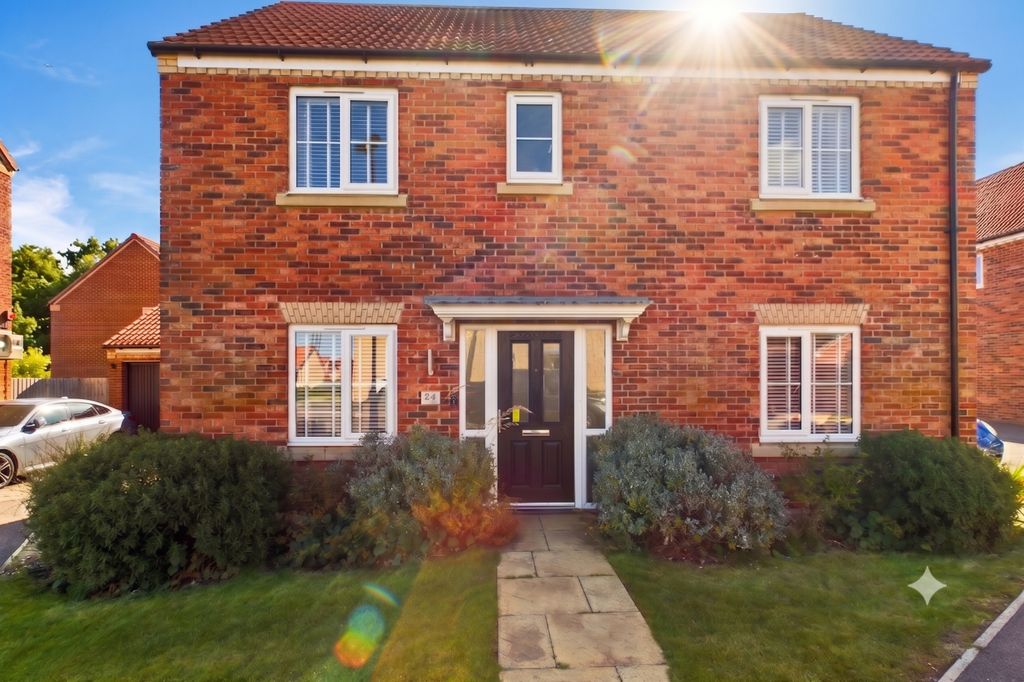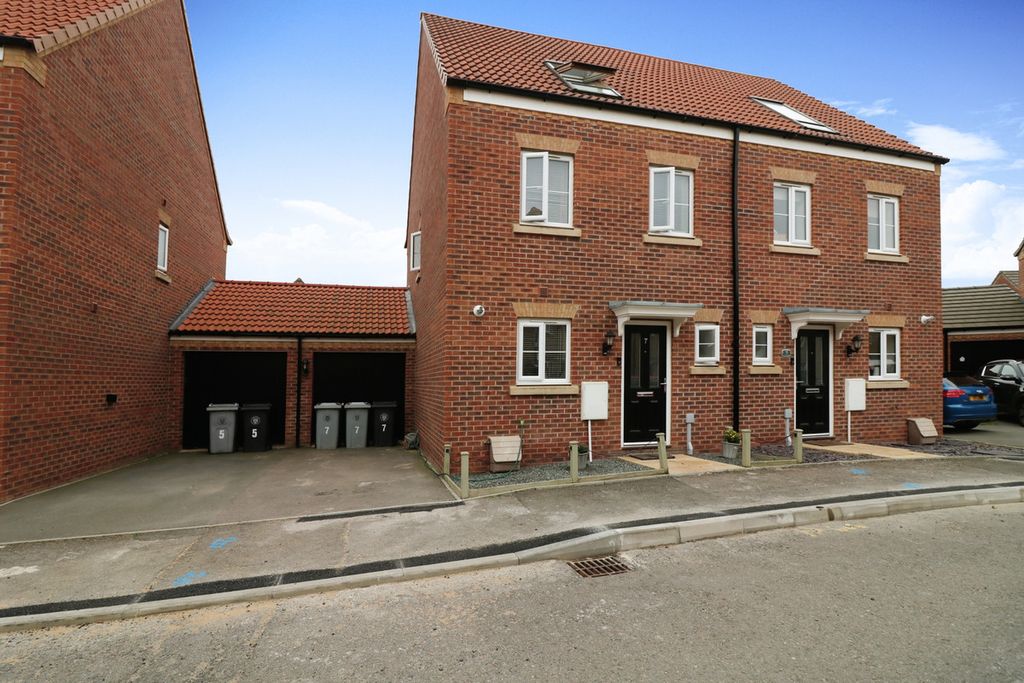
For Rent
Price on request
4 bed detached house for saleStratford Place, Bourne PE10
Studio
Bourne


Property Details: - Type: Detached house - Bedrooms: 5 - Bathrooms: 3
Agent: Longstaff Eckfords - Bourne Phone: 01778 324953
<strong>GROUND</strong> <strong>FLOOR</strong> <strong></strong> <strong></strong> <br/><br/><strong>ACCOMMODATION</strong> <strong></strong> <strong></strong> <br/><br/><strong>ENTRANCE</strong> <strong>HALL</strong> <strong>14' 11" max x 8' 0" min (4.55m x 2.44m)</strong> A spacious entrance hallway to this impressive property. <br/>Stairs to first floor, radiator with cover, under stairs storage cupboard, inset ceiling spot lights. <br/><br/><strong>CLOAKROOM</strong> <strong></strong> Low level WC with concealed flush, pedestal wash hand basin, dado rail, radiator, wooden effect vinyl flooring, extractor fan. <br/><br/><strong>LOUNGE</strong> <strong></strong> <strong>14' 6" x 25' 9" (4.42m x 7.85m)</strong> Feature fire place with CHESNEY log burner, attractive brick surround, paved hearth and wooden mantle over. Two radiators, TV point, telephone point, French doors opening to rear garden, window to front. Door opening to Family Room. <br/><br/><strong>FAMILY</strong> <strong>ROOM</strong> <strong>12' 10" x 9' 11 max " (3.91m x 3.02m)</strong> TV point, telephone point, radiator, window to front and rear. <br/><br/><strong>STUDY</strong> <strong>9' 8" x 11' 3" (2.95m x 3.43m)</strong> Radiator, wooden effect flooring, window to front. <br/><br/><strong>DINING</strong> <strong>ROOM</strong> <strong>15' 2" x 10' 3" (4.62m x 3.12m)</strong> Twin opening doors from hallway, wall mounted digital heating control, radiator ,window to rear. <br/><br/><strong>LIVING</strong> <strong>KITCHEN</strong> <strong>BREAKFAST</strong> <strong>ROOM</strong> <strong>13' 10" x 15' 6" (4.22m x 4.72m)</strong> A comprehensive range of wall mounted and floor standing cream fronted cupboards including deep pan drawers, complimentary fitted worktops and splash back tiling, inset polycarbonate one and a quarter bowl sink and drainer with mixer taps, integrated dishwasher, pull out integrated bin store, EVERHOT range cooker with two induction hobs, warming plate and double electric oven. Extractor canopy over with under lightning, integrated fridge and freezer, centre island/ breakfast bar with wooden worktop, cupboards and drawers under, wood effect flooring, inset ceiling spot lights, radiator, window to side. <br/><br/><strong>BREAKFAST</strong> <strong>ROOM</strong> <strong>14' 3" x 14' 2" (4.34m x 4.32m)</strong> Open from Kitchen, a lovely light and airy family space over looking the rear garden. <br/>Gas log burner, wood effect flooring, radiator, TV point, telephone point, triple aspect and French doors opening onto paved patio. <br/><br/><strong>UTILITY</strong> <strong>ROOM</strong> <strong></strong> <strong>9' 8" x 11' 3" (2.95m x 3.43m)</strong> Fitted cream floor standing cupboards with complimentary worktops and splash back tiling, inset stainless steel sink and drainer with mixer tap, space and plumbing under worktop for automatic washing machine, space for tumble dryer, built in storage cupboard, wooden flooring radiator, wall mounted gas central heating boiler, part glazed door to outside. <br/><br/><strong>FIRST</strong> <strong>FLOOR</strong> <strong></strong> <strong></strong> <br/><br/><strong>GALLERIED</strong> <strong>LANDING</strong> <strong></strong> <strong>15' 3 max " x 21' 2 max " (4.65m x 6.45m)</strong> Radiator with cover, access to roof space with loft ladder, airing cupboard housing hot water tank and shelving, window to front. <br/><br/><strong>MASTER</strong> <strong>BEDROOM</strong> <strong>SUITE</strong> <strong></strong> <br/><br/><strong>DRESSING</strong> <strong>ROOM</strong> <strong></strong> <strong>10' 0" x 9' 1" (3.05m x 2.77m)</strong> Extensive wardrobing to two walls. <br/><br/><strong>BEDROOM</strong> <strong>1</strong> <strong>14' 4" x 14' 3" (4.37m x 4.34m)</strong> TV point, telephone point, radiator, window to side and rear. <br/><br/><strong>ENSUITE</strong> <strong>SHOWER</strong> <strong></strong> <strong>9' 11" x 6' 5" (3.02m x 1.96m)</strong> Corner shower cubicle with glass door, pedestal wash hand basin, low level WC with concealed flush, complimentary splash back tiling, ceramic floor tiles, radiator, inset ceiling spot lights. Window to rear. <br/><br/><strong>GUEST</strong> <strong>BEDROOM</strong> <strong></strong> <strong>14' 1" x 14' 8" (4.29m x 4.47m)</strong> Radiator, window to rear. <br/><br/><strong>GUEST</strong> <strong>ENSUITE</strong> <strong></strong> <strong></strong> Shower cubicle to one end, glass sliding door, pedestal wash hand basin, low level WC with concealed flush, complimentary splash back tiling, ceramic floor tiles, electric shaver point, inset ceiling spot lights, radiator. Window to rear. <br/><br/><strong>BEDROOM</strong> <strong>3</strong> <strong>14' 7" x 11' 3" (4.44m x 3.43m)</strong> Radiator, window to front. <br/><br/><strong>BEDROOM</strong> <strong>4</strong> <strong>9' 8" x 15' 3" (2.95m x 4.65m)</strong> Radiator, window to front. <br/><br/><strong>BEDROOM</strong> <strong>5</strong> <strong>9' 9" x 11' 9" (2.97m x 3.58m)</strong> Radiator, TV point, window to front. <br/><br/><strong>FAMILY</strong> <strong>BATHROOM</strong> <strong></strong> <strong>11' 1" x 9' 4" (3.38m x 2.84m)</strong> Double width shower cubicle with glass door, large wash hand basin with vanity cupboard under, low level WC with concealed flush, complimentary splash back tiling, panelled bath with mixer shower attachment, inset ceiling spot lights, radiator. Window to rear. <br/><br/><strong>EXTERNALLY</strong> <strong></strong> <br/><br/><strong>GARDEN</strong> <strong></strong> <strong></strong> The front of the house is open plan. A large block paved driveway in front of the double garage provides off road parking for several cars. The block paving continues with a most attractive pathway leading from the driveway to the front door. The remainder of the front garden is laid to a neat shaped lawn with attractive flower borders and a low level hedging lining the paved path to the front door. <br/>The rear garden is fully enclosed and a really lovely feature of this most impressive property and is split into several different sections. A gate gains access to the paved patio area directly outside the back door which also houses a large storage shed. A second gate and low level fence separates the main garden. This is laid to lawn with well stocked shrub borders and attractive raised flower beds. There is also a paved patio seating area. A trellis fence and a further gate gains access to a very good sized gravelled area offering versatility and flexibility for play/entertainment areas which could easily be incorporated into the main garden if required. Included in the garden are several outside lights, a garden tap and an external power supply.