Property Details:
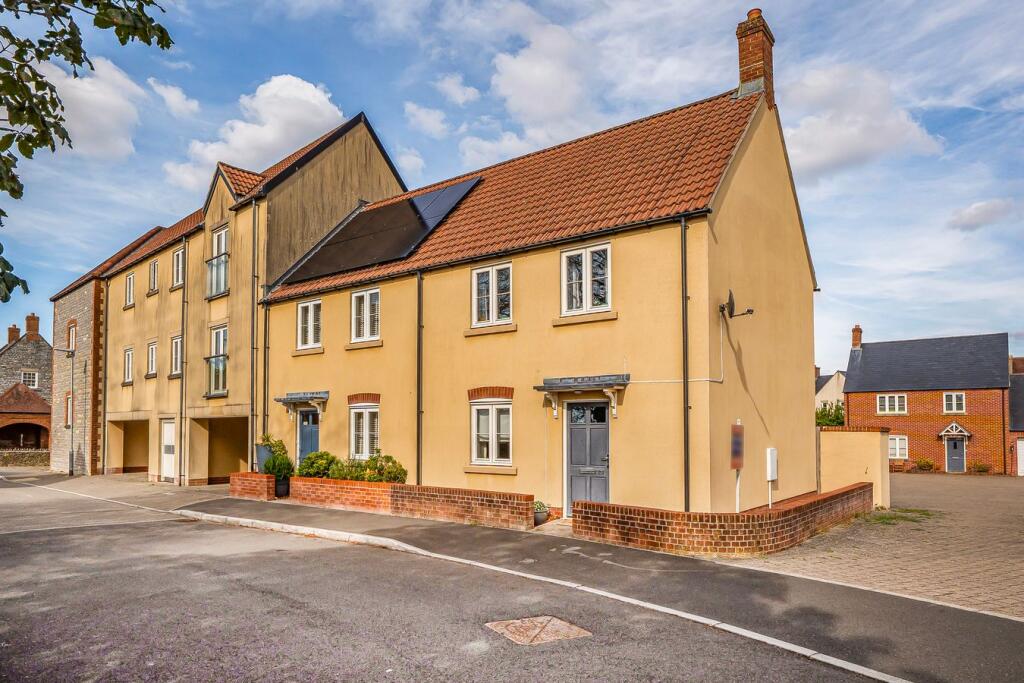
• Type: End of Terrace
• Tenure: FREEHOLD
• Floor Area: N/A
Key Features:
• Two double bedrooms with built in wardrobes
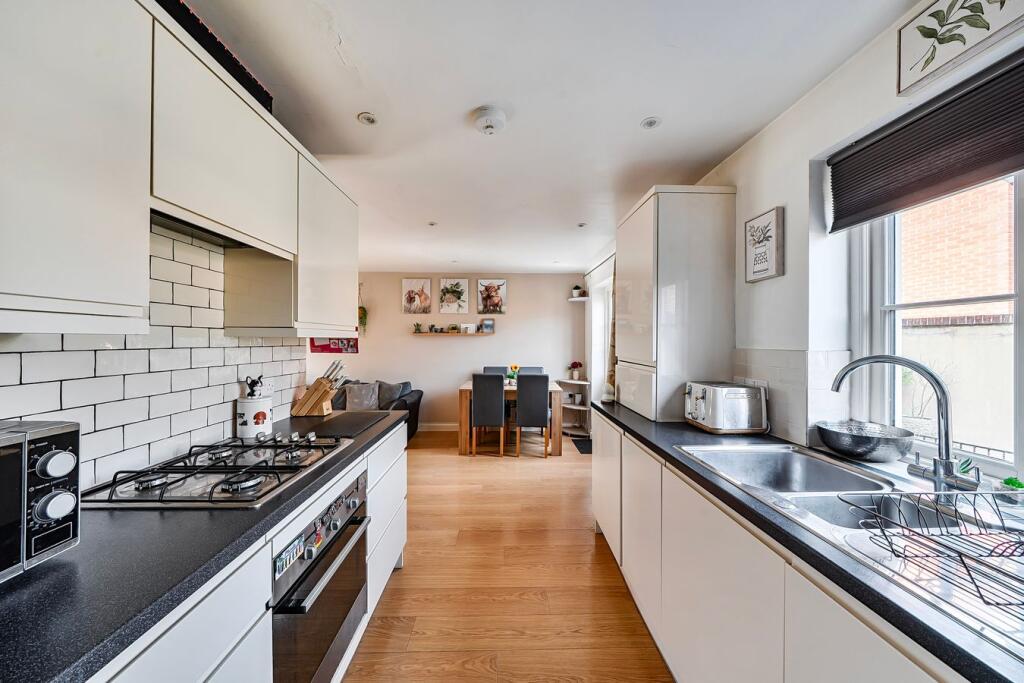
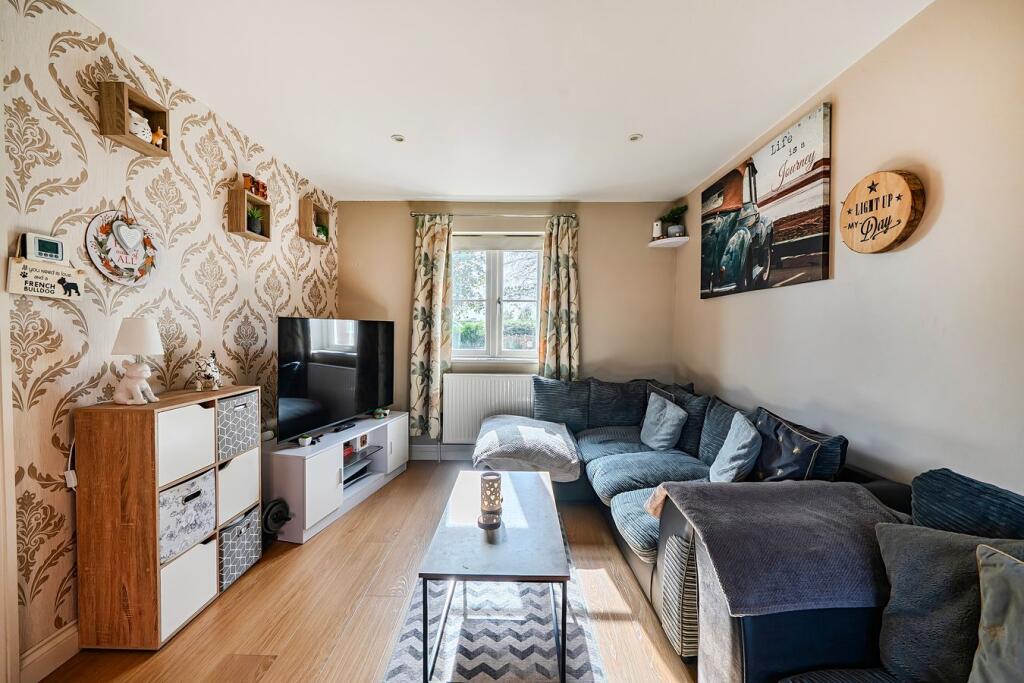
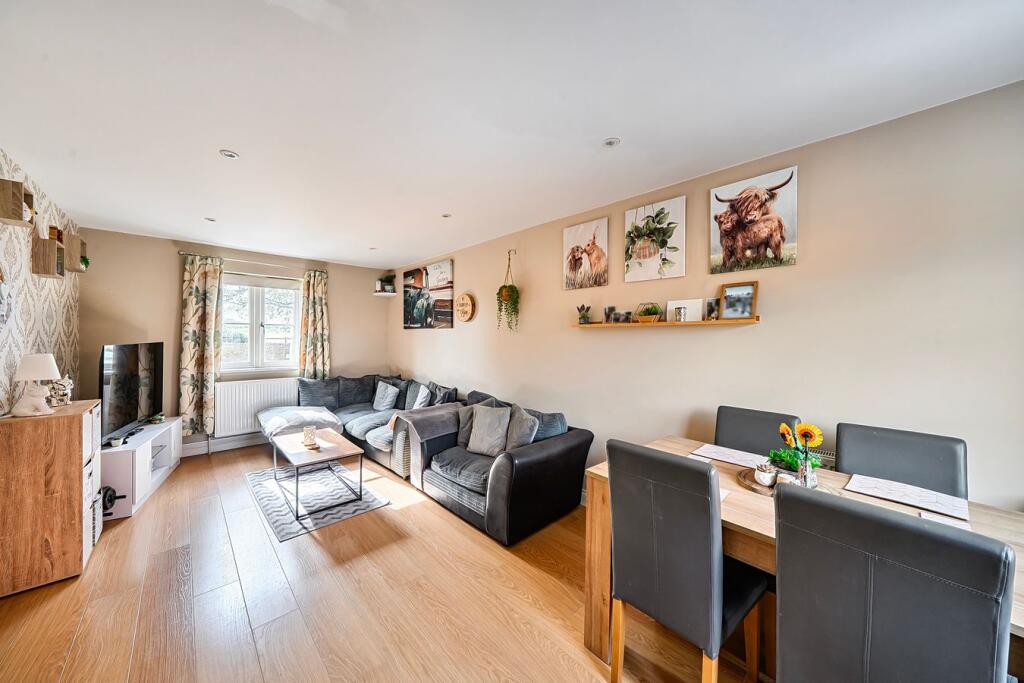
• Semi open plan living accommodation
• Dining room overlooking the rear garden
• Built by Thorner Homes
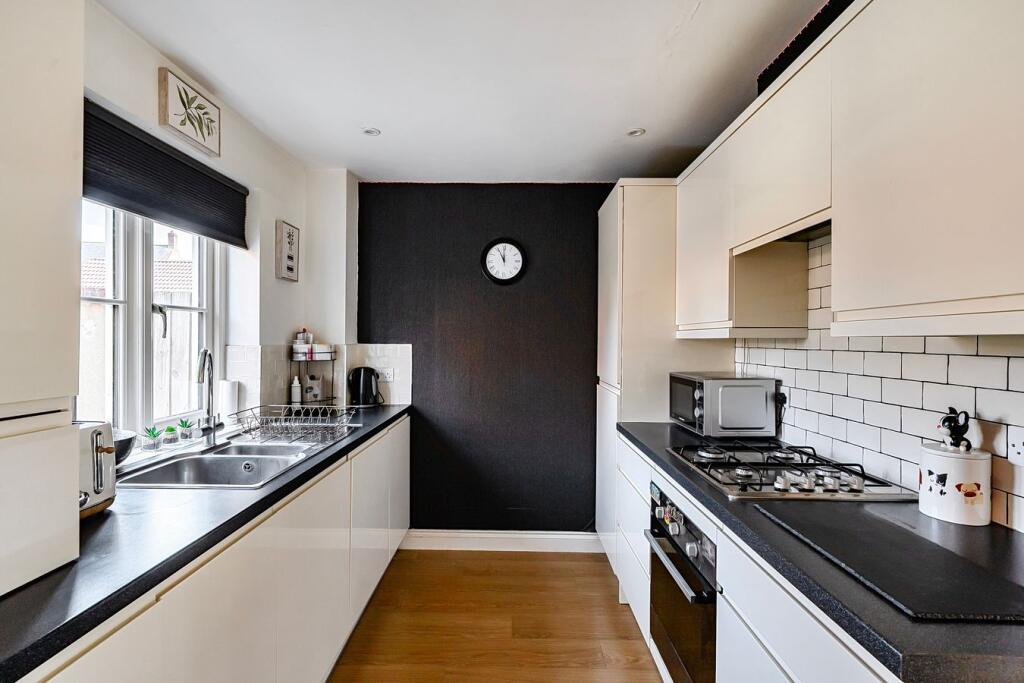
• Fitted kitchen with built in appliances
• Carport parking
• Enclosed garden by wall and fence
• First floor bathroom
• Council Tax Band B
Location:
• Nearest Station: Bruton Station
• Distance to Station: 6.135939652764045 miles
Agent Information:
• Address: 32 High Street,
Shepton Mallet,
BA4 5AS
Full Description:
<p>DESCRIPTION</p><p>Tadley Acres is a very popular residential area on the southern edge of the town. This property was built by Thorner Homes and has an open outlook to the front. There are a series of footpath linking you back to the Millenium Path / Strawberry Line and to the town centre.</p><p></p><p>Approached from the front, through the entrance door with glazed panels into a good sized entrance hall where a staircase rises to the first floor and doors lead into the living accommodation and the downstairs cloakroom fitted with a white suite of low level wc and wash hand basin. The living accommodation creates an ideal space for modern day living and comprises a good sized seating area to the front with ample space for sofas and occasional furniture. This space opens out to the dining area which flows around to the kitchen and has French doors to the enclosed rear garden. The kitchen is fitted with an extensive range of base, drawer and wall units, incorporating single drainer sink unit and work surfaces. There is an integrated gas hob, cooker hood, oven, fridge / freezer, dishwasher and washing machine. A wall unit also houses the gas boiler.</p><p></p><p>On the first floor the accommodation comprises two double bedrooms. The master bedroom has a built in storage cupboard and a fitted double wardrobe – one with a mirror fronted door. The second double bedroom also has a built in cupboard. The bathroom comprises a modern white suite of low level wc, wash hand basin and panel enclosed bath with shower and screen.</p><p>There are wood effect hard floors throughout the ground floor accommodation.</p><p></p><p>OUTSIDE</p><p>There is a small dwarf wall to the front with space to create a flower bed, which is currently gravelled.</p><p>The rear garden is designed for low maintenance, enclosed by a mix of wall and fencing, and comprising paved and gravelled seating areas with a raised corner bed. There is pedestrian access to the carport.</p><p>Being the 2nd one in from the property, this space not only accommodates parking for one car, but could also be used to house a reasonable sized storage container.</p><p>ADDITIONAL INFORMATION</p><p>Gas fired heating. All mains’ services are connected. Council Tax Band B.</p><p>LOCATION</p><p>The historic market town of Shepton Mallet is situated close to the centres of Frome and the city of Wells. The larger centres of Bristol and Bath are also within easy travelling distance. The town offers a range of local amenities and shopping facilities. For those travelling by train, Castle Cary station (which has direct services to London Paddington) is approximately six miles.</p><p></p>