For Rent
Price on request
2 bed flat for saleClifton Square, Burnley BB12
Studio
Burnley
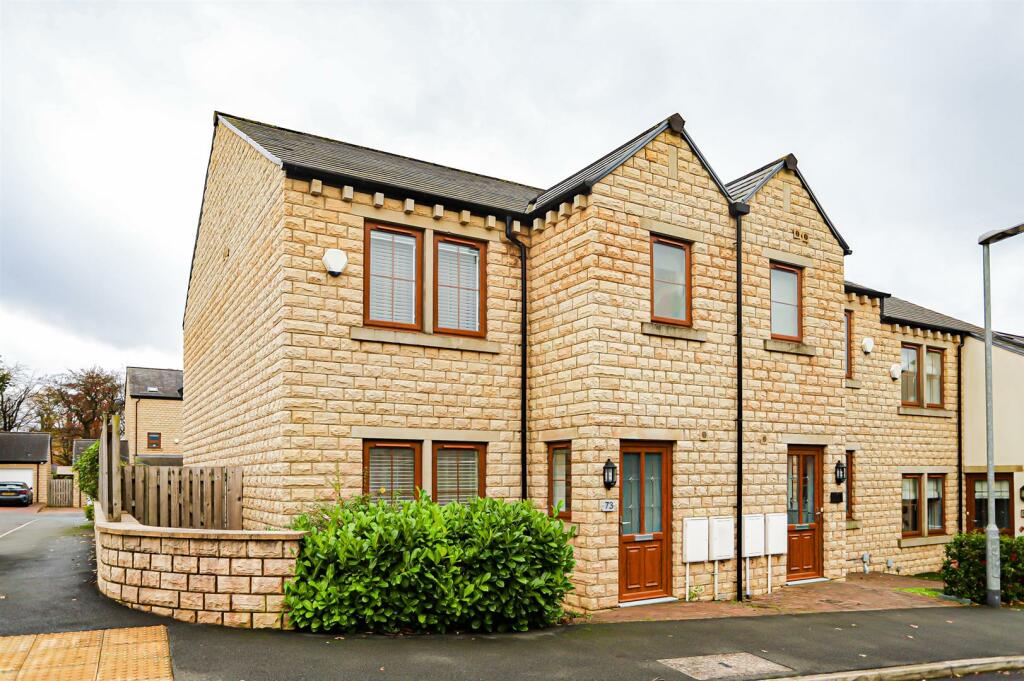
Property Details: • Type: Semi-Detached • Tenure: Freehold • Floor Area: N/A
Key Features: • Beautifully Presented Semi Detached Property • Three Bedrooms • Open Plan Dining Kitchen • Spacious Reception Room • En Suite To Main Bedroom • Front & Rear Gardens • Off Road Parking • Freehold • Council Tax Band C • EPC Rating: C
Location: • Nearest Station: N/A • Distance to Station: N/A
Agent Information: • Address: 21 Manchester Road, Burnley, BB11 1HG
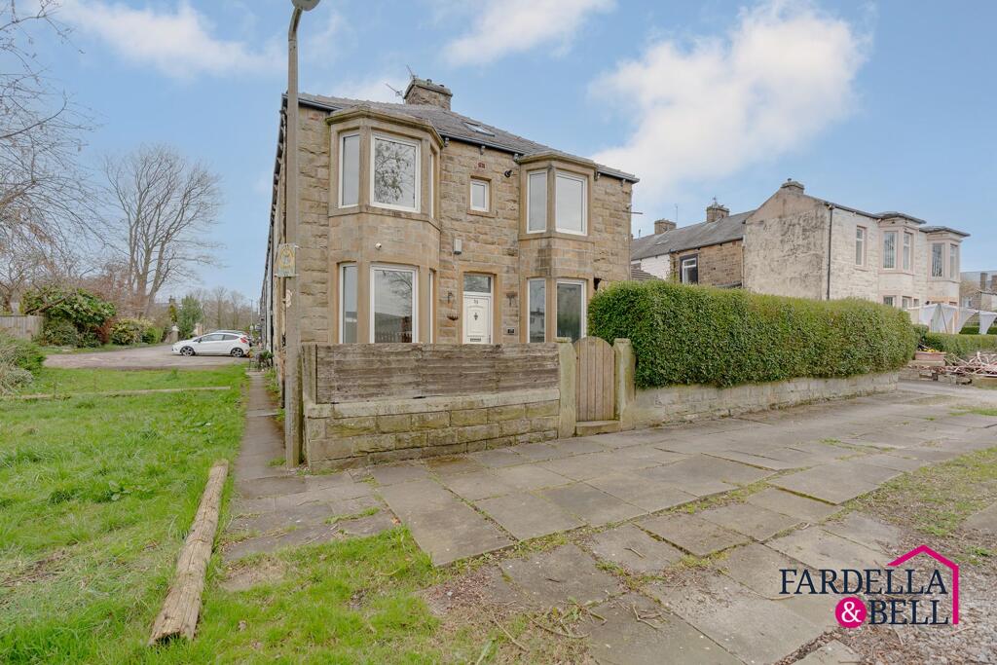
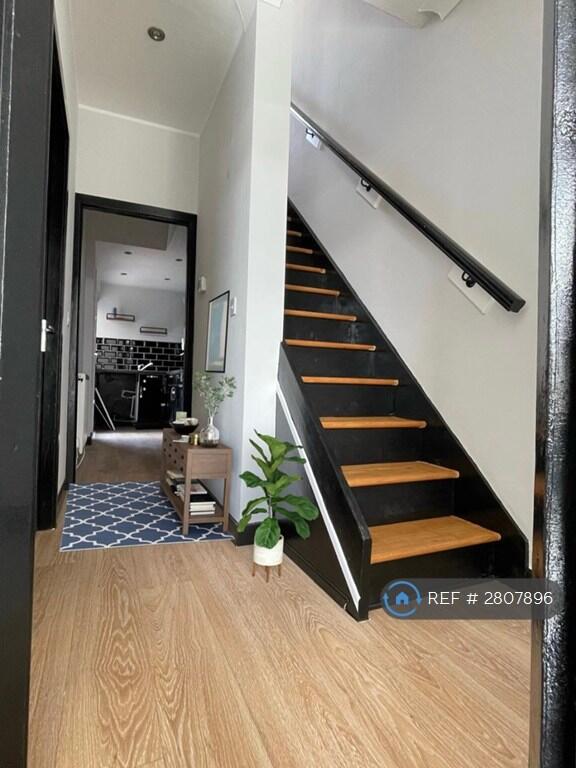
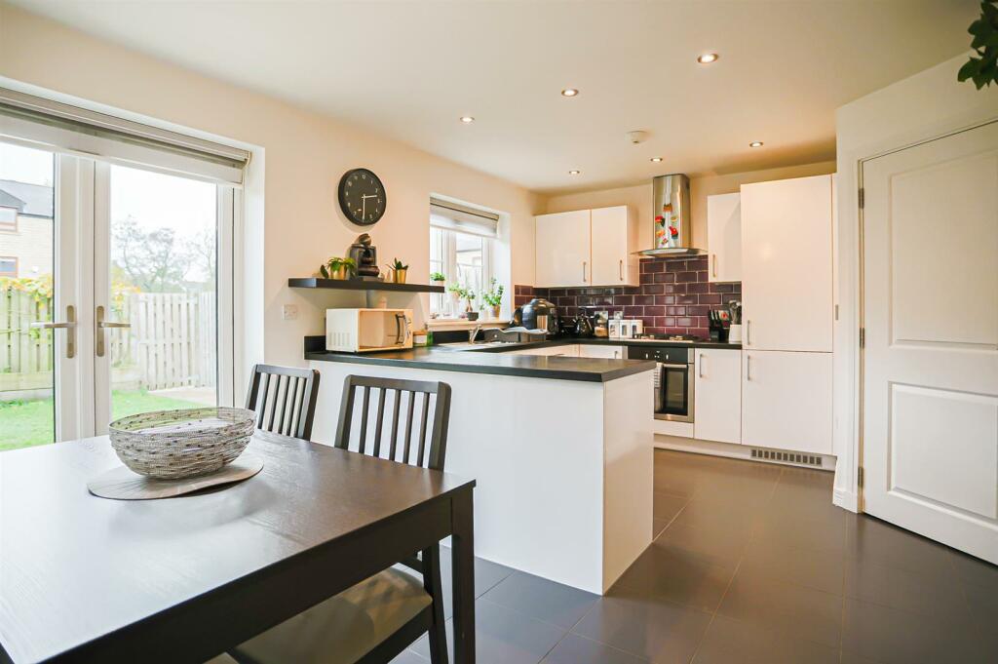
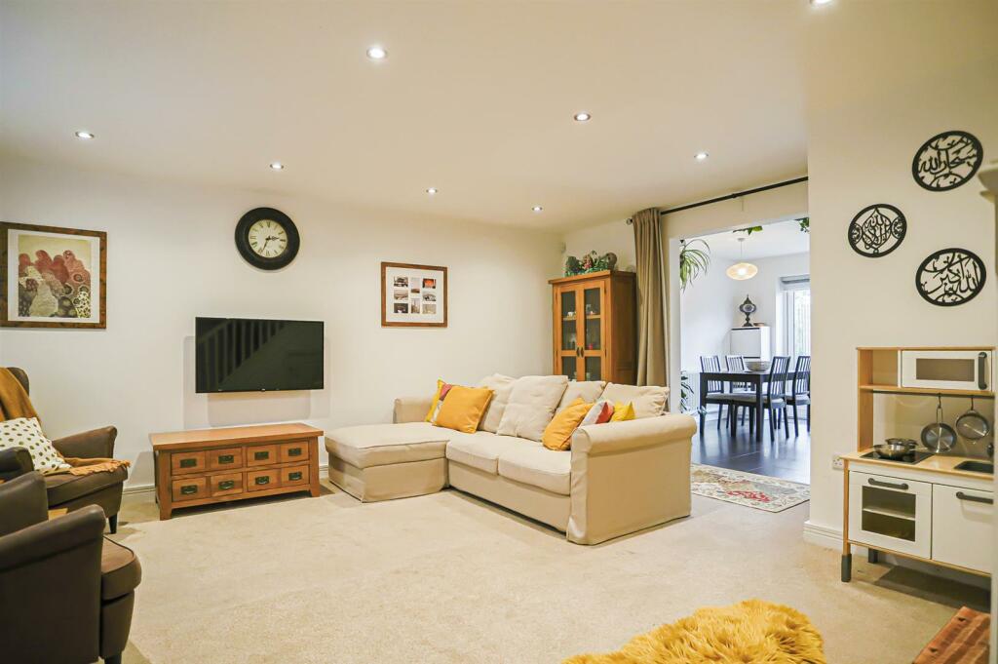
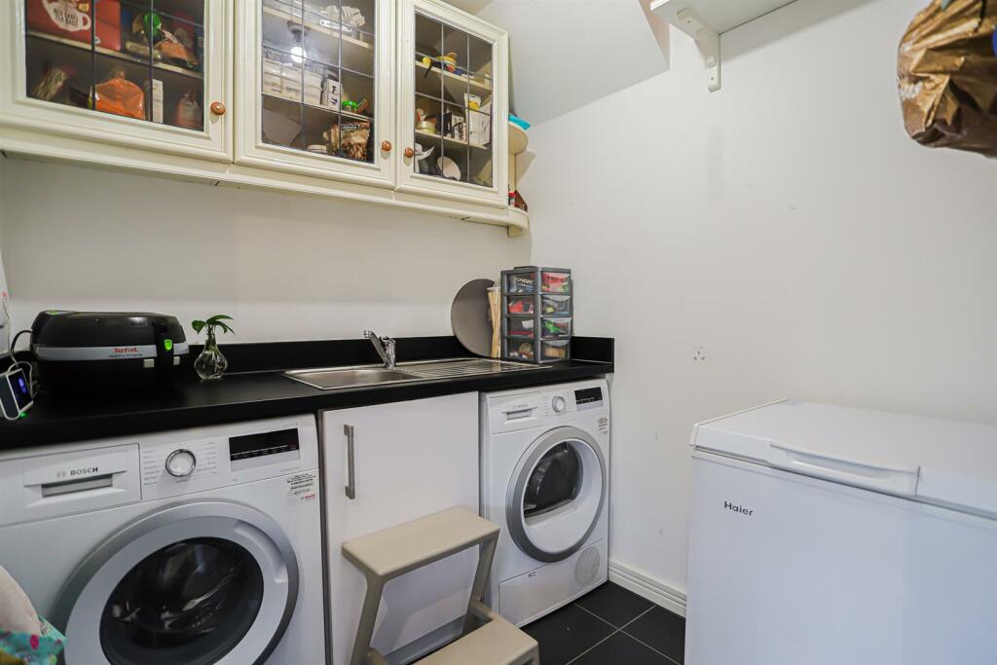
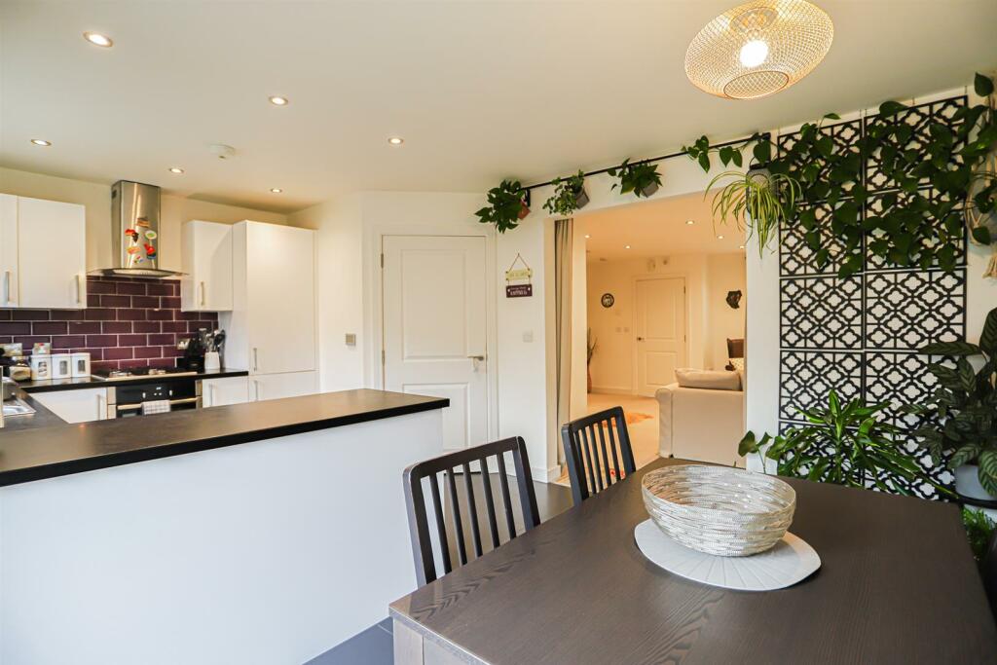
Full Description: A FANTASTIC SEMI DETACHED FAMILY HOMEPresented and maintained to the highest standard throughout with immaculate presentation, spacious rooms and modern fixtures and fittings, this idyllic three bedroom semi detached property is being proudly welcomed to the market in the sought after location of Burnley on a popular estate. With fantastic gardens, driveway for multiple cars and open plan living space to the ground floor, this property is the perfect family home truly not to be missed! Situated conveniently close to bus routes, local schools and amenities, as well as network links to Pendle, Accrington and major motorway links. With three generously sized bedrooms, neutral decoration and a utility room, this property is the perfect home to move straight into!The property comprises briefly; a welcoming entrance porch provides access through to a spacious reception room and WC. The reception room leads openly to a kitchen diner and houses a staircase to the first floor. The kitchen diner leads to a utility room. The first floor comprises of three generously sized bedrooms, the main bedroom boasting its own en suite facility, and a four piece family bathroom suite. Both bathrooms are of high specification and feature Duravit and Hansgrohe fitments. Externally there is a paved garden to the rear with lawn, bedding areas and access to the driveway. To the front there is a block paved garden with bedding areas. For further information or to arrange a viewing please contact our Burnley office at your earliest convenience.Ground Floor - Entrance Porch - 1.75m x 1.04m (5'9 x 3'5) - UPVC double glazed front entrance door, UPVC double glazed window, central heating radiator and doors to reception room and WC.Wc - 1.75m x 0.86m (5'9 x 2'10) - Central heating radiator, dual flush WC, pedestal wash basin, extractor fan and tiled flooring.Reception Room - 5.38m x 5.33m (17'8 x 17'6) - UPVC double glazed window, central heating radiator, television point, understairs storage, spotlights, smoke alarm and open to the kitchen.Kitchen - 5.36m x 3.45m (17'7 x 11'4) - UPVC double glazed window, central heating radiator, range of wall and base units with granite effect surfaces, stainless steel sink with drainer and mixer tap, electric oven with four ring gas hob, extractor hood, integrated fridge freezer and dishwasher, spotlights, smoke alarm, tiled flooring with underfloor heating, door to the utility and UPVC double glazed French doors to the rear.Utility Room - 1.93m x 1.80m (6'4 x 5'11) - Central heating radiator, range of wall and base units with granite effect surfaces, stainless steel sink with drainer and mixer tap, plumbing for washing machine, space for dryer, extractor fan and tiled flooring.First Floor - Landing - 3.91m x 2.36m (12'10 x 7'9) - Smoke alarm, loft access, fitted storage and doors to three bedrooms and bathroom.Bedroom One - 3.56m x 3.25m (11'8 x 10'8) - UPVC double glazed window, central heating radiator and door to the en suite.En Suite - 2.06m x 1.93m (6'9 x 6'4) - Central heating towel rail, direct feed shower unit, pedestal wash basin, dual flush WC, tiled elevations, spotlights, extractor fan and tiled flooring.Bedroom Two - 4.32m x 2.95m (14'2 x 9'8) - UPVC double glazed window and central heating radiator.Bedroom Three - 2.95m x 2.36m (9'8 x 7'9) - UPVC double glazed window and central heating radiator.Bathroom - 3.20m x 2.01m (10'6 x 6'7) - UPVC double glazed window, central heating towel rail, dual flush WC, pedestal wash basin, panelled bath, direct feed shower unit, tiled elevations, spotlights, extractor fan and tiled flooring.External - Front - Block paved garden with planted beds.Rear - South facing laid to lawn garden with stone chippings, bedding areas and driveway providing off road parking for numerous vehicles.BrochuresClarkson Close, BurnleyBrochure