Clausen Close, Great Barr, Birmingham B43 7UD
About this home
Property Details: • Type: Semi-Detached • Tenure: Freehold • Floor Area: N/A
Key Features: • STUNNING FAMILY HOME • VASTLY EXTENDED • THREE BEDROOMS • VERSATILE DOWNSTAIRS OFFICE • OPEN PLAN KITCHEN & SOCIAL AREA • MODERNISED THROUGHOUT • LOVELY SPACIOUS GARDEN
Location: • Nearest Station: N/A • Distance to Station: N/A
Agent Information: • Address: 306 Queslett Road, Great Barr, Birmingham, B43 7EX
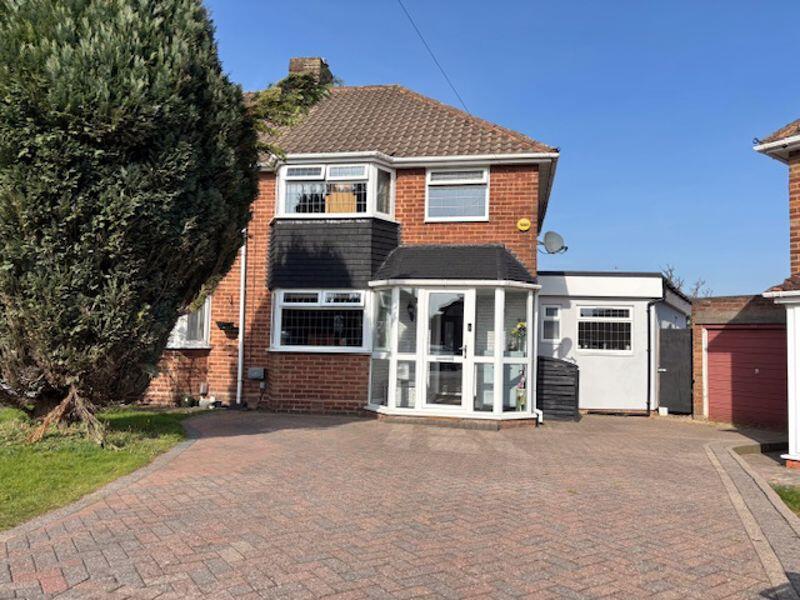
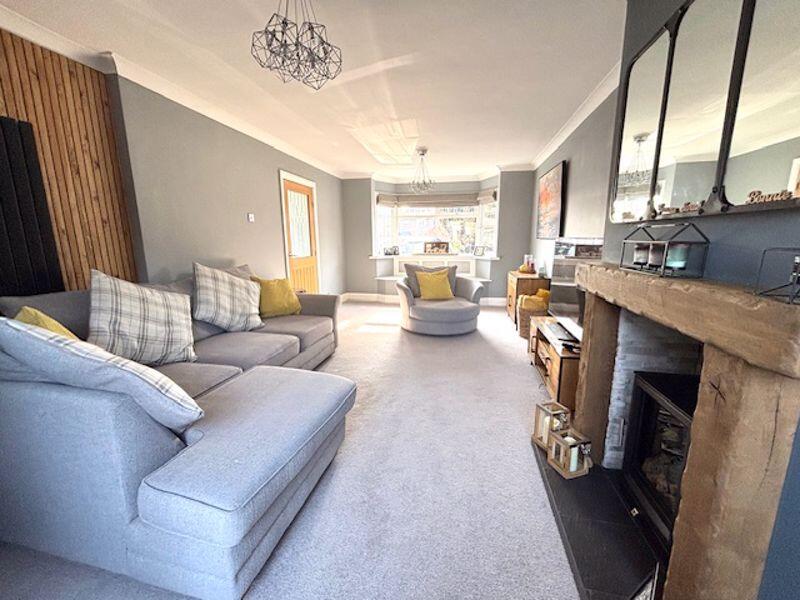
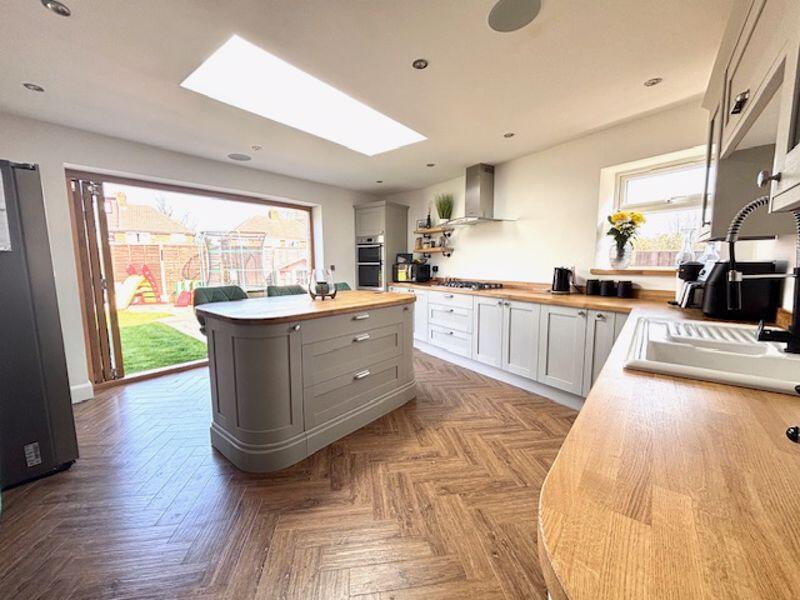
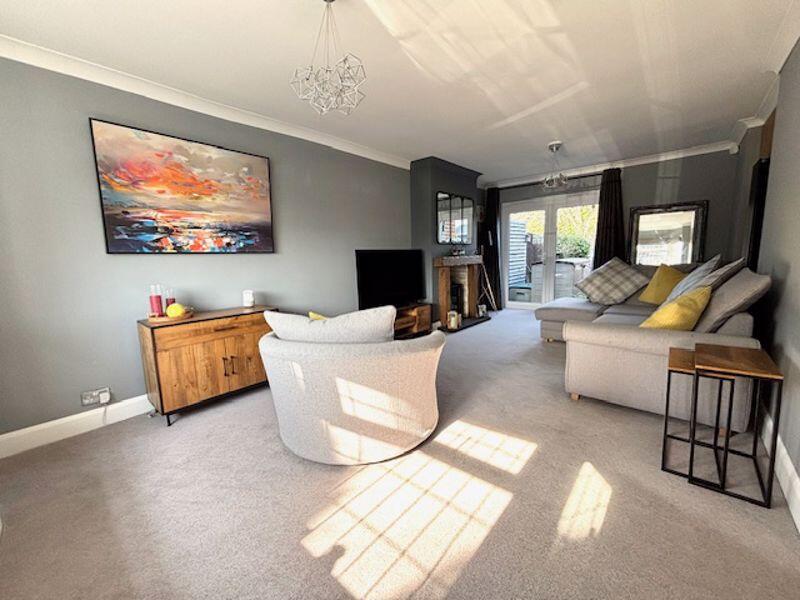
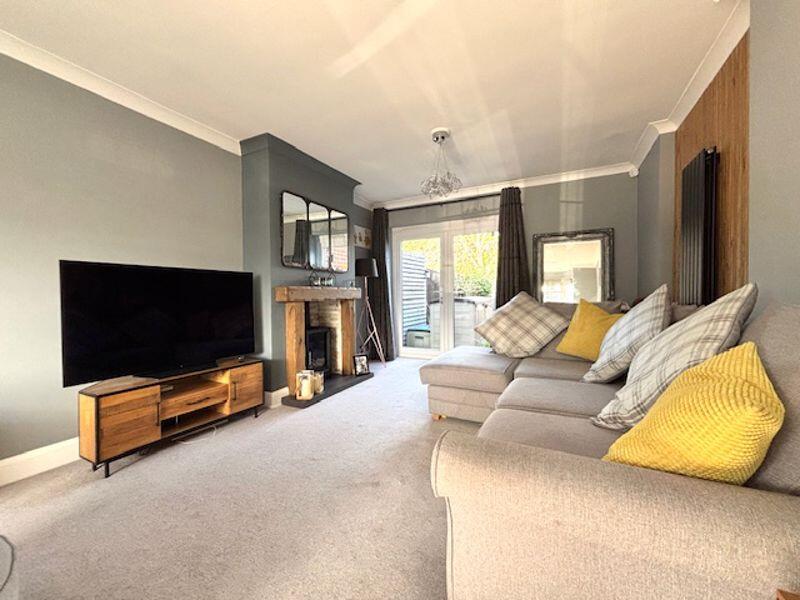
Full Description: Exceptional Extended Family Home – A Rare Opportunity on Pheasey Estate Proudly presenting a one-of-a-kind opportunity to acquire this beautifully extended family home, thoughtfully designed for modern living. Nestled in a peaceful cul-de-sac on Clausen Close, within the highly sought-after Pheasey Estate in Great Barr, this home offers a perfect balance of tranquility and convenience. The location boasts easy access to a variety of local amenities and highly regarded schools, including the esteemed Barr Beacon Secondary School. Impressive Features & Thoughtful Design Upon arrival, you are welcomed by a private block-paved driveway leading to a spacious front porch—an inviting entrance to this remarkable home. Step inside and discover: • A welcoming hallway with a handy cloak cupboard for practical storage. • A stunning dual-aspect lounge, bathed in natural light from the front bay window with a charming seating area and a rear patio door opening onto the garden, creating a seamless indoor-outdoor flow. • A spectacular open-plan kitchen, designed for both style and functionality, featuring: • A generous selection of modern sage wall and base cabinets. • Abundant worktop space for culinary creativity. • A central island—perfect for entertaining. • An impressive overhead skylight, filling the space with natural light. • Bi-folding doors leading directly to the garden, enhancing the sense of space. • A versatile social area, ideal for gatherings. • Integrated Bluetooth ceiling speakers, allowing you to set the perfect atmosphere while cooking or entertaining. • A downstairs guest W.C for added convenience. • Access to a dedicated home office, offering multi-functional potential to suit your lifestyle needs. • Underfloor heating in the extension, ensuring warmth and comfort in the colder months. First Floor – Comfort & Elegance Ascending to the first floor, an inviting landing leads to: • Two spacious double bedrooms with front and rear aspects. • A well-proportioned third bedroom, ideal for a child's room, nursery, or home workspace. • A stylishly tiled family bathroom, boasting a contemporary P-shaped bath with an overhead shower, complemented by modern fixtures and fittings. Beautifully Designed Outdoor Space Externally, the wide and spacious rear garden is a true retreat, enjoying plentiful sunshine despite its north-facing aspect. This thoughtfully landscaped space features: • Attractive slabbed patio areas, ideal for alfresco dining. • A good-sized lawn, perfect for family enjoyment. • Charming plant and flower beds, adding a touch of greenery. • A practical, gated side entryway for added convenience. Additionally, the property is equipped with an EV charger, making it an excellent choice for those with an electric vehicle. A Home Designed for Modern Living This wonderful family home has been thoughtfully extended and modernised to a high standard, embracing a contemporary open-plan layout while maintaining warmth and character. With luxury touches such as underfloor heating, integrated Bluetooth speakers, and an EV charger, this home is perfectly suited to modern family life. Early internal viewing is highly recommended to fully appreciate the space, style, and exceptional quality this home has to offer.Porch6' 11'' x 9' 2'' (2.1m x 2.8m)Hallway10' 6'' x 5' 11'' (3.2m x 1.8m)Dual Aspect Living Room24' 7'' x 11' 2'' (7.5m x 3.4m)Guest W.C7' 3'' x 3' 3'' (2.2m x 1m)Home Office11' 10'' x 8' 10'' (3.6m x 2.7m)Open Plan Kitchen15' 1'' x 14' 5'' (4.6m x 4.4m)Social AreaSocial Area9' 10'' x 6' 11'' (3m x 2.1m)Bedroom One14' 1'' x 9' 10'' (4.3m x 3m)Bedroom Two10' 2'' x 9' 10'' (3.1m x 3m)Bedroom Three9' 2'' x 7' 7'' (2.8m x 2.3m)Family Bathroom7' 3'' x 7' 7'' (2.2m x 2.3m)Family Bathroom7' 3'' x 7' 7'' (2.2m x 2.3m)BrochuresProperty BrochureFull Details