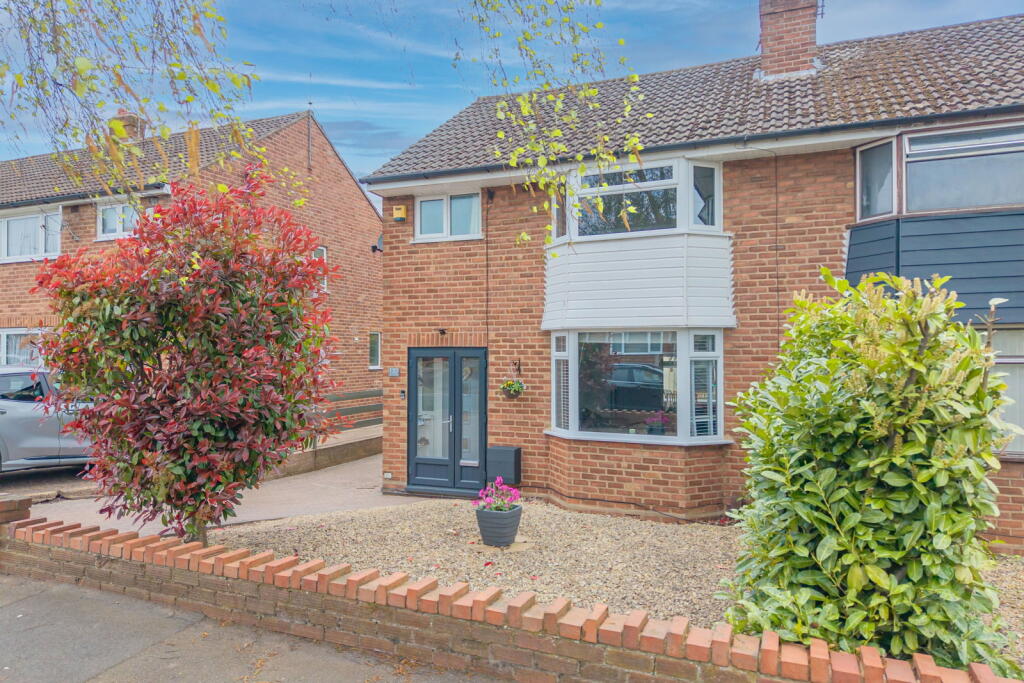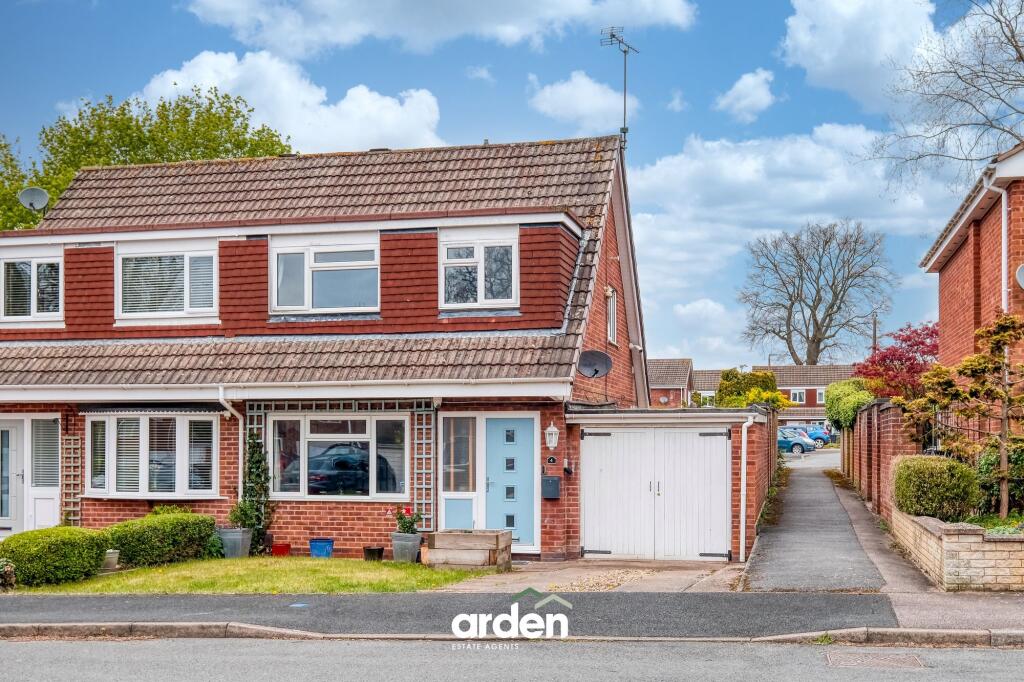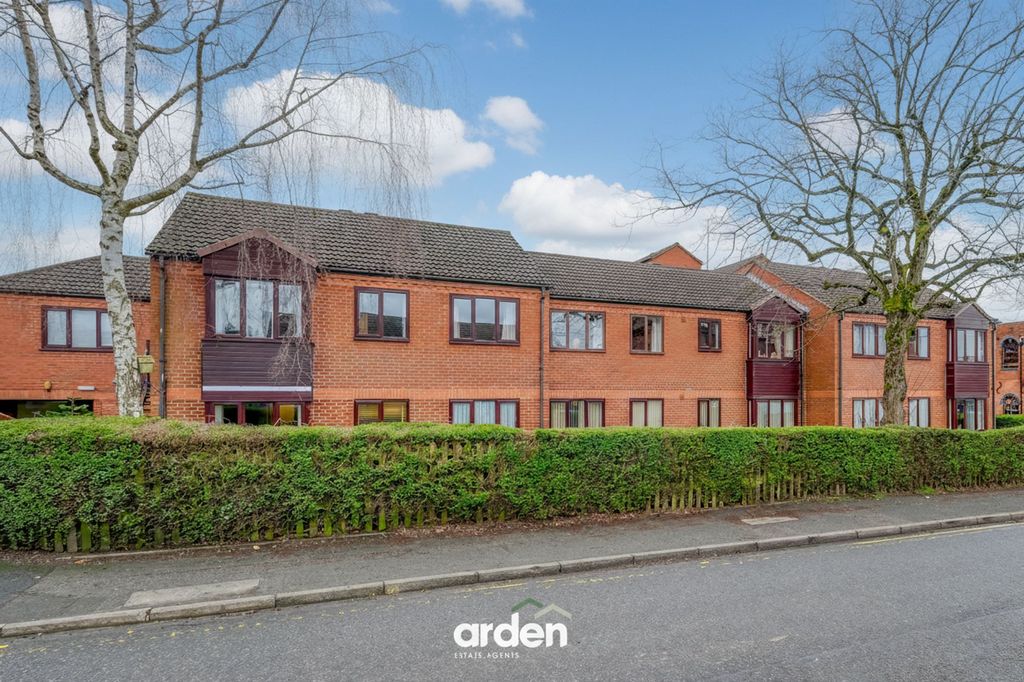
For Rent
Price on request
2 bed flat for saleForegate Street, Astwood Bank B96
Studio
Redditch
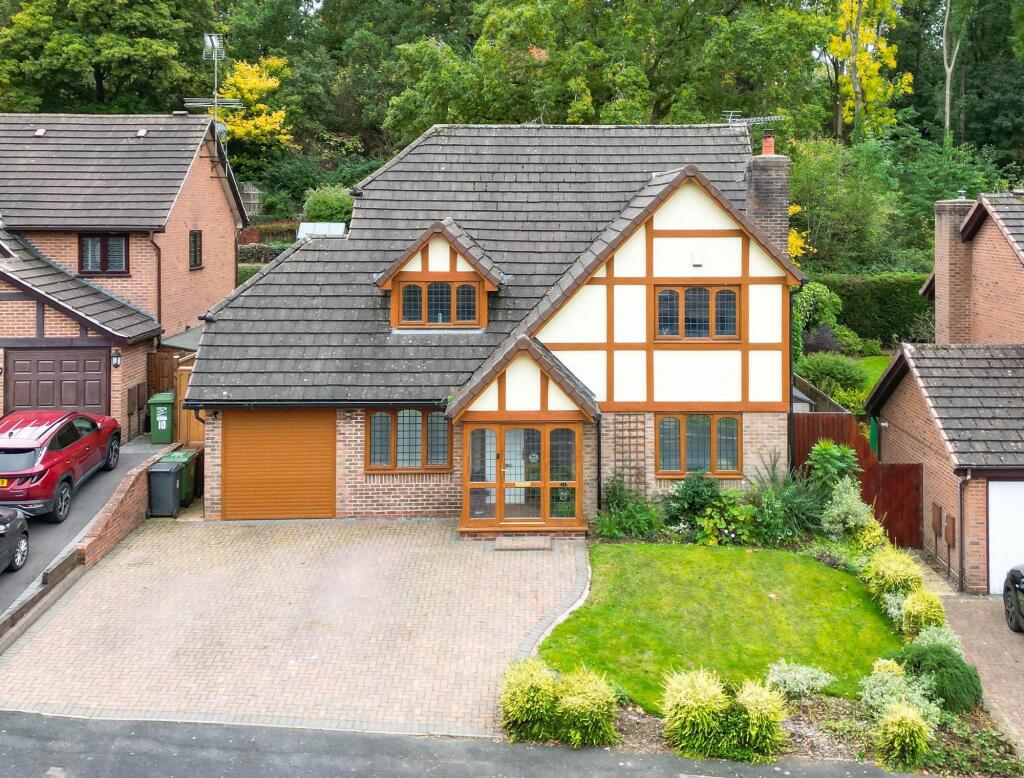
Property Details: • Type: Detached • Tenure: Freehold • Floor Area: N/A
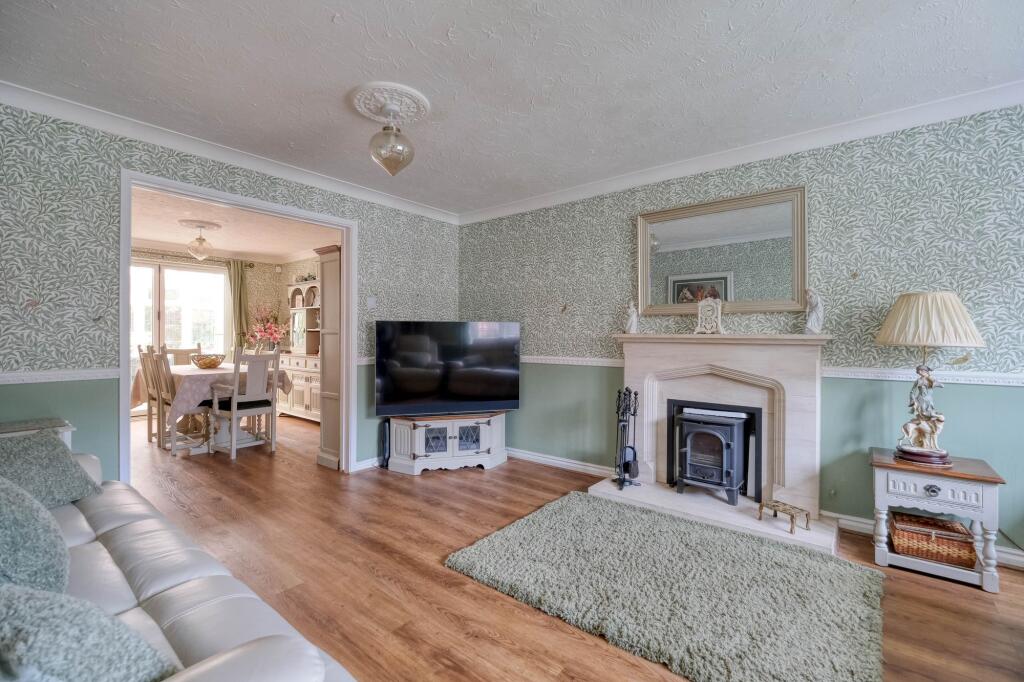
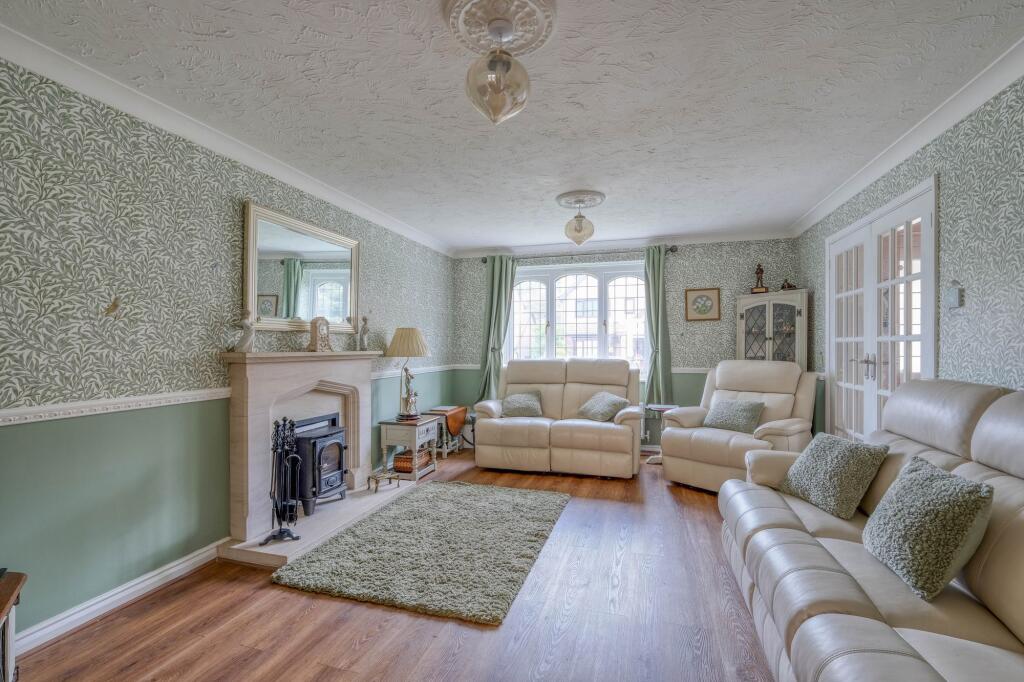
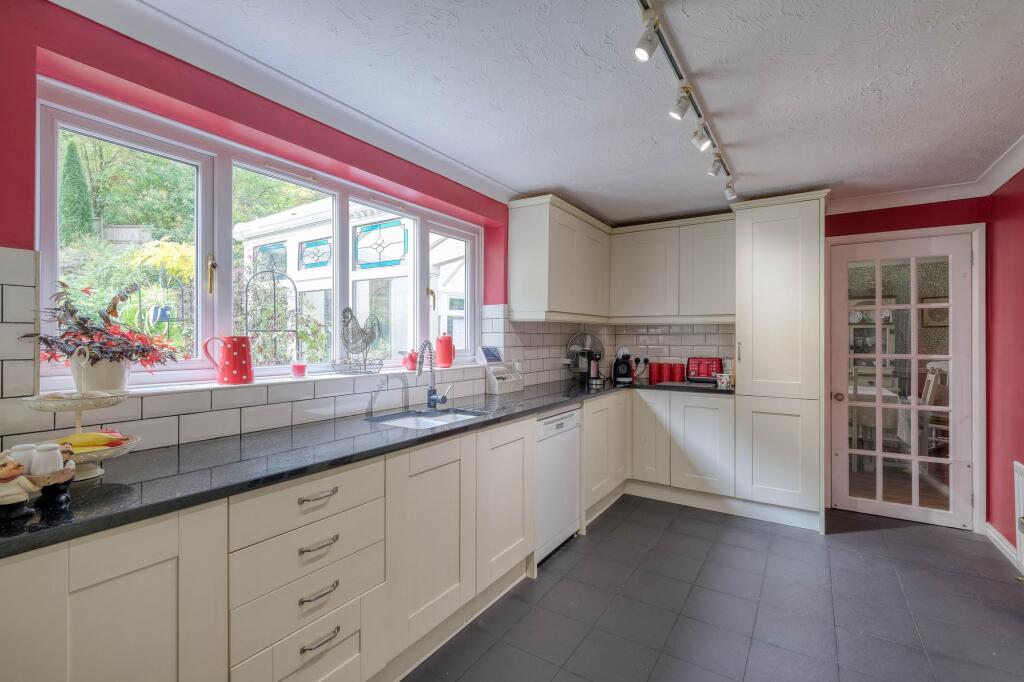
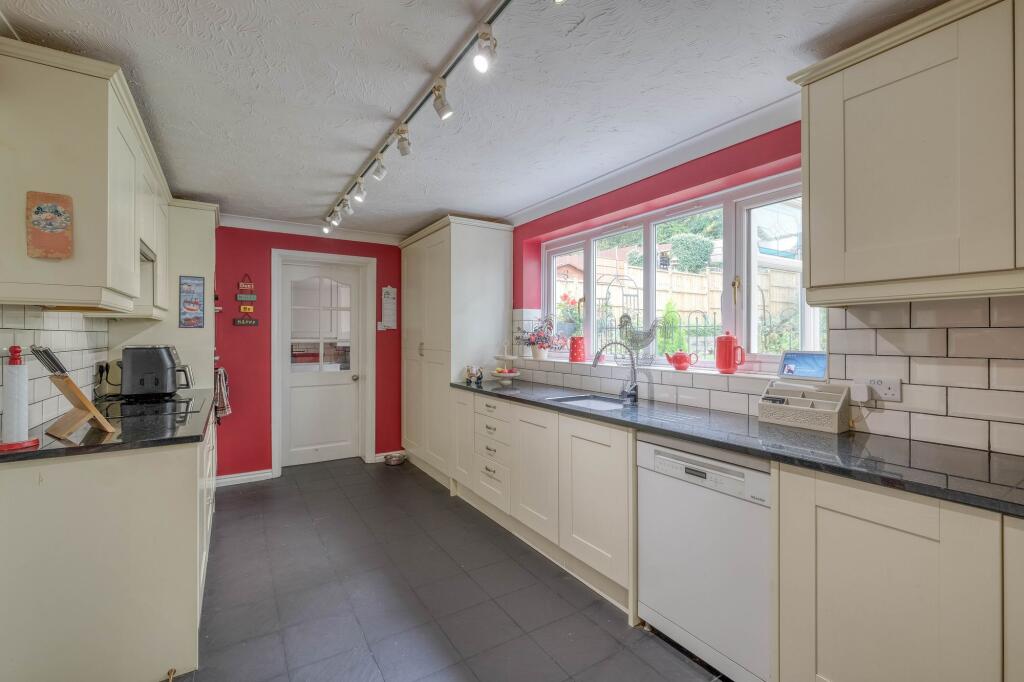
Key Features: • Wonderfully Appointed Detached Home • Four Well-Proportioned Bedrooms • Spacious Lounge with Wood Burner • Separate Dining Room and Generous Conservatory • Versatile Family Room • Modern Kitchen and Separate Utility • Stylish Bathroom, En-Suite and Guest WC • Private Mature Rear Garden • Triple Driveway Parking and Garage • Quiet Sought After Location, School Catchment for St. Augustine's High School
Location: • Nearest Station: N/A • Distance to Station: N/A
Agent Information: • Address: 373 Evesham Road, Redditch, B97 5JA
Full Description: A wonderfully appointed four-bedroom detached family home, privately positioned and backing onto woodland in the desirable area of Hunt End. This beautifully presented property offers spacious, well-balanced accommodation throughout, complemented by an attractive mature rear garden, ample driveway parking, and a generous garage.The accommodation begins with an enclosed entrance porch opening into a welcoming hallway with stairs rising to the first floor and a convenient guest WC. Double doors lead through to a spacious formal lounge featuring a wood-burning stove and connecting to a separate dining room with patio doors opening onto a generous P-shaped conservatory. This light-filled space enjoys lovely views over the rear garden and provides direct outdoor access.The modern kitchen is well equipped with a comprehensive range of wall and base units and integrated appliances, leading through to a separate utility room with further garden access and an internal door to the garage, which also incorporates a useful workshop area. Formerly a double garage, the space has been partially converted to create a versatile family room or home office, accessed internally from the hallway.Upstairs, the first-floor landing leads to a beautifully presented principal bedroom with fitted wardrobes, a dressing unit, and a stylish en-suite shower room featuring a double-width walk-in shower. There are two further double bedrooms with built-in wardrobes, a well-proportioned fourth bedroom, and a beautifully appointed family bathroom with a shower over the bath.This welcoming garden offers a peaceful and private space to enjoy nature throughout the seasons. A paved path winds between well-kept flower beds and neatly planted shrubs, with touches of colour and greenery creating an attractive landscape with a private backdrop. Low brick walls and wrought-iron fencing add character and definition, while mature trees and thoughtful planting provide a sense of seclusion. It’s a lovely setting for quiet mornings, family gatherings, or simply unwinding at the end of the day.EPC Rating: DLounge4.95m x 3.71mDining Room3.84m x 3.02mKitchen5.27m x 2.79mConservatory5.2m x 3.62mUtility2.43m x 1.75mWC1.78m x 1.77mGarage/Workshop5.45m x 5.17mMaster Bedroom4.17m x 3.68mEn Suite1.68m x 2.73mBedroom 24.45m x 3.34mBedroom 33.34m x 2.89mBedroom 42.94m x 2.73mBathroom2.15m x 1.96mDisclaimerThese particulars are for guidance only and based on information approved by the seller. Accuracy cannot be guaranteed and details may contain errors or omissions. They do not form part of any contract. We are not surveyors or legal experts and cannot advise on condition, title, or other legal matters. Buyers should instruct their own professionals before making decisions. Photos are illustrative only and items shown are not necessarily included. Fixtures, fittings and appliances are not tested and may not be in working order. All measurements are approximate. No liability is accepted for loss from use of these details.By law we must carry out ID and AML checks and review buyers’ financial circumstances before a property can be marked sold subject to contract. This due diligence is required by trading standards. Checks start once a provisional offer is agreed. The cost is £30 incl. VAT per property, payable in advance via our onboarding system.