Property Details:
• Type: Semi-Detached
• Tenure: N/A
• Floor Area: N/A
Key Features:
• Three Bedroom Home in Great Barr
• Spacious Open-Plan Lounge/Diner
• Two Double Bedrooms & One Single
• Bathroom With Extra Shower Cubicle
• Driveway Parking For Two Cars & Integral Garage
• Welcoming Lawned Rear Garden With Greenhouse
• Minimum Annual Household Income Required £39,000
• Deposit £1,500
• EPC Rating C. Council Tax Band C
• Available Now!
Location:
• Nearest Station: N/A
• Distance to Station: N/A
Agent Information:
• Address: 133 Chester Road,
Streetly,
Sutton Coldfield,
B74 2HE
Full Description:
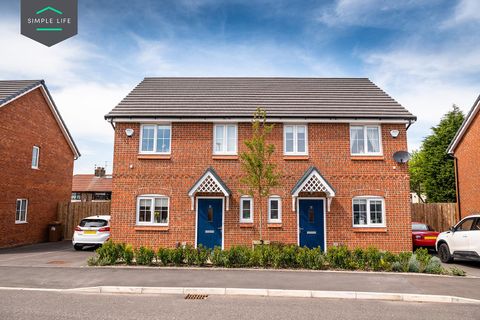
THREE BEDROOM SEMI-DETACHED HOUSE TO RENT IN GREAT BARR, primely located close to local schools and amenities with nearby access to junction 7 of the M6. The property benefits from open-plan living downstairs, spacious bedrooms, a bath/shower room, driveway parking for two, integral garage and welcoming rear garden. Offered on an unfurnished basis. Available Now!
On entry to the property, an entrance hall provides access to the lounge/diner, stairs to the first floor, and under-stair storage. The lounge/diner is particularly spacious, benefitting from a feature fireplace, sliding patio doors to the rear garden, and access to the kitchen. The kitchen features an array of wall & base units, a gas cooker, and access to the side passageway.
To the first floor, the landing provides access to all three bedrooms, the bath/shower room and separate WC. The master bedroom is rear-facing, with the added benefit of sliding built-in wardrobe space. The second double bedroom is front-facing and also of a generous size, with a convenient storage cupboard built-in. The spacious third bedroom is a of a great size for a single, with a further storage cupboard. Completing the first floor is the bath/shower room, consisting of a bathtub, corner shower cubicle, wash hand basin & heated towel rail. The WC is located separately for convenience, with it's own wash hand basin.
Externally, the front of the property features a block-paved driveway providing off-road parking for two vehicles, as well as access to a lean-to that runs alongside the house, offering convenient passage from the front to the rear. The integral single garage is externally accessible. The rear garden is particularly spacious and well-maintained, comprising a generous lawned area, a patio area, a variety of shrubbery, and a greenhouse.
EPC Rating C. Council Tax Band C. Minimum Annual Household Income Required £39,000. Fees MAY apply during tenancy. Unfurnished. Available Now!BrochuresFull Details