Property Details:
• Type: Detached
• Tenure: FREEHOLD
• Floor Area: 3595 sqft
Key Features:
• Exceptional Gated Five Bedroom Luxury Family Residence
• Master Bedroom Suite with Dressing Area and En Suite Bathroom
• Four Additional Bedrooms with Two En Suites
• Main Family Bathroom
• Spacious Lounge
• Snug/Office
• Open-Plan Kitchen/Breakfast Room with Family Area
• Utility Room
• Gymnasium
• Tenure: Freehold | EPC: D | Council Tax Band: G
Location:
• Nearest Station: Blake Street Station
• Distance to Station: 1.224838464184308 miles
Agent Information:
• Address: Fine & Country,
11 Brindley Place,
Brunswick Square,
Birmingham,
B1 2LP
Full Description:
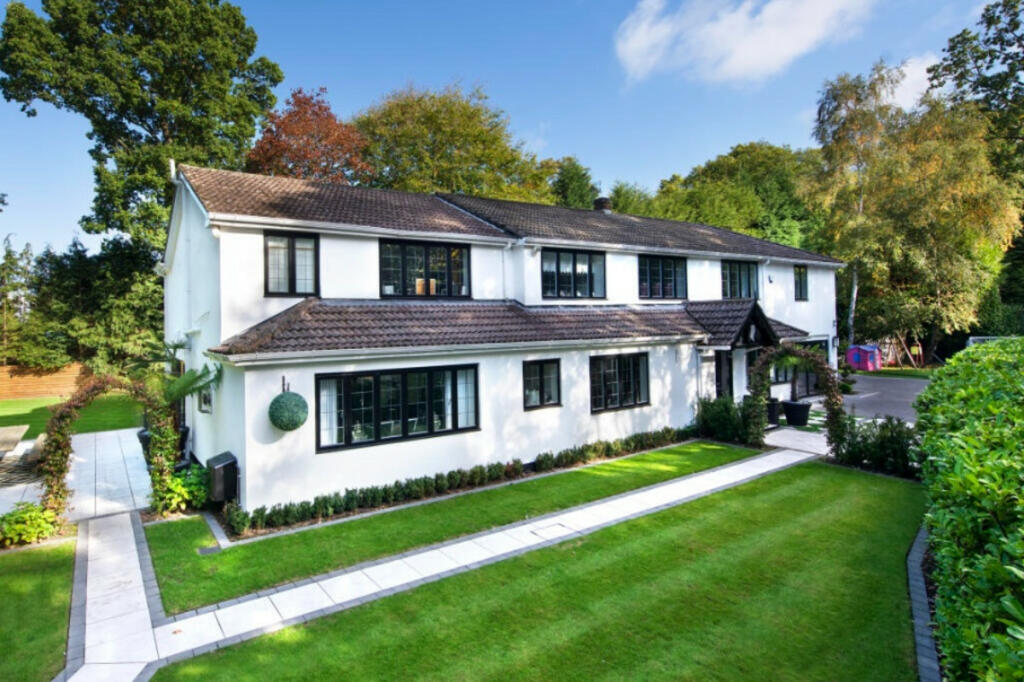
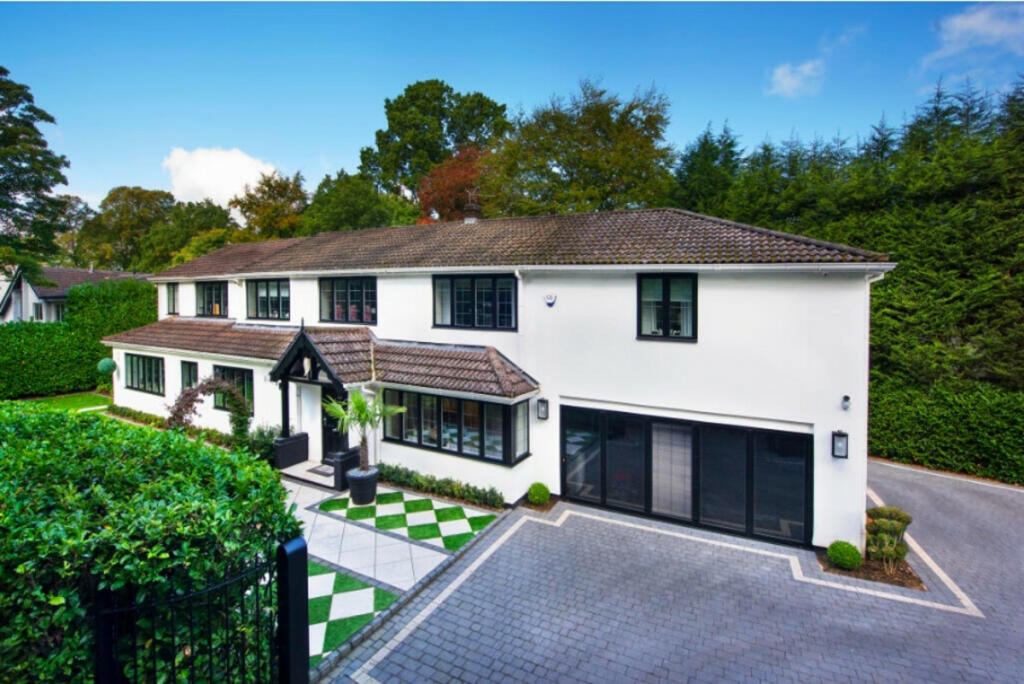
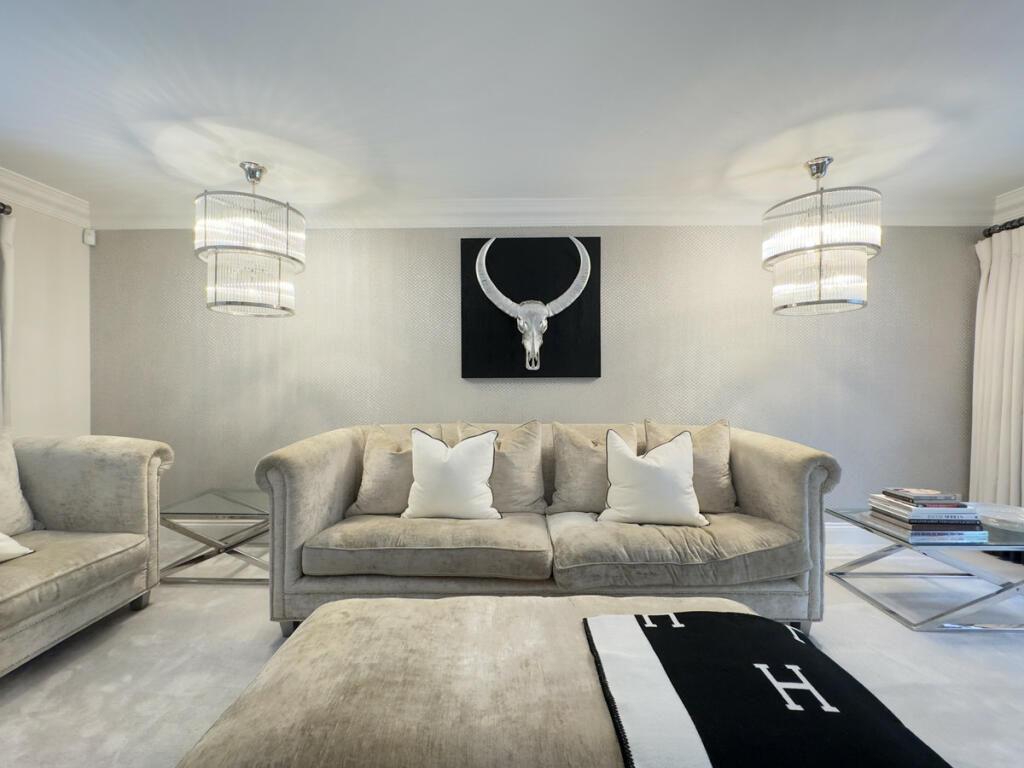
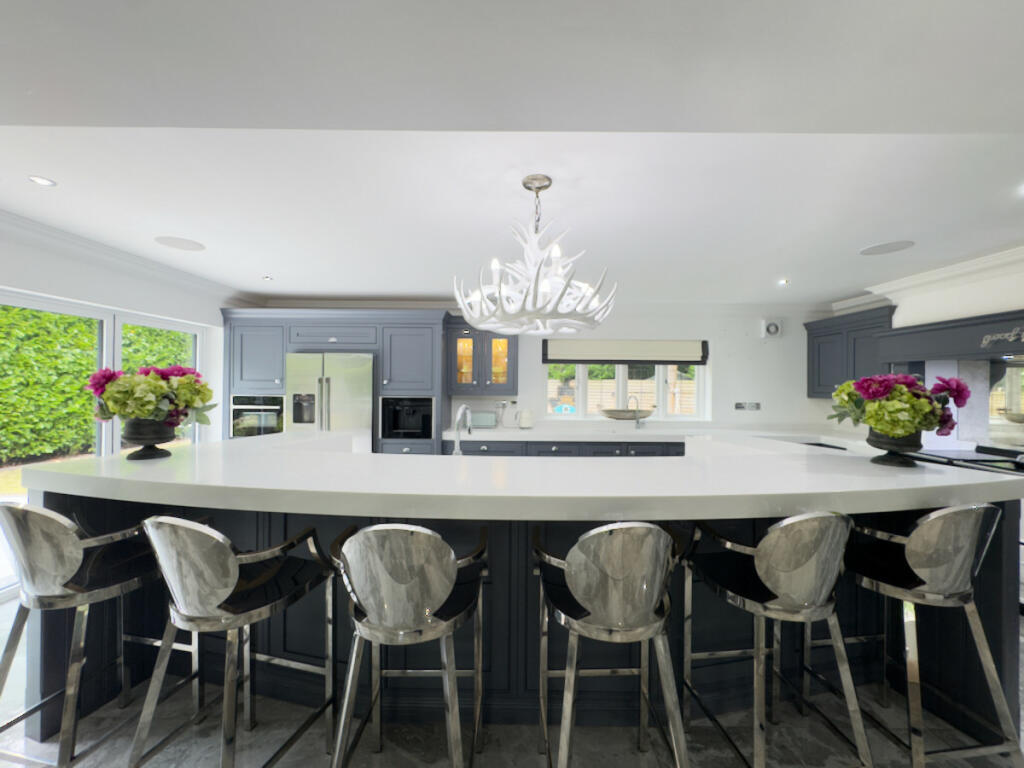
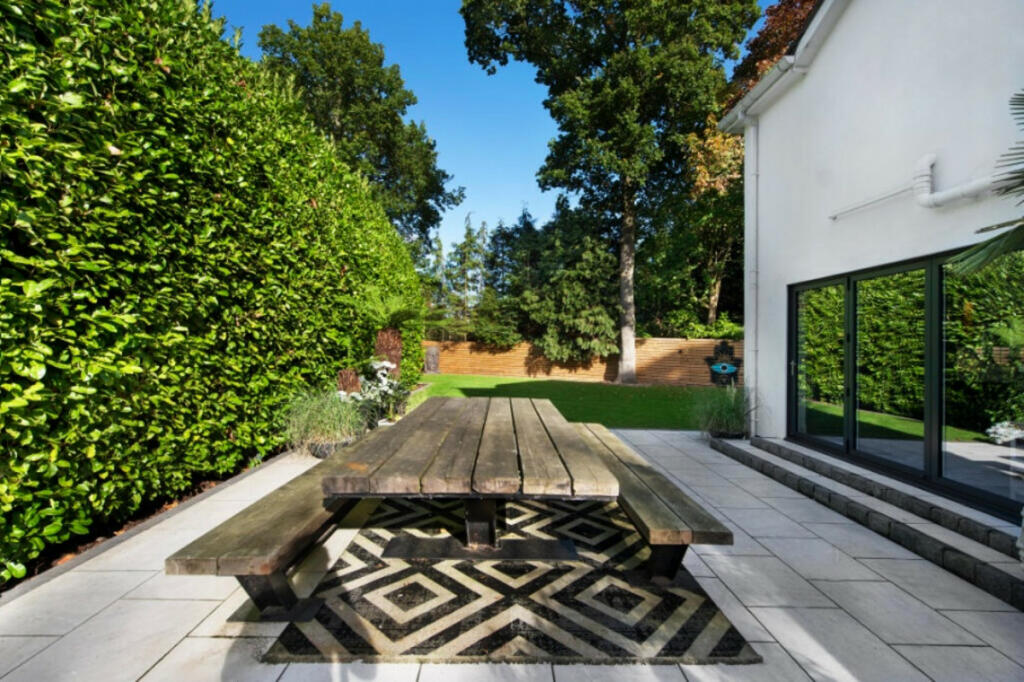
An Exceptional Five-Bedroom Luxury Family Residence in an Exclusive Private Estate<br /><br />Nestled within the prestigious and highly sought-after Little Aston Park Estate, this spectacular five-bedroom family home combines luxury living with elegant design, offering a unique blend of comfort and style. The property boasts a high specification throughout, with meticulously landscaped gardens and a secluded setting that provides a perfect retreat for the discerning homeowner.<br /><br />Key Features:<br /><br />- Reception Hall <br />- Guest Cloakroom <br />- Master Bedroom Suite with Dressing Area and En Suite Bathroom <br />- Four Additional Bedrooms <br />- Two En Suites <br />- Main Family Bathroom <br />- Spacious Lounge <br />- Snug/Office <br />- Formal Dining Room <br />- Open-Plan Kitchen/Breakfast Room with Family Area <br />- Utility Room <br />- Fully Equipped Gym <br />- Private Landscaped Gardens<br /><br />This expansive and beautifully appointed residence is designed to impress, with attention to detail and an outstanding specification. It is set back from the road, behind a gated entrance and block-paved driveway, offering ample parking. Located in the heart of Little Aston Park, this home benefits from close proximity to local amenities, including schools, boutique shops in Streetly Village, and the scenic Sutton Park.<br /><br />Ground Floor<br />The grand 'Reception Hall' welcomes you with elegant panelled walls, intricate ceiling cornice, and polished ceramic flooring, setting the tone for the luxury found throughout the property.<br /><br />The 'Sitting Room' offers a bright, dual-aspect view with a feature limestone fireplace and French doors leading to the rear garden. Adjacent is the Dining Room, accessed through double doors, which offers a refined space for entertaining, complete with garden views and a matching fireplace.<br /><br />The 'Snug/Office' is currently used as a playroom but offers flexibility for various uses. <br /><br />The heart of the home is the expansive Kitchen/Breakfast Room with Family Area, featuring bespoke hand-painted cabinetry, Corian countertops, and high-end integrated Neff appliances, including a coffee machine and double Aga. A large central island provides seating for six, perfect for casual dining or socializing. Bi-folding doors open onto the patio, blending indoor and outdoor living spaces seamlessly.<br /><br />The Family Area features underfloor heating and a built-in Sonos sound system, making it ideal for relaxed family gatherings.<br /><br />Completing the ground floor is a fully fitted Utility Room and a private Gym, offering a dedicated space for fitness, along with access to the plant room.<br /><br />First Floor<br />Ascending the elegant return staircase, the first-floor landing is flooded with natural light and provides access to the property’s luxurious bedrooms.<br /><br />The Master Bedroom Suite is a true retreat, with a spacious dressing/sitting area, custom-built wardrobes, and a concealed TV. A large Juliette balcony offers tranquil views over the landscaped gardens. The lavish En Suite Bathroom includes a freestanding stone bath, a mirror-fronted vanity unit, and underfloor heating.<br /><br />The additional four bedrooms are generously proportioned, two of which benefit from en suite bathrooms, while the others share a well-appointed family bathroom with modern fittings and underfloor heating.<br /><br />External Grounds<br />The property is surrounded by Private Landscaped Gardens, featuring carefully curated patios, lush lawns, evergreen hedging, and a children's play area, complete with an astro-turf football pitch. The gardens provide a serene outdoor living space ideal for relaxation and entertaining.<br /><br />A charming Summer House/Bar offers additional leisure space, equipped with electricity, while a garden shed provides practical storage solutions.<br /><br />For peace of mind, the property benefits from a comprehensive CCTV and alarm system, with optional monitoring capabilities.<br /><br />Services, Utilities & Property Information<br />Connected to Mains Water, Electricity, Gas and Drains<br />Underfloor Heating & Radiators Throughout<br />Broadband & Mobile Coverage: We suggest you check with your provider<br /><br />Local Authority; Lichfield District Council<br /><br />Tenure: Freehold | EPC: D | Council Tax Band: G