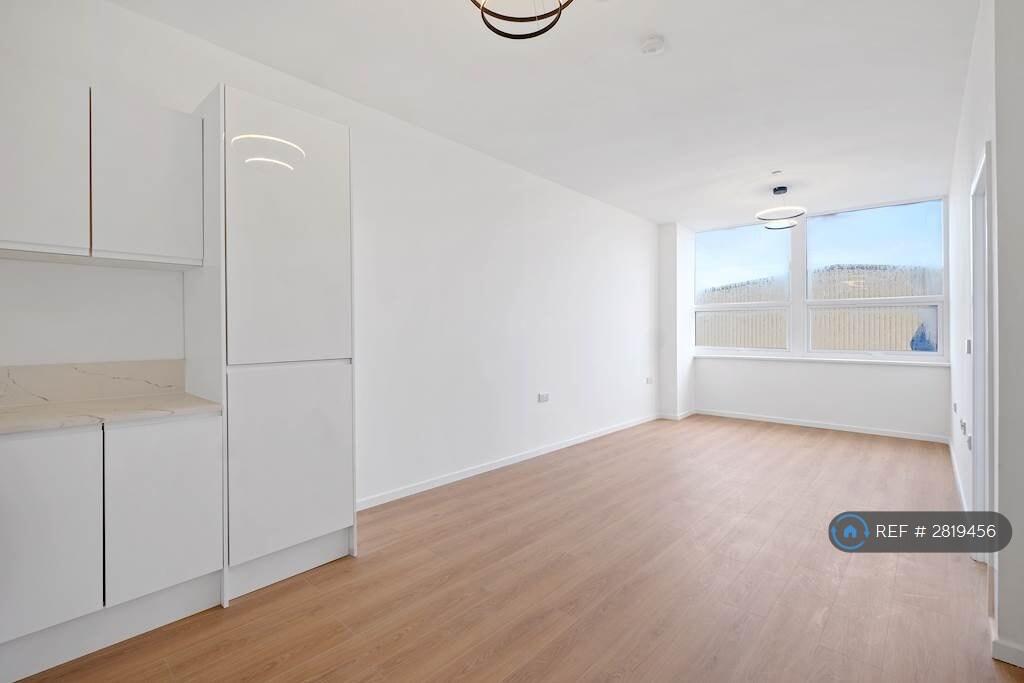
For Rent
£575/mo
Causeway Green Road, Sandwell, B68
1 bd
1 ba
Flat
Sandwell
Listed by OpenRent, London


Only details supplied with this listing are shown. Ask the listing contact to confirm measurements, taxes and costs.
Property Details: • Type: Semi-Detached • Tenure: Freehold • Floor Area: N/A
Key Features: • Spacious Rear Garden • Three Bedrooms • Gas Central Heating System • Porch And Hallway • Lounge/Dining Room • Kitchen/Breakfast Room • Downstairs WC • Shower Room • Garage/storage • Driveway
Location: • Nearest Station: N/A • Distance to Station: N/A
Agent Information: • Address: Meridian House Wheatfield Way Hinckley LE10 1YG
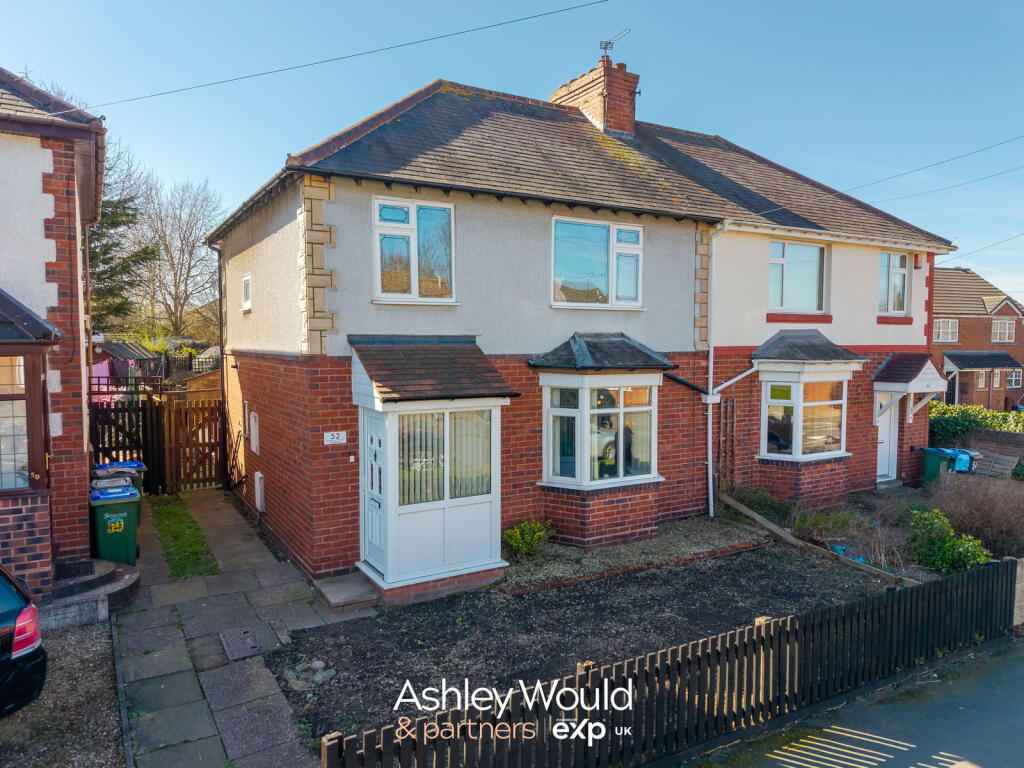
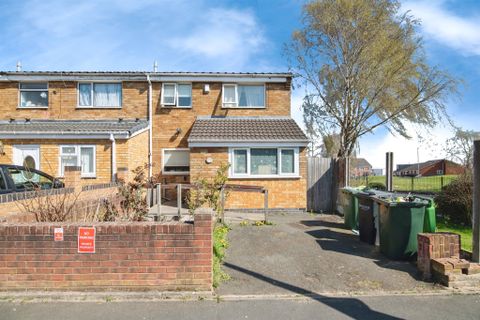
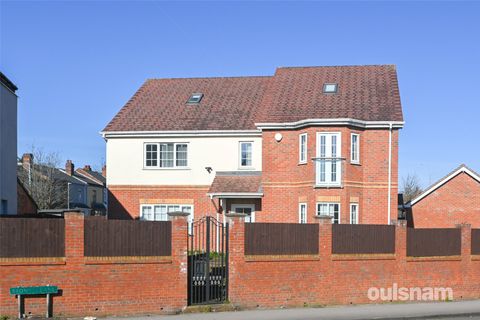
Full Description: *IMPRESSIVE THREE BEDROOM SEMI DETACHED HOME *Close To Popular Schools And Major Road Links *Three Bedrooms *Shower Room And Downstairs WC *Extended Kitchen/Breakfast Room *Through Lounge/Dining Room *Front Driveway *Private Rear Garden *Viewing Essential.A well presented bay fronted semi detached property situated in the heart of Oldbury. The location is ideal for families and professional couples benefitting from a number of sought after local schools, various shops and amenities in the vicinity. Major road links provide easy access into Birmingham City Centre and to the motorway network. There are also ample buses on hand and the nearby canal provides pleasant walks.The ground floor is accessed from a porch leading to a welcoming hallway. A downstairs WC has been added and the through lounge/dining room has a bay window to the front and patio doors to the rear letting in plenty of natural light. The kitchen has been extended by utilising some of the garage space and now offers a comprehensive range of cupboards along with a breakfast bar. The kitchen has french doors to the garden and a door into the remaining garage/storage space. The first floor landing has access to the loft space and doors to the three well proportioned bedrooms and modern shower room. There is further loft space above the garage.Externally the property has a front driveway leading to the garage/storage. To the rear is generous well kept garden mainly laid to lawn with a patio area and raised bed for growing plants and or vegetables. Rooms and dimensions (where applicable):PorchHallwayLounge/Dining Room - 23ft5 x 10ft9Kitchen/Breakfast Room - 13ft8 x 8ft2 + 7ft9 x 6ft7Downstairs WCLandingBedroom One - 12ft x 10ft10Bedroom Two - 11ft2 x 10ft11Bedroom Three - 8ft1 x 6ftShower Room - 7ft11 x 5ft11Garage/Storage - 10ft2 x 9ft8DisclaimerWhilst we make enquiries with the Seller to ensure the information provided is accurate, Yopa makes no representations or warranties of any kind with respect to the statements contained in the particulars which should not be relied upon as representations of fact. All representations contained in the particulars are based on details supplied by the Seller. Your Conveyancer is legally responsible for ensuring any purchase agreement fully protects your position. Please inform us if you become aware of any information being inaccurate.Money Laundering RegulationsShould a purchaser(s) have an offer accepted on a property marketed by Yopa, they will need to undertake an identification check and asked to provide information on the source and proof of funds. This is done to meet our obligation under Anti Money Laundering Regulations (AML) and is a legal requirement. We use a specialist third party service together with an in-house compliance team to verify your information. The cost of these checks is £82.50 +VAT per purchase, which is paid in advance, when an offer is agreed and prior to a sales memorandum being issued. This charge is non-refundable under any circumstances.
If the interactive map is unavailable, open the supplied location in maps.
Open location in mapsThe pin uses coordinates supplied with this listing. Confirm the exact location with the listing contact.
Added and updated dates describe the Mirror record. Source publication and verification dates are shown separately when known; none establishes time on market. Confirm current price and availability with the listing contact.
View original listing