Property Details:
• Type: Town House
• Tenure: N/A
• Floor Area: N/A
Key Features:
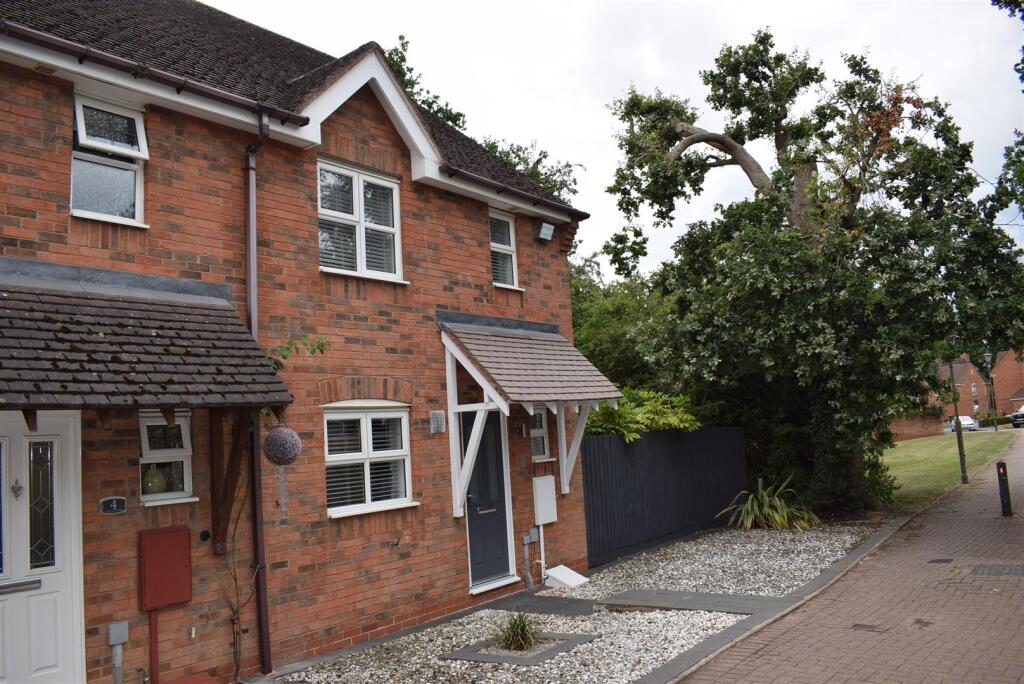
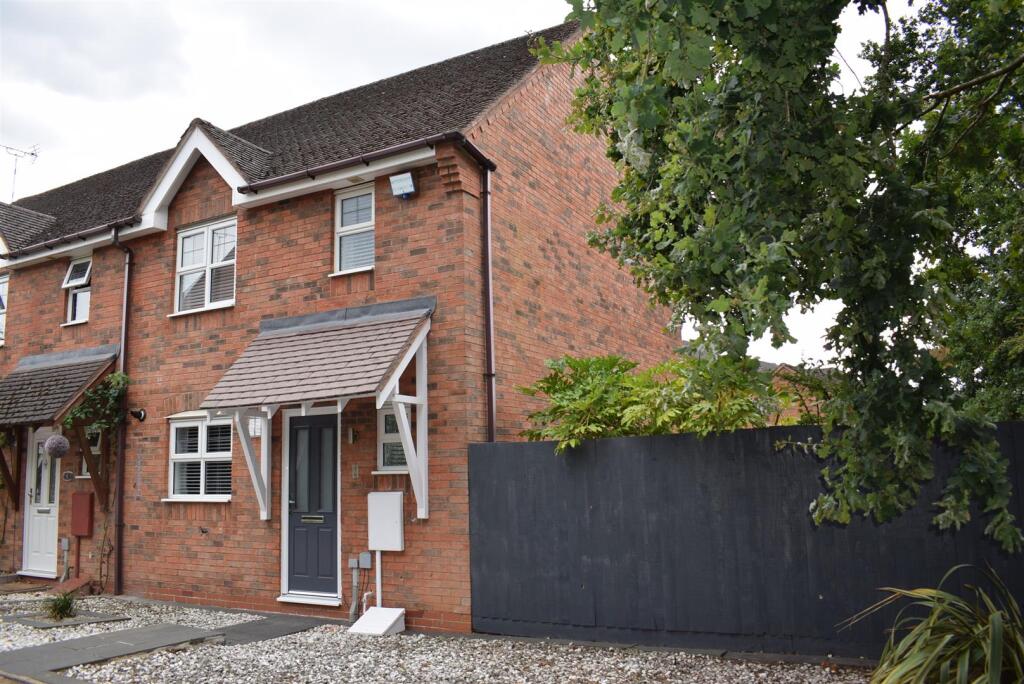
• Recently Refurbished Three Bedroomed End of Terrace Property
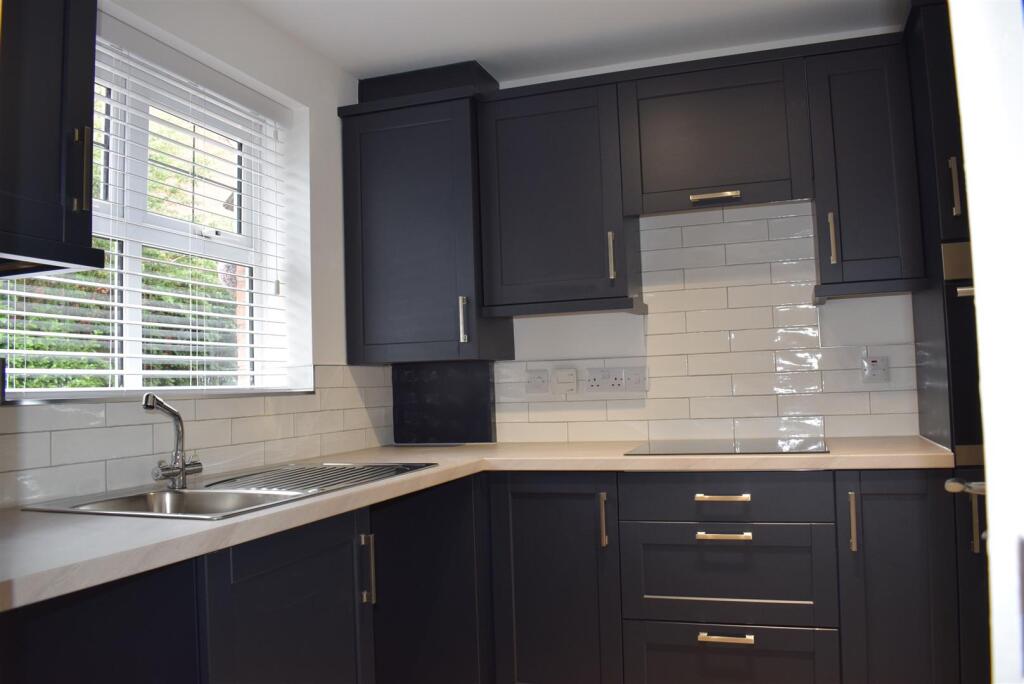
• Refitted Kitchen
• WC
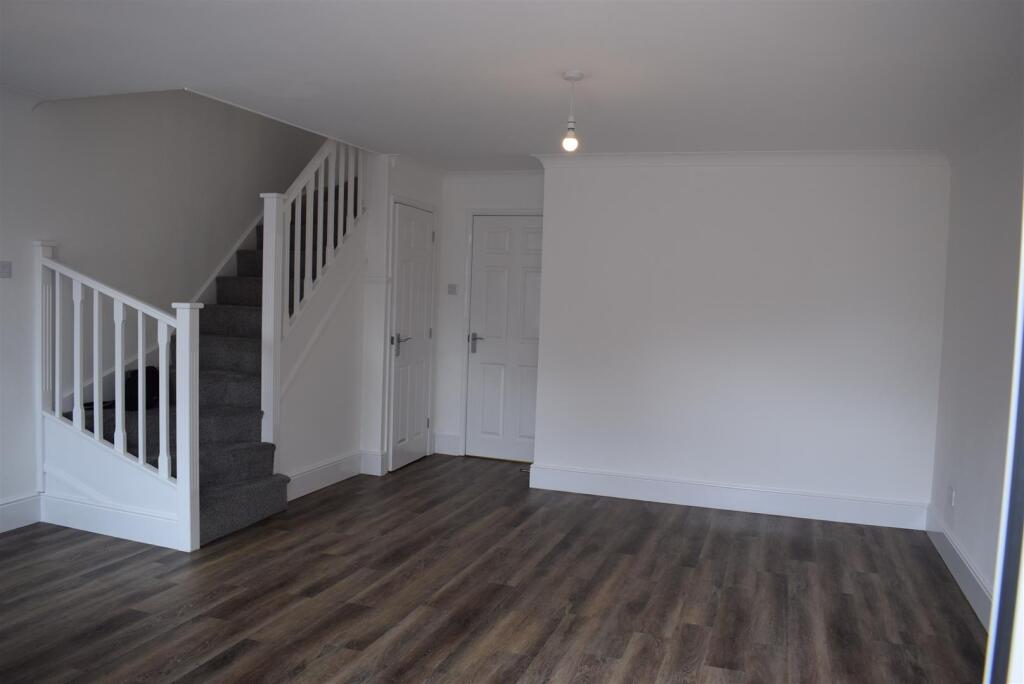
• Living Room / Diner
• Three Bedrooms
• Bathroom
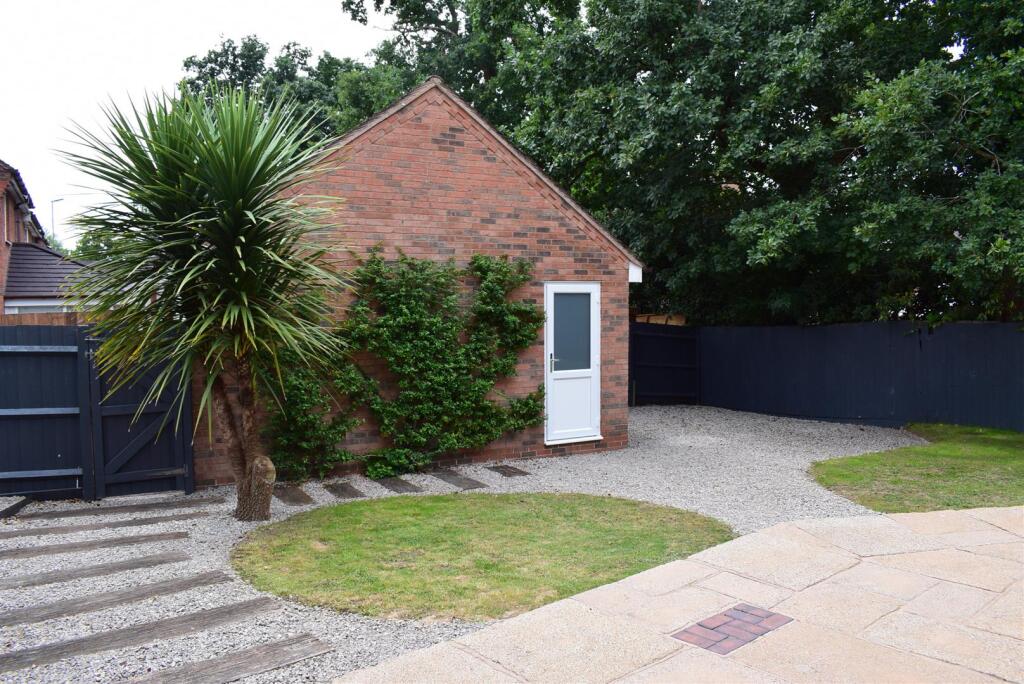
• Large Garden with Gate to Parking Area
• Garage
• Close to Amenities
• Available Now!
Location:
• Nearest Station: N/A
• Distance to Station: N/A
Agent Information:
• Address: 74 High Street,
Henley-In-Arden,
B95 5BX
Full Description:
This well-presented semi-detached family home briefly comprises; entrance hall, lounge, downstairs W.C, refitted kitchen, three bedrooms and family bathroom. The property further benefits from rear garden, garage and off-road tandem parking for two cars.This property is within walking distance to a range of amenities including shops, schools (junior and infant) and a medical centre. Dickens Heath village can be found approximately two miles from Shirley town centre and four miles from Solihull town centre. Solihull offers an excellent range of schools to suit all age groups including Public and Private schools for both boys and girls. The town also provides a variety of amenities including the extensive ‘Touchwood’ shopping centre, ‘Tudor Grange’ leisure centre with swimming pool, park and athletics track, and commuter train services from Solihull Station to Birmingham and London Marylebone. In addition, the N.E.C, Birmingham International Airport and Railway Station are all within an approximate 10-15 minute drive and the M42 provides fast links to the M1, M5, M6 and M40 motorways.The property can be accessed from either the pedestrian lane to the front or the parking area at the rear. To the front, the property is set back from the pedestrian lane and isapproached via a paved pathway with low maintenance gardens to either side. The part glazed composite front door (with canopy porch above) opens into:Entrance Hall - (1.80m x 1.00m) ((5'10" x 3'3")) - With smoke alarm, radiator, and tiled flooring. Door into:Downstairs Wc - 1.90m x 1.00m (6'2" x 3'3") - Recently refitted; with obscure UPVC double glazed window to the front, low level WC, wash hand basin, tiling to splashback areas, radiator, and tiled flooring.Kitchen - 2.60m x 2.40m (8'6" x 7'10") - Recently refitted; with UPVC double glazed window to the front, a range of wall, drawer and base units with square edged work surfaces over, inset single bowl/single drainer stainless steel sink with chrome mixer tap over, built-in “Hotpoint” electric oven and grill, inset 4-ring “Hotpoint” electric hob with extractor fan over, space for an undercounter fridge, space and plumbing for a washing machine, wall mounted “Baxi” combination boiler (newly installed), tiling to splashback areas, radiator, and tiled flooring.Living/Dining Room - 5.40m (max) x 4.80m (max) (17'8" (max) x 15'8" (ma - With UPVC double glazed window to the rear, staircase rising to the first floor (with understairs storage cupboard), a pair of UPVC double glazed French doors leading to the rear garden, and radiator.First Floor Landing - With door into:Former Airing Cupboard - With fitted shelving.Bedroom One - 4.50m (max) x 2.60m (14'9" (max) x 8'6") - With UPVC double glazed window to the rear and radiator.Bedroom Two - 2.90m x 2.60m (9'6" x 8'6") - With UPVC double glazed window to the front and radiator.Bedroom Three - 2.40m x 2.10m (7'10" x 6'10") - With UPVC double glazed window to the rear and radiator.Family Bathroom - 2.00m x 1.90m (6'6" x 6'2") - Recently refitted; with obscure UPVC double glazed window to the front, 3-piece suite comprising; panelled bath with glazed shower screen, mains fed shower, additional handheld attachment and chrome mixer tap over, low level WC, vanity unit with inset wash hand basin and chrome mixer tap over, extractor fan, shaving point, tiling to all walls to full height, chrome ladder-style heated towel rail, and tiled flooring.Rear Garden - Comprising paved patio, lawn and gravelled areas. A timber pedestrian gate gives access to the parking area at the rear. UPVC double glazed door into:Garage - 5.40m x 2.60m (17'8" x 8'6") - With metal up-and-over door to the front, lighting, and power.Additional Information - Services:Mains electricity, gas, water and drainage are connected to the property.Council Tax:Solihull Metropolitan Borough Council - Band DUltrafast Broadband Speed is available in the area, with predicted highest available download speed 1800 Mbps and highest available upload speed 220 Mbps.For more information visit: Viewing:Strictly by appointment only, through John Earle on A holding deposit is required equivalent to 1 weeks rent.A dilapidations deposit is applicable, equivalent to 5 weeks rent - this will be registered with the TDS ( Earles is a Trading Style of 'John Earle & Son LLP' Registered in England. Company No: OC326726 for professional work and 'Earles Residential Ltd' Company No: 13260015 Agency & Lettings. Registered Office: Carleton House, 266 - 268 Stratford Road, Shirley, West Midlands, B90 3AD.BrochuresClay Pit Lane, Shirley, SolihullBrochure