For Rent
Price on request
Land for saleCullompton EX15, Cullompton
Studio
Cullompton


Property Details: - Type: Detached house - Bedrooms: 4 - Bathrooms: 2
Agent: Stags - Wellington Phone: 01823 760838
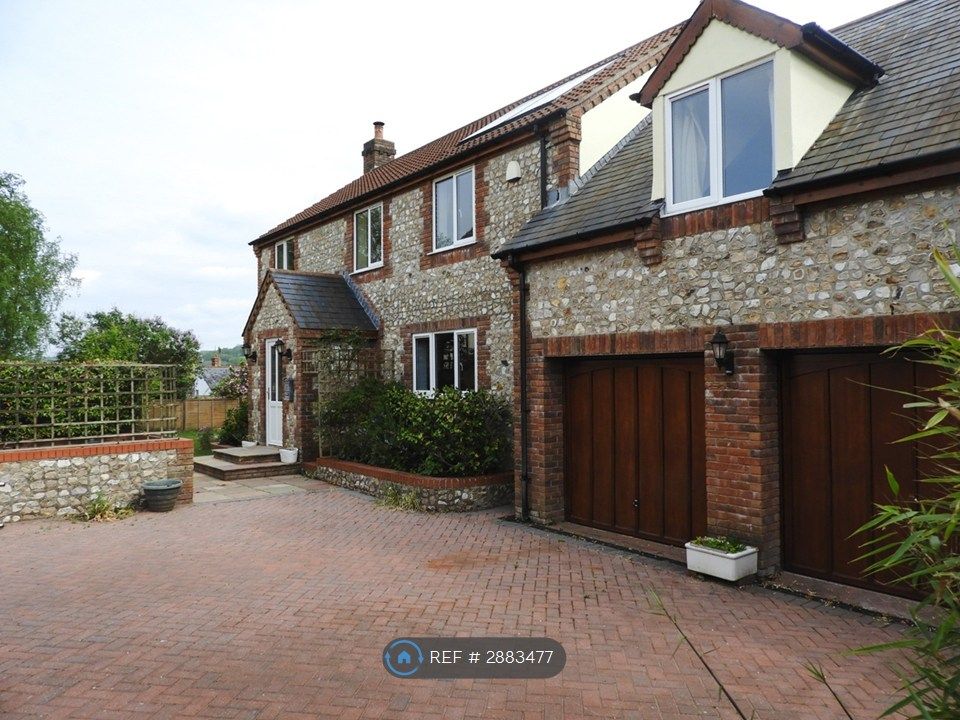
A well-presented, recently renovated farmhouse with character features. Detached property, Four bedrooms, Three reception rooms, Kitchen & Utility, Two bathrooms, Outbuildings, No Onward Chain, Council Tax Band E, Freehold, EPC E.<br/><br/><b>Situation</b> - Situated in an enviable position within the sought-after hamlet of Clayhidon, nestled in the heart of the Blackdown Hills National Landscape, the property enjoys a wonderful rural setting whilst remaining highly accessible. Clayhidon offers a well-regarded village pub, church and village hall, while the nearby village of Hemyock provides a wider range of amenities including a primary school, village stores, doctor's surgery and excellent sporting facilities. The market town of Wellington and Junction 26 of the M5 motorway are approximately 4 miles distant, whilst the county town of Taunton, with its mainline rail services to London Paddington, lies approximately 8 miles away.<br/><br/><b>Description</b> - A recently renovated four-bedroom farmhouse with a wealth of character and charm, situated in a highly desirable location. The property offers spacious and versatile accommodation comprising a sitting room, additional reception room, dining room, kitchen, utility room, and lean-to on the ground floor. The first floor features four bedrooms and two bathrooms. Externally, the property benefits from a traditional stone barn, a secure lawned garden, an outdoor seating area, and raised planting beds. The property is offered to the market with no onward chain.<br/><br/><b>Accommodation</b> - Entrance doors opens into a porch, which in turn leads through to the entrance hall, where stairs rise to the first floor. Situated to the left is the sitting room, featuring a front-aspect window, exposed character beams and a log-burning stove set within a hearth. An opening leads through to a further reception room, also enjoying a front-facing window and a fireplace recess. On the opposite side of the hallway, the dining room offers further character features including exposed beams, under-stairs storage and a log-burning stove set on a hearth. This leads through to the newly fitted kitchen, comprising a range of base units with work surfaces over, a sink unit positioned beneath a front-aspect window, tiled flooring and a number of useful alcoves. Beyond the kitchen is a utility area and lean-to, providing a cloakroom, additional sink unit and access to the outside.<br/><br/>Stairs rise to the first-floor landing, from which all principal rooms are accessed. Bedrooms one and two are both double rooms positioned to the front of the property. Bedroom three is again a double and accessed via a small set of steps and features a fireplace. Bedroom four is a dual-aspect room. The first floor is served by two bathrooms. One is fitted with a bath with shower over, WC, wash hand basin and Velux window, while the second comprises a shower cubicle, WC and wash hand basin.<br/><br/><b>Outside</b> - Externally, the property is approached via a wooden gate, a path leads to the front door, with areas of lawn, seating spaces, and raised beds. The garden is enclosed by a low-level wall, and the property further benefits from a stone barn, with further potential to develop subject to the necessary consents.<br/><br/><b>Services</b> - Mains drainage, electricity and water. Oil heating. Mobile coverage is variable outdoor with EE, O2, Three and Vodafone (Ofcom). This property has the benefit of Ultrafast broadband (Ofcom).<br/><br/><b>Viewings</b> - Strictly by appointment with the vendor's selling agents, Stags, Wellington Office.<br/><br/><b>Directions</b> - From Wellington head south to the bypass and continue up Ford Street, signposted Chard. At the crossroads at the top of the hill turn left and travel for 0.8 miles taking the 2nd turning on the right down an unmarked lane. At the next junction turn left then immediately right signposted Garlandhayes and Applehayes whereupon the property will be seen immediately on the right hand side.<br/><br/>